
416 Whinstone Dr. #416, Murrells Inlet, SC 29576
Local realty services provided by:ERA Real Estate Modo
416 Whinstone Dr. #416,Murrells Inlet, SC 29576
$242,000
- 3 Beds
- 3 Baths
- - sq. ft.
- Townhouse
- Sold
Office: re/max southern shores
MLS#:2617761
Source:SC_CCAR
Sorry, we are unable to map this address
Price summary
- Price:$242,000
- Monthly HOA dues:$450
About this home
Welcome to this inviting 3-bedroom, 2.5-bath true townhome in the sought-after Wynbrooke community of Murrells Inlet. This desirable end-unit offers one of the community's most functional floor plans and is filled with natural light thanks to soaring vaulted ceilings and an open main living area. Freshly painted with new carpet and hardwood flooring throughout the main living areas, the home is move-in ready while offering the opportunity to make it your own. The bright kitchen features white cabinetry along with abundant cabinet and counter space, while the spacious first-floor primary suite offers a private bath with a walk-in shower and a generous walk-in closet. Also on the first floor are a convenient laundry area and an half bath. Upstairs, you'll find two additional bedrooms and a full bath, providing plenty of room for family, guests, or a home office. Step outside to the glass-enclosed sun porch and enjoy peaceful views of the pond and fountain—an ideal setting for your morning coffee or relaxing at the end of the day. Additional features include ample closet space, ceiling fans throughout, and a recently replaced hot water heater. Just a short walk to the community pool and conveniently located near Highway 707 and Tournament Boulevard, you're only minutes from the Murrells Inlet MarshWalk, Garden City Beach, championship golf, marinas, shopping, dining, entertainment, and medical facilities. The HOA includes water, sewer, trash, basic cable, exterior insurance, lawn care, termite inspections, and community pool access. If you've been searching for a low-maintenance true townhome in one of Murrells Inlet's most popular communities, this one deserves a look....
Contact an agent
Home facts
- Year built:2002
- Subdivision & Development:WYNBROOKE TWNHM - Townhomes
- Listing ID #:2617761
- Added:52 day(s) ago
- Updated:September 06, 2026 at 07:06 AM
Rooms and interior
- Bedrooms:3
- Total bathrooms:3
- Full bathrooms:2
- Half bathrooms:1
- Flooring:Carpet, Tile, Wood
- Kitchen Description:Breakfast Bar, Dishwasher, Disposal, Microwave, Oven, Range, Refrigerator
Heating and cooling
- Cooling:Central Air
- Heating:Central, Electric
- Central air:Yes
Structure and exterior
- Year built:2002
- Lot Features:Outside City Limits, Rectangular
- Construction Materials:Vinyl Siding
- Exterior Features:Front Porch, Patio, Porch, Rear Porch
- Foundation Description:Slab
- Levels:2 Story
Schools
- High school:Saint James High School
- Middle school:Saint James Middle School
- Elementary school:Saint James Elementary School
Utilities
- Water:Public, Water Available
- Sewer:Sewer Available
Finances and disclosures
- Price:$242,000
Features and amenities
- Laundry features:Dryer, Washer, Washer Hookup
- Amenities:Trash
- Pool features:Community, Outdoor Pool
Parking
- Parking description:Two Spaces
 Provided courtesy of the Coastal Carolinas MLS. © 2026 of the Coastal Carolinas MLS. All rights reserved. Information is provided exclusively for consumers' personal, non-commercial use, and may not be used for any purpose other than to identify prospective properties consumers may be interested in purchasing. Data is deemed reliable but is not guaranteed accurate by the Coastal Carolinas MLS.
New listings near 416 Whinstone Dr. #416
- New
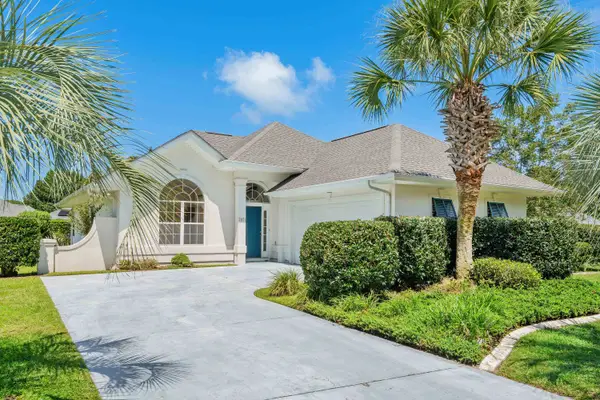 $359,000Active3 beds 2 baths1,783 sq. ft.
7971 Leeward Ln., Murrells Inlet, SC 29576
MLS# 2622057Listed by: SANDS REALTY GROUP INC. - New
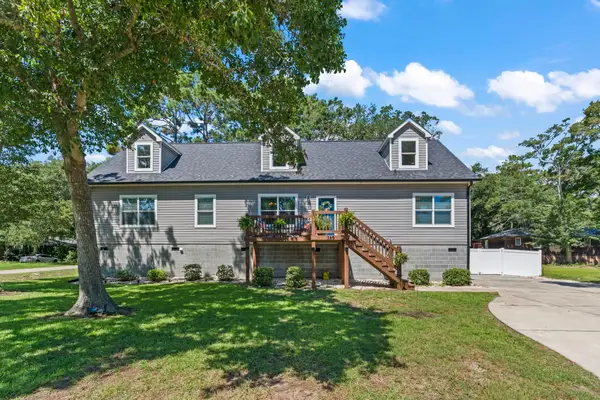 $585,000Active4 beds 2 baths2,710 sq. ft.
389 2nd Ave. S, Murrells Inlet, SC 29576
MLS# 2622032Listed by: BEACH & FOREST REALTY - New
 $1,149,000Active5 beds 6 baths4,266 sq. ft.
1463 Basin Trail, Murrells Inlet, SC 29576
MLS# 2622010Listed by: THE LITCHFIELD COMPANY REAL ESTATE - New
 $369,600Active2 beds 2 baths1,292 sq. ft.
301 Stratford Pl., Murrells Inlet, SC 29576
MLS# 2622019Listed by: DUNES REALTY SALES - New
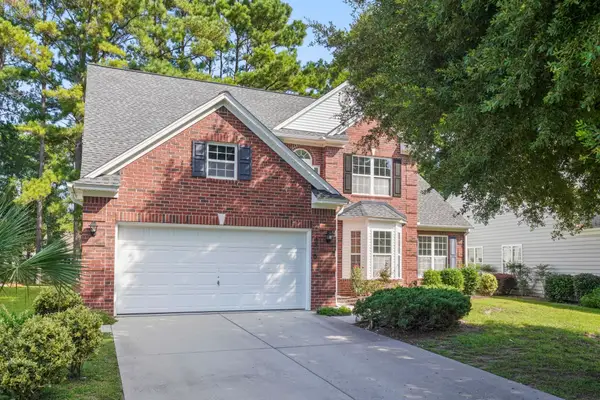 $549,900Active4 beds 3 baths3,175 sq. ft.
6320 Longwood Dr., Murrells Inlet, SC 29576
MLS# 2622005Listed by: SLOAN REALTY GROUP - New
 $184,000Active3 beds 2 baths1,331 sq. ft.
5108 Sweetwater Blvd. #5108, Murrells Inlet, SC 29576
MLS# 2621927Listed by: GARDEN CITY REALTY, INC - New
 $929,000Active3 beds 4 baths3,484 sq. ft.
6436 Berg St., Murrells Inlet, SC 29576
MLS# 2621902Listed by: CENTURY 21 THE HARRELSON GROUP - Open Sun, 11am to 1pmNew
 $625,000Active4 beds 4 baths3,500 sq. ft.
5117 S 1st St., Murrells Inlet, SC 29576
MLS# 2621468Listed by: REALTY ONE GROUP DOCKSIDE - New
 $230,000Active3 beds 2 baths1,401 sq. ft.
4386 Daphne Ln. #F, Murrells Inlet, SC 29576
MLS# 2621871Listed by: WATERMARK REAL ESTATE GROUP - New
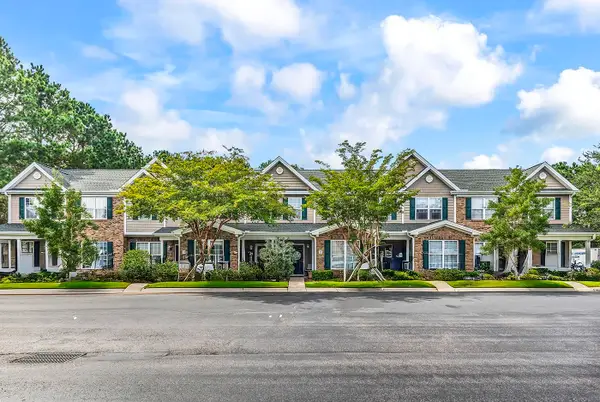 $219,000Active2 beds 3 baths1,300 sq. ft.
143 Chenoa Dr. #C, Murrells Inlet, SC 29576
MLS# 2621855Listed by: RE/MAX SOUTHERN SHORES


Protect your home and budget from life's surprises with an Assurant Home Warranty, backed by a partner that supports you through every step of homeownership. Explore Plans.
© 2023 - 2026 ERA Franchise Systems LLC. All rights reserved. ERA Franchise Systems LLC fully supports the principles of the Fair Housing Act and the Equal Opportunity Act. ERA, ERA Real Estate powered, and their respective logos are registered service marks of ERA Franchise Systems LLC. Each office is independently owned and operated.