
2077 Silvercrest Dr. #C, Myrtle Beach, SC 29579
Local realty services provided by:ERA Wilder Realty
2077 Silvercrest Dr. #C,Myrtle Beach, SC 29579
$148,000
- 2 Beds
- 2 Baths
- 1,150 sq. ft.
- Condominium
- Active
Office: duncan group properties
MLS#:2621580
Source:SC_CCAR
Price summary
- Price:$148,000
- Price per sq. ft.:$128.7
- Monthly HOA dues:$373
About this home
Turnberry Park in Carolina Forest in an exceptional condo community! This unit is priced well below the most recent comparable sale leaving room for whatever upgrades you want! And don't worry about the HVAC. It was replaced in Sept. 2025! This all brick community features a community pool, playground, and well cared for common space. HOA fees include building insurance, common area maintenance, trash service and high speed internet. The living, dining, kitchen and bath areas have tile flooring, while the bedrooms have neutral carpet. Solid surface counter tops and upgraded cabinets enhance the kitchen that is open and flows into the dining and living areas. Both bedrooms have walk in closets and their own bathroom. The living room has a small nook perfect for a small home office. French doors flow from the living area to a covered porch that overlooks the pond. Conveniently located near all that Carolina Forest and Myrtle Beach, and even close to Coastal Carolina University and lovely downtown Conway. Listing agent is owner. Some images are virtually staged....
Contact an agent
Home facts
- Year built:2007
- Subdivision & Development:Turnberry Park - Carolina Forest Blvd.
- Listing ID #:2621580
- Added:29 day(s) ago
- Updated:September 30, 2026 at 02:32 PM
Rooms and interior
- Bedrooms:2
- Total bathrooms:2
- Full bathrooms:2
- Flooring:Carpet, Tile
- Kitchen Description:Breakfast Bar, Dishwasher, Microwave, Range, Refrigerator
- Living area:1,150 sq. ft.
Heating and cooling
- Cooling:Central Air
- Heating:Central, Electric
- Central air:Yes
Structure and exterior
- Year built:2007
- Building area:1,150 sq. ft.
- Lot Features:Outside City Limits
- Architectural Style:Low Rise
- Construction Materials:Brick Veneer
- Exterior Features:Porch, Rear Porch
- Foundation Description:Slab
- Levels:1 Story
Schools
- High school:Carolina Forest High School
- Middle school:Ten Oaks Middle School
- Elementary school:Ten Oaks Elementary School
Utilities
- Water:Public, Water Available
- Sewer:Sewer Available
Finances and disclosures
- Price:$148,000
- Price per sq. ft.:$128.7
Features and amenities
- Laundry features:Washer Hookup
- Amenities:Clubhouse
- Pool features:Community, Outdoor Pool
Parking
- Parking description:Assigned
 Provided courtesy of the Coastal Carolinas MLS. © 2026 of the Coastal Carolinas MLS. All rights reserved. Information is provided exclusively for consumers' personal, non-commercial use, and may not be used for any purpose other than to identify prospective properties consumers may be interested in purchasing. Data is deemed reliable but is not guaranteed accurate by the Coastal Carolinas MLS.
New listings near 2077 Silvercrest Dr. #C
- New
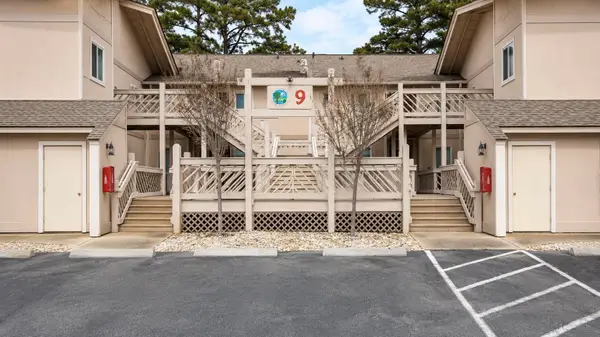 $149,900Active2 beds 2 baths1,038 sq. ft.
3015 Old Bryan Dr. #9-7, Myrtle Beach, SC 29577
MLS# 2617529Listed by: TMS PROPERTY MANAGEMENT & REAL - New
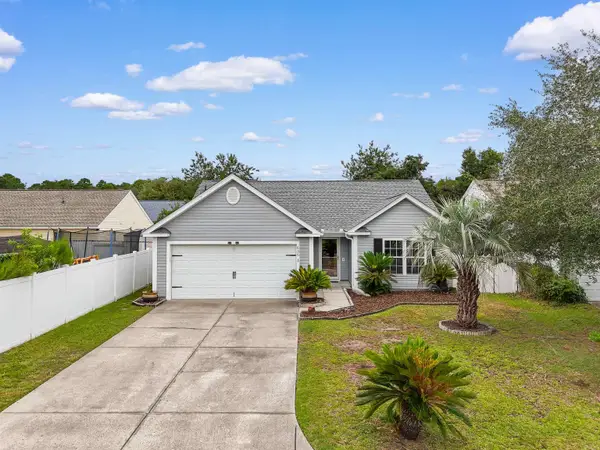 $289,900Active3 beds 2 baths1,468 sq. ft.
636 Pepperbush Dr., Myrtle Beach, SC 29579
MLS# 2624021Listed by: RE/MAX SOUTHERN SHORES - New
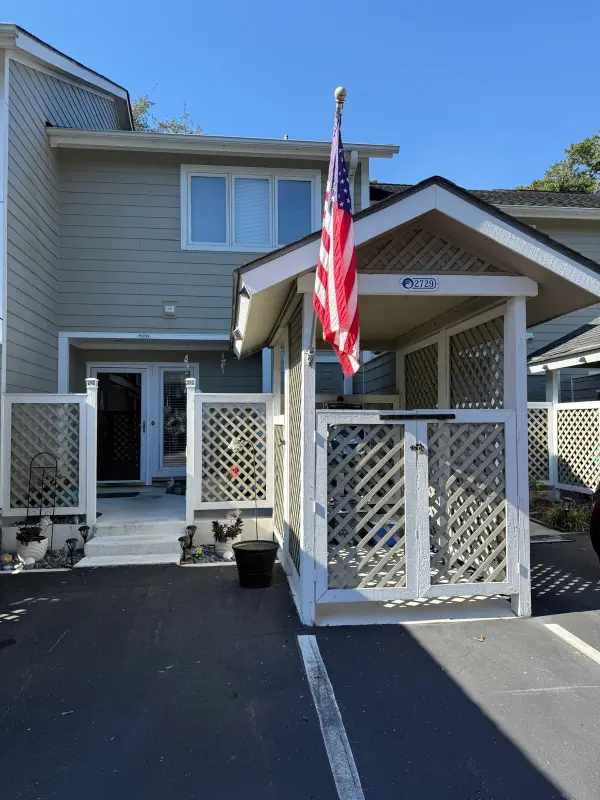 $399,000Active2 beds 3 baths1,200 sq. ft.
435 Ocean Creek Dr. #2729, Myrtle Beach, SC 29572
MLS# 2624022Listed by: DREAMLIFE REALTY - New
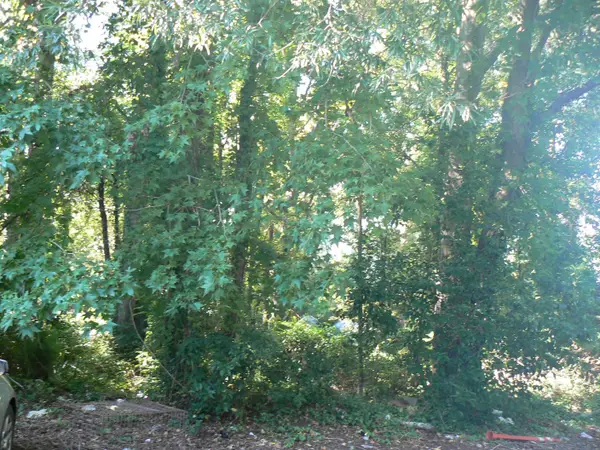 $45,000Active0.11 Acres
1405 Shavis Ct., Myrtle Beach, SC 29577
MLS# 2624025Listed by: KELLER WILLIAMS INNOVATE SOUTH - New
 $279,900Active3 beds 2 baths1,415 sq. ft.
4833 Magnolia Lake Dr. #105, Myrtle Beach, SC 29577
MLS# 2624004Listed by: KELLER WILLIAMS INNOVATE SOUTH - New
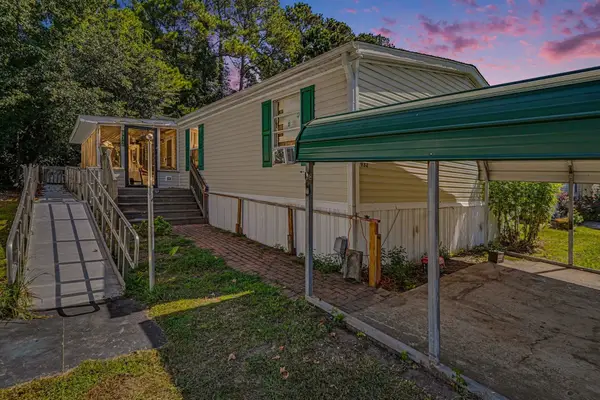 $185,000Active4 beds 2 baths1,690 sq. ft.
932 Pine Thicket St., Myrtle Beach, SC 29577
MLS# 2624009Listed by: CENTURY 21 THE HARRELSON GROUP - New
 $269,000Active2 beds 2 baths800 sq. ft.
6001 - 5739 S Kings Hwy., Myrtle Beach, SC 29575
MLS# 2624012Listed by: OCEAN LAKES PROPERTIES - Open Sun, 2:30 to 4:30pmNew
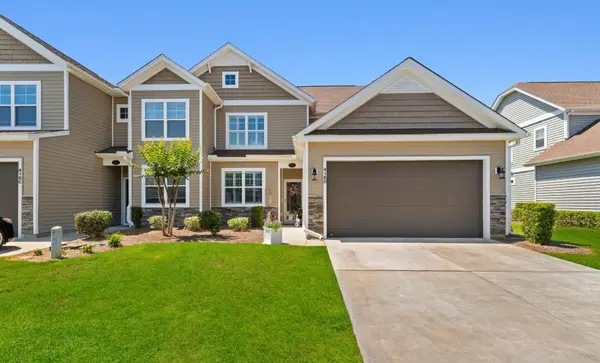 $335,000Active3 beds 3 baths2,409 sq. ft.
416 Camberly Dr. #D, Myrtle Beach, SC 29588
MLS# 2623997Listed by: CENTURY 21 BAREFOOT REALTY - New
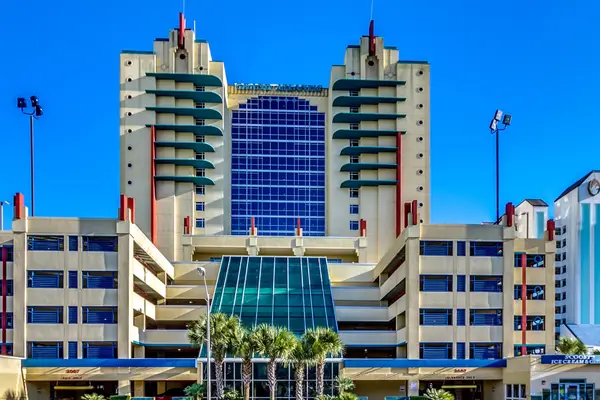 $449,900Active3 beds 3 baths1,376 sq. ft.
2007 S Ocean Blvd. #306, Myrtle Beach, SC 29577
MLS# 2623986Listed by: RE/MAX SOUTHERN SHORES - New
 $979,900Active4 beds 3 baths3,000 sq. ft.
842 Monterrosa Dr., Myrtle Beach, SC 29572
MLS# 2623982Listed by: REALTY ONE GROUP DOCKSIDE


Protect your home and budget from life's surprises with an Assurant Home Warranty, backed by a partner that supports you through every step of homeownership. Explore Plans.
© 2023 - 2026 ERA Franchise Systems LLC. All rights reserved. ERA Franchise Systems LLC fully supports the principles of the Fair Housing Act and the Equal Opportunity Act. ERA, ERA Real Estate powered, and their respective logos are registered service marks of ERA Franchise Systems LLC. Each office is independently owned and operated.