
2551 Whetstone Ln., Myrtle Beach, SC 29579
Local realty services provided by:ERA Wilder Realty
2551 Whetstone Ln.,Myrtle Beach, SC 29579
$345,000
- 3 Beds
- 2 Baths
- 1,717 sq. ft.
- Single family
- Active
Office: realty one group dockside
MLS#:2627237
Source:SC_CCAR
Price summary
- Price:$345,000
- Price per sq. ft.:$200.93
- Monthly HOA dues:$100
About this home
Welcome to 2551 Whetstone Lane, a charming 3-bedroom, 2-bathroom residence nestled on a peaceful cul-de-sac in the desirable Avalon community of Myrtle Beach! This beautiful home offers a wonderful combination of comfort, privacy, and scenic surroundings, featuring breathtaking pond views and tranquil natural preserve views that create the perfect setting for relaxation and everyday living. An extra-long driveway provides ample parking for family and guests, while the spacious two-car garage offers additional parking and storage. The property's peaceful cul-de-sac location adds to its appeal, offering a quiet residential atmosphere surrounded by natural beauty. This beautifully renovated 3-bedroom, 2-bathroom residence nestled on a peaceful cul-de-sac in the highly desirable Avalon community of Carolina Forest! Offering an exceptional combination of comfort, privacy, and natural beauty, this charming home boasts breathtaking pond views, tranquil wooded preserve surroundings, and numerous upgrades throughout. Step inside and discover an inviting open floor plan designed for comfortable everyday living and effortless entertaining. The spacious living room features soaring vaulted ceilings, creating a bright and airy atmosphere with an enhanced sense of space. The adjoining dining area, conveniently located just off the kitchen, provides the perfect setting for gatherings with family and friends. Numerous renovations and thoughtful improvements add to the home's appeal. The generously sized primary suite is privately situated at the rear of the home, offering peaceful pond views and a relaxing retreat. A spacious walk-in closet with custom built-in shelving provides exceptional storage and organization. Two additional bedrooms offer comfortable accommodations for family and guests. Outdoor living is truly a highlight of this exceptional home! Enjoy the impressive 150-square-foot screened porch overlooking the beautifully situated backyard, picturesque pond, and peaceful wooded preserve. This inviting outdoor retreat is ideal for morning coffee, relaxing evenings, or entertaining while enjoying the sights and sounds of nature. The home's desirable location provides an outstanding level of privacy rarely found in Carolina Forest. Additional features include an extra-long driveway offering ample parking, an oversized-feeling two-car attached garage with insulation, recessed lighting, and custom storage cabinetry along the walls. A large detached storage shed situated on a concrete slab provides even more space for tools, outdoor equipment, and seasonal belongings. Residents of the established Avalon community enjoy an impressive selection of recreational amenities, including a community swimming pool, playground, basketball and volleyball courts, recreational fields, fishing pond, and covered picnic pavilion. Located in the desirable Carolina Forest area, the community offers convenient access to schools, medical facilities, shopping, dining, and the beautiful beaches of Myrtle Beach. Residents of Avalon enjoy a welcoming community atmosphere and access to neighborhood amenities designed for recreation and leisure. Conveniently located near area schools, medical facilities, shopping centers, restaurants, and entertainment, this home provides easy access to everything the Myrtle Beach area has to offer. The beautiful Atlantic Ocean and its sandy beaches are also just a short drive away. Whether you're searching for a primary residence, a vacation getaway, or an investment opportunity, 2551 Whetstone Lane offers an exceptional combination of location, convenience, and picturesque surroundings. Don't miss this wonderful opportunity to own a home with beautiful water and nature preserve views in one of Myrtle Beach's established communities!...
Contact an agent
Home facts
- Year built:2006
- Subdivision & Development:Carolina Forest - Avalon
- Listing ID #:2627237
- Added:1 day(s) ago
- Updated:November 10, 2026 at 10:22 PM
Rooms and interior
- Bedrooms:3
- Total bathrooms:2
- Full bathrooms:2
- Flooring:Luxury Vinyl Plank, Tile
- Kitchen Description:Breakfast Bar, Dishwasher, Microwave, Range, Refrigerator
- Living area:1,717 sq. ft.
Heating and cooling
- Cooling:Central Air
- Heating:Central, Electric
- Central air:Yes
Structure and exterior
- Year built:2006
- Building area:1,717 sq. ft.
- Lot area:0.27 Acres
- Lot Features:Cul De Sac
- Architectural Style:Ranch
- Construction Materials:Vinyl Siding
- Exterior Features:Patio, Porch, Screened
- Foundation Description:Slab
- Levels:1 Story
Schools
- High school:Carolina Forest High School
- Middle school:Ten Oaks Middle
- Elementary school:Ten Oaks Elementary School
Utilities
- Water:Public, Water Available
- Sewer:Sewer Available
Finances and disclosures
- Price:$345,000
- Price per sq. ft.:$200.93
Features and amenities
- Laundry features:Washer Hookup
- Amenities:Attic, Clubhouse, Storage
- Pool features:Community, Outdoor Pool
Parking
- Total parking spaces:2
- Parking description:Attached, Garage, Garage Door Opener, Two Car Garage
- Garage:Yes
- Garage spaces:2
 Provided courtesy of the Coastal Carolinas MLS. © 2026 of the Coastal Carolinas MLS. All rights reserved. Information is provided exclusively for consumers' personal, non-commercial use, and may not be used for any purpose other than to identify prospective properties consumers may be interested in purchasing. Data is deemed reliable but is not guaranteed accurate by the Coastal Carolinas MLS.
New listings near 2551 Whetstone Ln.
- New
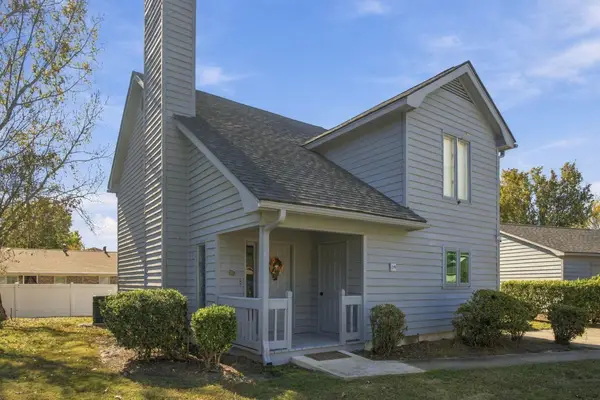 $275,000Active3 beds 2 baths1,800 sq. ft.
14 Foxcroft Ln., Myrtle Beach, SC 29577
MLS# 2627224Listed by: ROWLES REAL ESTATE - New
 $460,000Active4 beds 2 baths2,668 sq. ft.
6200 Dew Drop Ct., Myrtle Beach, SC 29579
MLS# 2627226Listed by: NAVIGATE REALTY - New
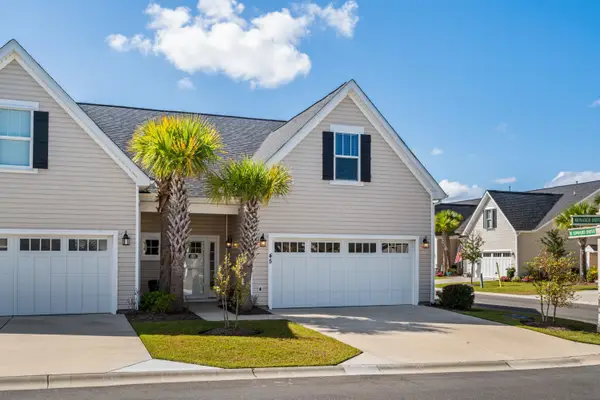 $364,900Active3 beds 4 baths2,766 sq. ft.
800 Monarch Dr. #Unit 45, Myrtle Beach, SC 29588
MLS# 2627227Listed by: REMAX SOUTHERN SHORES - New
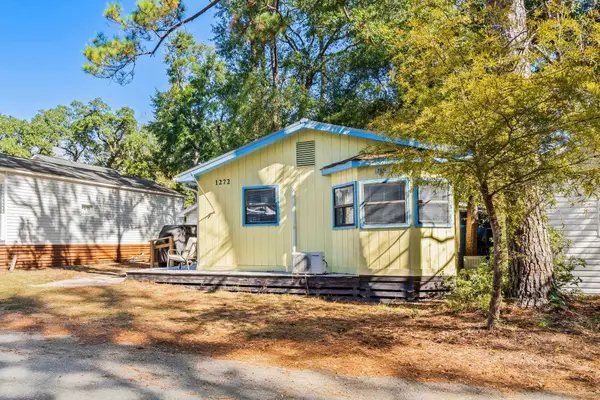 $199,000Active2 beds 2 baths416 sq. ft.
6001 1272 South Kings Hwy., Myrtle Beach, SC 29575
MLS# 2627229Listed by: OCEAN LAKES PROPERTIES - New
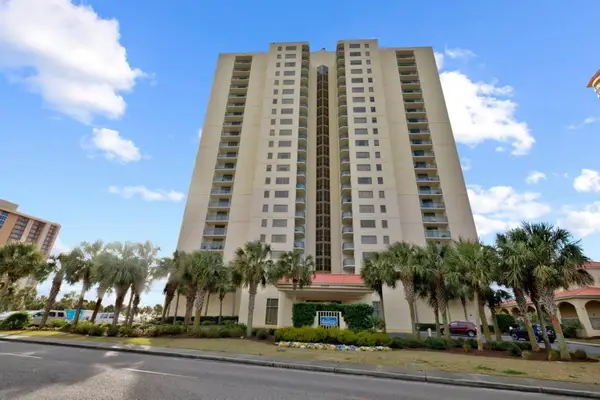 $700,000Active3 beds 3 baths2,071 sq. ft.
8560 Queensway Blvd. #907, Myrtle Beach, SC 29572
MLS# 2627233Listed by: LEONARD CALL - KINGSTON - New
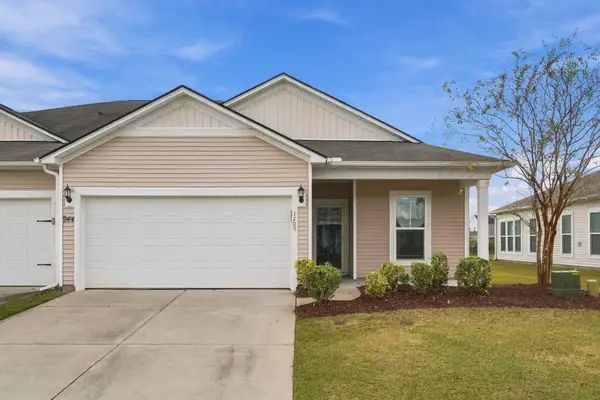 $269,000Active3 beds 2 baths2,000 sq. ft.
944 British Ln. #1209, Myrtle Beach, SC 29579
MLS# 2627236Listed by: CENTURY 21 BROADHURST - New
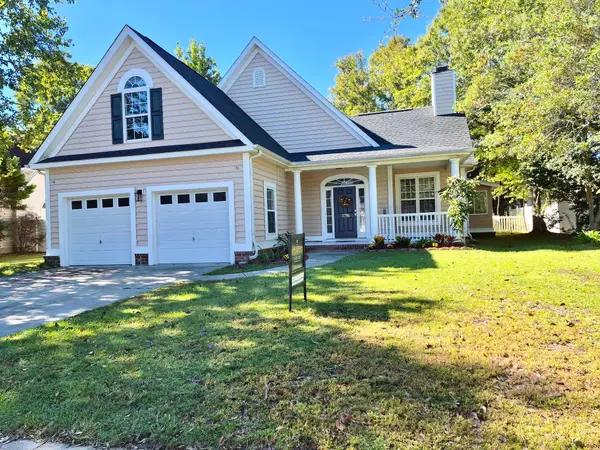 $398,000Active3 beds 2 baths3,393 sq. ft.
3716 Kennison Dr., Myrtle Beach, SC 29588
MLS# 2627242Listed by: THE LITCHFIELD COMPANY RE-MB - New
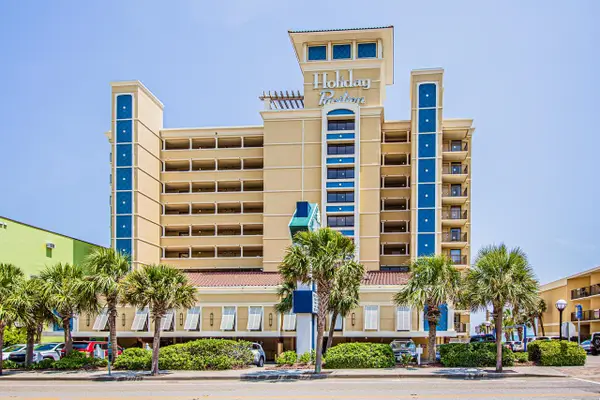 $150,000Active1 beds 1 baths650 sq. ft.
1200 N Ocean Blvd. #611, Myrtle Beach, SC 29577
MLS# 2627244Listed by: OCEAN FRONT GURU REAL ESTATE - New
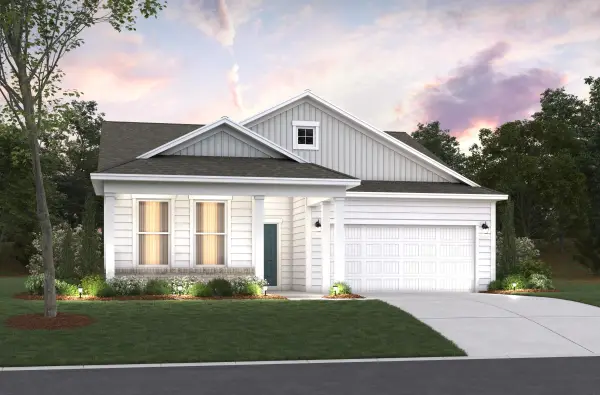 $379,900Active3 beds 2 baths2,393 sq. ft.
8688 Farrier Dr., Myrtle Beach, SC 29588
MLS# 2627218Listed by: BEAZER HOMES LLC


Protect your home and budget from life's surprises with an Assurant Home Warranty, backed by a partner that supports you through every step of homeownership. Explore Plans.
© 2023 - 2026 ERA Franchise Systems LLC. All rights reserved. ERA Franchise Systems LLC fully supports the principles of the Fair Housing Act and the Equal Opportunity Act. ERA, ERA Real Estate powered, and their respective logos are registered service marks of ERA Franchise Systems LLC. Each office is independently owned and operated.