
800 Monarch Dr. #Unit 45, Myrtle Beach, SC 29588
Local realty services provided by:ERA Wilder Realty
800 Monarch Dr. #Unit 45,Myrtle Beach, SC 29588
$364,900
- 3 Beds
- 4 Baths
- 2,766 sq. ft.
- Townhouse
- Active
Office: remax southern shores
MLS#:2627227
Source:SC_CCAR
Price summary
- Price:$364,900
- Price per sq. ft.:$131.92
- Monthly HOA dues:$500
About this home
Welcome to this impeccable, like-new end-unit townhome with a fenced backyard, offering both privacy and spacious living! This large 3-bedroom, 3.5-bath property includes a 2-car garage and a range of luxury amenities, originally the builder's model home. Conveniently located on the south end of Myrtle Beach off Highway 544 and 17 Bypass, you're just a short drive away from the beautiful beaches, shopping, dining, grocery stores, medical facilities, and entertainment options, and only 15 minutes from the airport. The open kitchen design features an island, granite countertops, gas stove, and a tankless gas hot water heater for added efficiency. The master suite includes a beautifully tiled shower, crown molding, and a tray ceiling. The home is finished with luxury vinyl plank flooring in the main living areas, hardwood in the living, dining, and kitchen spaces, and polished tile in the foyer, with plush carpeting in all bedrooms and the bonus room. Enjoy relaxing in the enclosed, screened porch, or retreat to the privacy of your fenced backyard and courtyard with a garde. Community amenities include a shallow-shelf entry pool, clubhouse with a kitchen, entertainment area, fireplace, and an outdoor lanai with a grill area. This townhome also features sound-reducing construction and maintenance-free exteriors. Don’t miss your chance to make this desirable residence your forever home! Schedule a showing today and experience the magic of Myrtle Beach living for yourself....
Contact an agent
Home facts
- Year built:2020
- Subdivision & Development:QUEENS COURT
- Listing ID #:2627227
- Added:1 day(s) ago
- Updated:November 10, 2026 at 10:22 PM
Rooms and interior
- Bedrooms:3
- Total bathrooms:4
- Full bathrooms:3
- Half bathrooms:1
- Flooring:Tile, Wood
- Kitchen Description:Dishwasher, Disposal, Microwave, Range, Refrigerator
- Bedroom Description:Split Bedrooms
- Living area:2,766 sq. ft.
Heating and cooling
- Cooling:Central Air
- Heating:Central, Electric, Gas
- Central air:Yes
Structure and exterior
- Year built:2020
- Building area:2,766 sq. ft.
- Lot Features:Rectangular
- Construction Materials:Vinyl Siding
- Exterior Features:Front Porch, Patio, Porch, Screened
- Foundation Description:Slab
- Levels:2 Story
Schools
- High school:Saint James High School
- Middle school:Saint James Middle School
- Elementary school:Burgess Elementary School
Utilities
- Water:Public, Water Available
- Sewer:Sewer Available
Finances and disclosures
- Price:$364,900
- Price per sq. ft.:$131.92
Features and amenities
- Laundry features:Dryer, Washer, Washer Hookup
- Amenities:Clubhouse, Trash
- Pool features:Community, Outdoor Pool
Parking
- Parking description:Private, Two Car Garage
- Garage:Yes
- Garage spaces:2
 Provided courtesy of the Coastal Carolinas MLS. © 2026 of the Coastal Carolinas MLS. All rights reserved. Information is provided exclusively for consumers' personal, non-commercial use, and may not be used for any purpose other than to identify prospective properties consumers may be interested in purchasing. Data is deemed reliable but is not guaranteed accurate by the Coastal Carolinas MLS.
New listings near 800 Monarch Dr. #Unit 45
- New
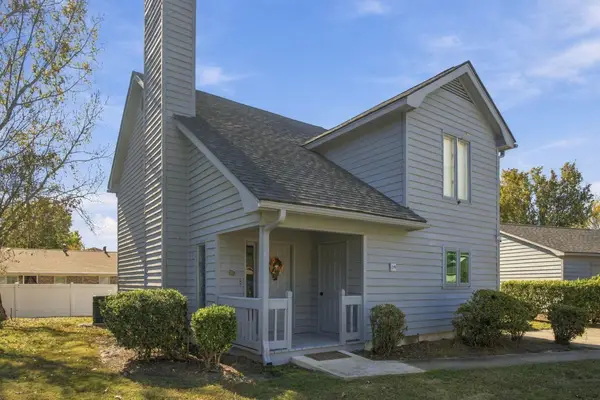 $275,000Active3 beds 2 baths1,800 sq. ft.
14 Foxcroft Ln., Myrtle Beach, SC 29577
MLS# 2627224Listed by: ROWLES REAL ESTATE - New
 $460,000Active4 beds 2 baths2,668 sq. ft.
6200 Dew Drop Ct., Myrtle Beach, SC 29579
MLS# 2627226Listed by: NAVIGATE REALTY - New
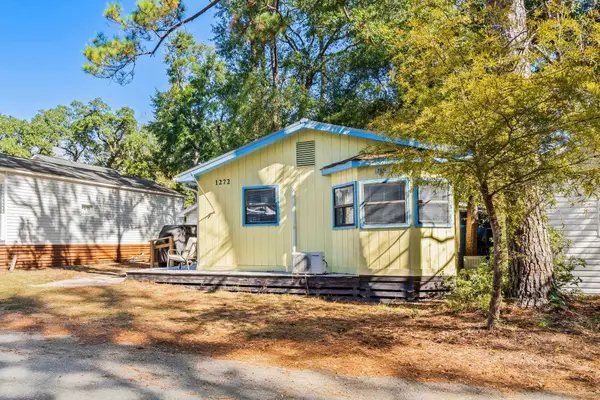 $199,000Active2 beds 2 baths416 sq. ft.
6001 1272 South Kings Hwy., Myrtle Beach, SC 29575
MLS# 2627229Listed by: OCEAN LAKES PROPERTIES - New
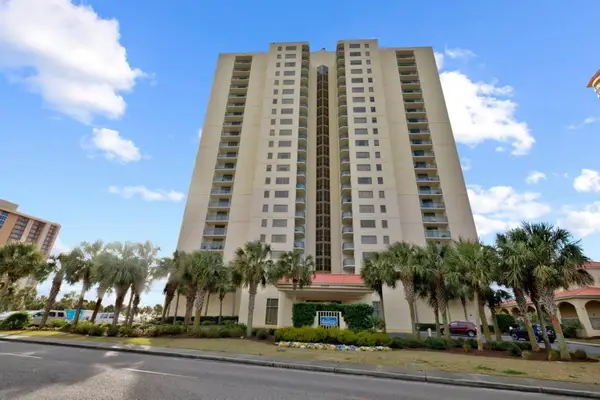 $700,000Active3 beds 3 baths2,071 sq. ft.
8560 Queensway Blvd. #907, Myrtle Beach, SC 29572
MLS# 2627233Listed by: LEONARD CALL - KINGSTON - New
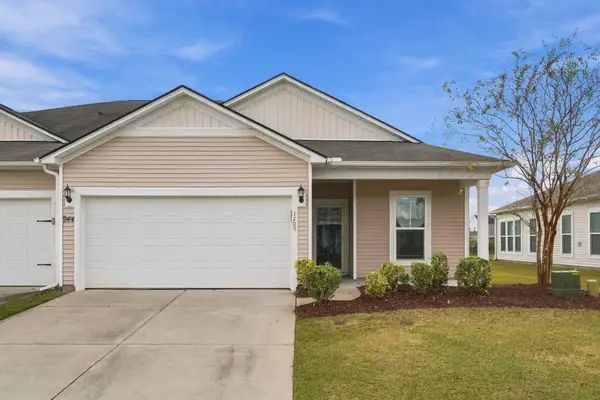 $269,000Active3 beds 2 baths2,000 sq. ft.
944 British Ln. #1209, Myrtle Beach, SC 29579
MLS# 2627236Listed by: CENTURY 21 BROADHURST - New
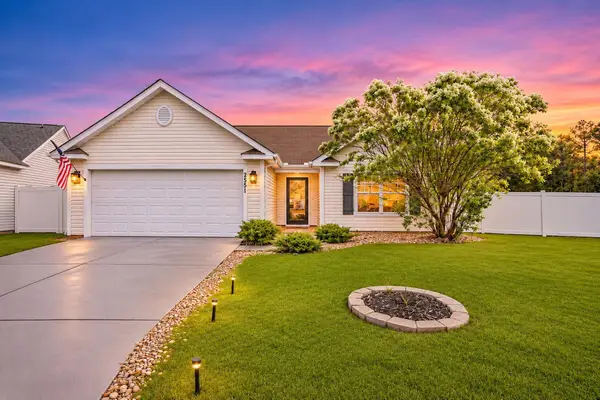 $345,000Active3 beds 2 baths1,717 sq. ft.
2551 Whetstone Ln., Myrtle Beach, SC 29579
MLS# 2627237Listed by: REALTY ONE GROUP DOCKSIDE - New
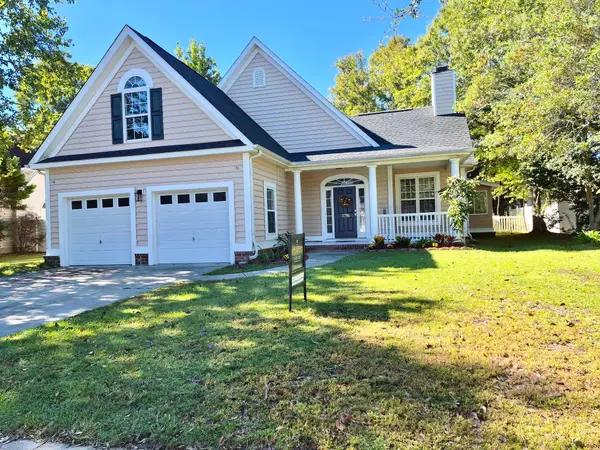 $398,000Active3 beds 2 baths3,393 sq. ft.
3716 Kennison Dr., Myrtle Beach, SC 29588
MLS# 2627242Listed by: THE LITCHFIELD COMPANY RE-MB - New
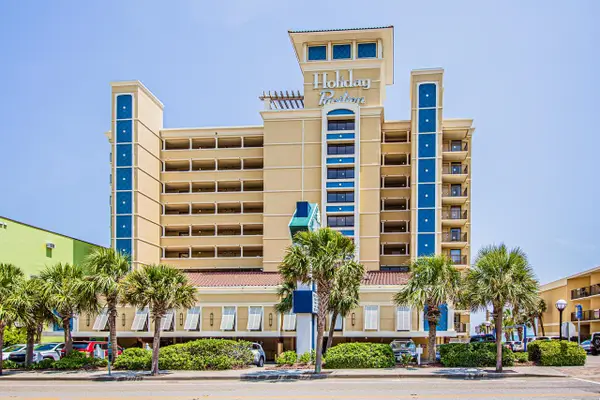 $150,000Active1 beds 1 baths650 sq. ft.
1200 N Ocean Blvd. #611, Myrtle Beach, SC 29577
MLS# 2627244Listed by: OCEAN FRONT GURU REAL ESTATE - New
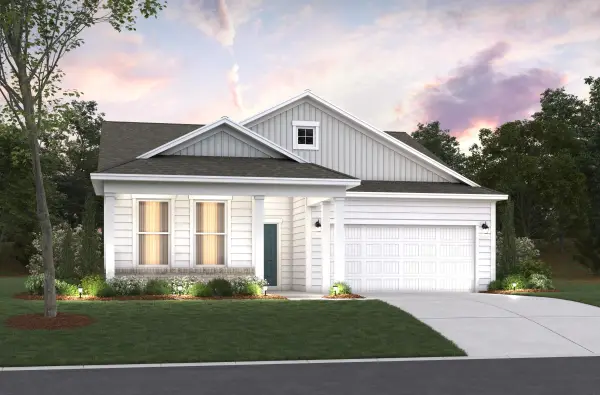 $379,900Active3 beds 2 baths2,393 sq. ft.
8688 Farrier Dr., Myrtle Beach, SC 29588
MLS# 2627218Listed by: BEAZER HOMES LLC


Protect your home and budget from life's surprises with an Assurant Home Warranty, backed by a partner that supports you through every step of homeownership. Explore Plans.
© 2023 - 2026 ERA Franchise Systems LLC. All rights reserved. ERA Franchise Systems LLC fully supports the principles of the Fair Housing Act and the Equal Opportunity Act. ERA, ERA Real Estate powered, and their respective logos are registered service marks of ERA Franchise Systems LLC. Each office is independently owned and operated.