
6200 Dew Drop Ct., Myrtle Beach, SC 29579
Local realty services provided by:ERA Real Estate Modo
Office: navigate realty
MLS#:2627226
Source:SC_CCAR
Price summary
- Price:$460,000
- Price per sq. ft.:$172.41
- Monthly HOA dues:$95
About this home
Furnished, move-in ready and on a corner lot! This beautifully maintained 4-bedroom, 2-bath ranch-style home offers an open floor plan, nautical updates, well established landscaping, new trees and fresh mulch. The 4th bedroom is a flexible space that can be used as a gym, hobby space, office or a Carolina room with natural lighting. The primary bathroom has double vanities, a whirlpool tub and two walk-in closets! The home includes a spacious two car garage with a utility sink. Recent improvements include paint throughout, updated toilets, appliances, water heater, a smart sprinkler system and a sealed concrete driveway. Exterior pest control has been paid for one year in advance. Enjoy entertaining in the fully fenced in yard and inviting patio space. Additional appeal of this sought after neighborhood includes two entrances, sidewalks on both sides, a walking trail, community pool, basketball, gym, tennis/pickle ball, bocce ball and playground! Located in the heart of Carolina Forest with quick access to Award-winning schools, golf courses, restaurants, grocery stores and the outlets. Welcome to your home sweet home!...
Contact an agent
Home facts
- Year built:2005
- Subdivision & Development:Waterford Plantation
- Listing ID #:2627226
- Added:1 day(s) ago
- Updated:November 11, 2026 at 02:34 AM
Rooms and interior
- Bedrooms:4
- Total bathrooms:2
- Full bathrooms:2
- Flooring:Carpet, Tile, Wood
- Kitchen Description:Breakfast Bar, Dishwasher, Disposal, Microwave, Range, Refrigerator
- Bedroom Description:Split Bedrooms
- Living area:2,668 sq. ft.
Heating and cooling
- Cooling:Central Air
- Heating:Central, Electric, Forced Air
- Central air:Yes
Structure and exterior
- Year built:2005
- Building area:2,668 sq. ft.
- Lot area:0.34 Acres
- Lot Features:Corner Lot, Cul De Sac, Rectangular
- Architectural Style:Ranch
- Construction Materials:Brick
- Exterior Features:Fence, Patio
- Foundation Description:Slab
- Levels:1 Story
Schools
- High school:Carolina Forest High School
- Middle school:Ten Oaks Middle
- Elementary school:Carolina Forest Elementary School
Utilities
- Water:Public, Water Available
- Sewer:Sewer Available
Finances and disclosures
- Price:$460,000
- Price per sq. ft.:$172.41
Features and amenities
- Laundry features:Dryer, Washer, Washer Hookup
- Amenities:Clubhouse, Furnished
- Pool features:Community, Outdoor Pool
Parking
- Total parking spaces:4
- Parking description:Attached, Garage, Garage Door Opener, Two Car Garage
- Garage:Yes
- Garage spaces:2
 Provided courtesy of the Coastal Carolinas MLS. © 2026 of the Coastal Carolinas MLS. All rights reserved. Information is provided exclusively for consumers' personal, non-commercial use, and may not be used for any purpose other than to identify prospective properties consumers may be interested in purchasing. Data is deemed reliable but is not guaranteed accurate by the Coastal Carolinas MLS.
New listings near 6200 Dew Drop Ct.
- New
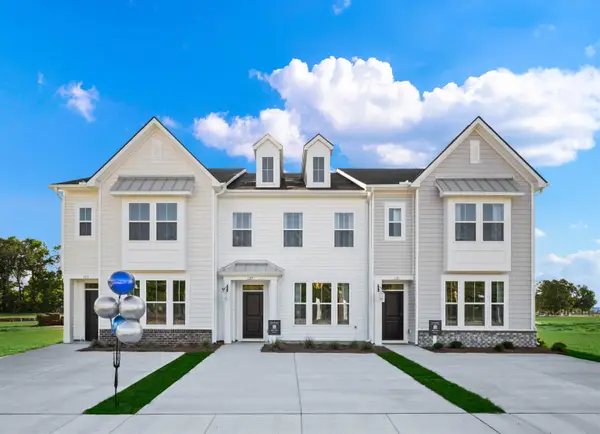 $275,500Active3 beds 3 baths1,897 sq. ft.
282 Lockland Dr #40, Myrtle Beach, SC 29588
MLS# 2627253Listed by: LENNAR CAROLINAS LLC - New
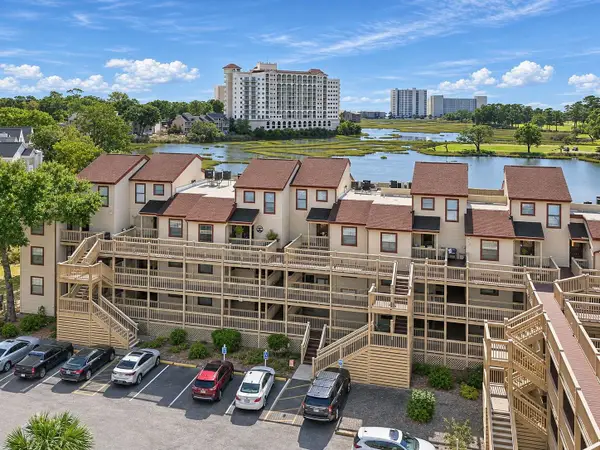 $203,500Active1 beds 1 baths900 sq. ft.
501 Maison Dr. #F14, Myrtle Beach, SC 29572
MLS# 2627254Listed by: CENTURY 21 PALMS REALTY - New
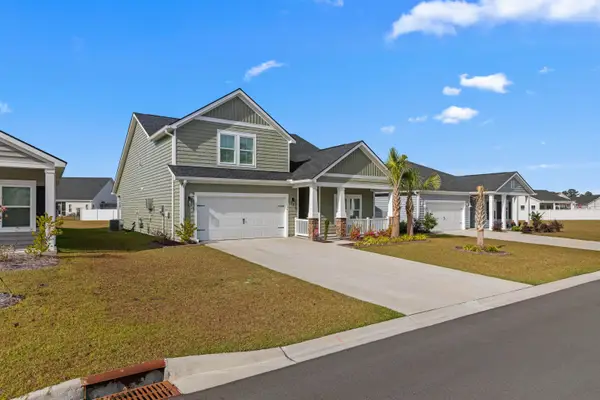 $435,000Active4 beds 3 baths2,783 sq. ft.
484 Magnolia Terrace Dr, Myrtle Beach, SC 29579
MLS# 2627255Listed by: INNOVATE REAL ESTATE - New
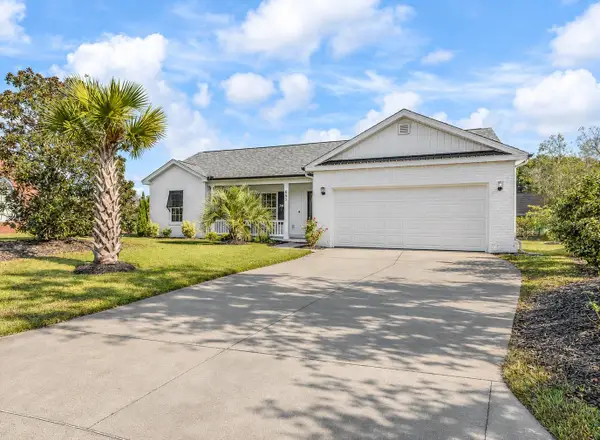 $349,000Active3 beds 2 baths2,389 sq. ft.
651 Pamlico Ct., Myrtle Beach, SC 29588
MLS# 2627248Listed by: GARDEN CITY REALTY, INC - New
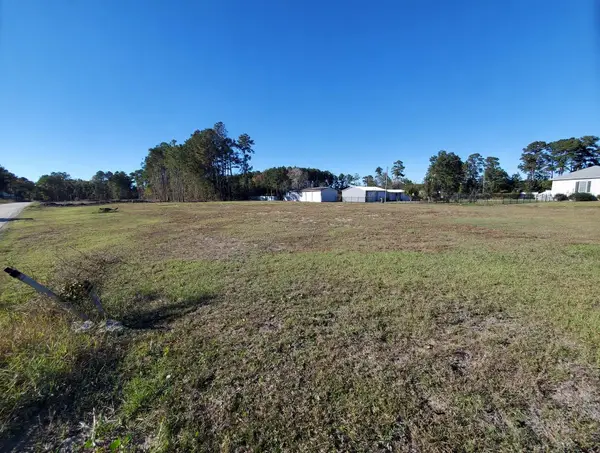 $198,500Active1.11 Acres
11080 Freewoods Rd., Myrtle Beach, SC 29588
MLS# 2627249Listed by: REALTY ONE GROUP DOCKSIDE - Open Sun, 2 to 4pmNew
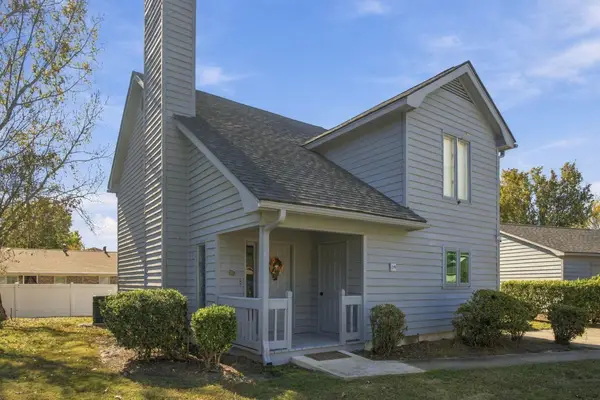 $275,000Active3 beds 2 baths1,800 sq. ft.
14 Foxcroft Ln., Myrtle Beach, SC 29577
MLS# 2627224Listed by: ROWLES REAL ESTATE - New
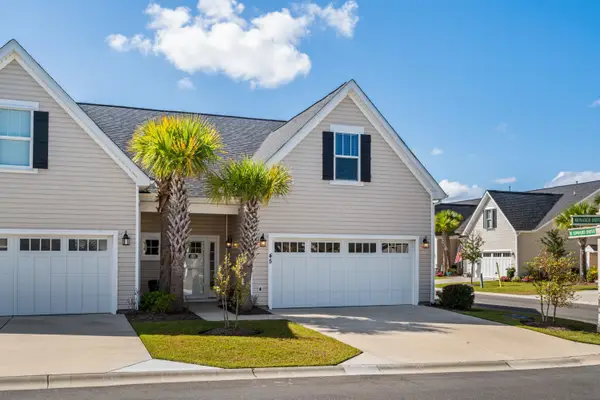 $364,900Active3 beds 4 baths2,766 sq. ft.
800 Monarch Dr. #Unit 45, Myrtle Beach, SC 29588
MLS# 2627227Listed by: REMAX SOUTHERN SHORES - New
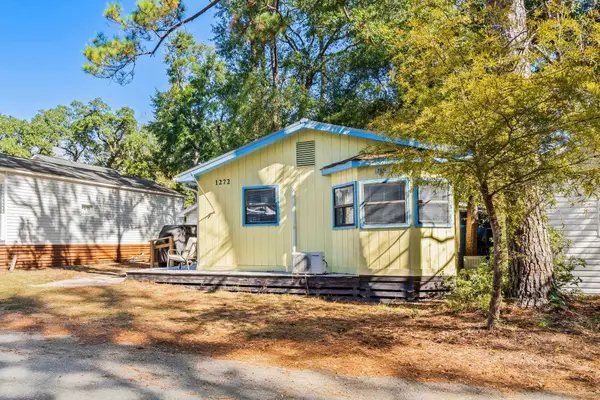 $199,000Active2 beds 2 baths416 sq. ft.
6001 1272 South Kings Hwy., Myrtle Beach, SC 29575
MLS# 2627229Listed by: OCEAN LAKES PROPERTIES - New
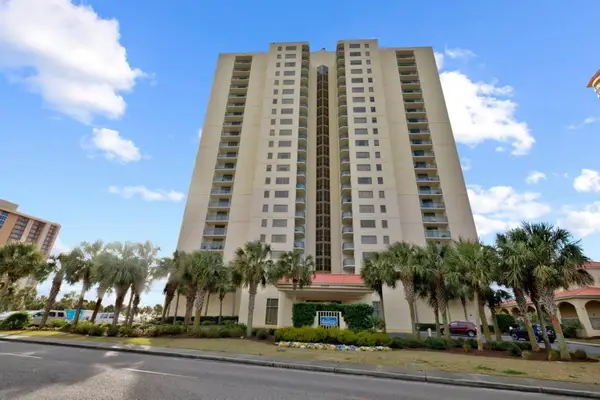 $700,000Active3 beds 3 baths2,071 sq. ft.
8560 Queensway Blvd. #907, Myrtle Beach, SC 29572
MLS# 2627233Listed by: LEONARD CALL - KINGSTON


Protect your home and budget from life's surprises with an Assurant Home Warranty, backed by a partner that supports you through every step of homeownership. Explore Plans.
© 2023 - 2026 ERA Franchise Systems LLC. All rights reserved. ERA Franchise Systems LLC fully supports the principles of the Fair Housing Act and the Equal Opportunity Act. ERA, ERA Real Estate powered, and their respective logos are registered service marks of ERA Franchise Systems LLC. Each office is independently owned and operated.