
484 Magnolia Terrace Dr, Myrtle Beach, SC 29579
Local realty services provided by:ERA Real Estate Modo
484 Magnolia Terrace Dr,Myrtle Beach, SC 29579
$435,000
- 4 Beds
- 3 Baths
- 2,783 sq. ft.
- Single family
- Active
Office: innovate real estate
MLS#:2627255
Source:SC_CCAR
Price summary
- Price:$435,000
- Price per sq. ft.:$156.31
- Monthly HOA dues:$100
About this home
Check out this beautiful 4-bedroom 3-bath home, only purchased a little over a year ago as a vacation home that was barely used, and the seller would consider selling fully furnished, depending on an offer. This home, in the highly desired subdivision of Hidden Pines, comes with abundant space and all of the upgrades you could want. The kitchen not only has plenty of cabinet space, but also comes with quartz countertops, stainless steel appliances, gas range, a breakfast nook and a built-in desk. Also, all common areas have luxury vinyl plank flooring, and all bathrooms as well as laundry area come with stylish oversized tile. The master bedroom is large enough for any furniture configuration, and the master bathroom does not disappoint with dual sinks, walk-in shower, and a very large walk-in closet. The spare bedrooms are spacious as well, but the upstairs bedroom complete with its own bathroom could serve as a second master bedroom. Some upgrades include an epoxy garage floor, numerous palm trees, curb-scapes border, security system with cameras, and brand new oversize, front load, washer and dryer. Another unique quality about the design of this home is a spacious front porch, but also a beautiful covered back porch perfect for reading or morning coffee. Also, if location is important to you, then look no further, you are practically walking distance to the Tanger outlets, BJ’s, and numerous restaurants, grocery stores, and entertainment! Don’t hesitate on this property, this is the bargain that you’ve been looking for! Book your appointment today!...
Contact an agent
Home facts
- Year built:2025
- Subdivision & Development:Hidden Pines
- Listing ID #:2627255
- Added:1 day(s) ago
- Updated:November 11, 2026 at 02:34 AM
Rooms and interior
- Bedrooms:4
- Total bathrooms:3
- Full bathrooms:3
- Flooring:Carpet, Luxury Vinyl Plank, Tile
- Kitchen Description:Breakfast Area, Breakfast Bar, Dishwasher, Disposal, Kitchen Island, Microwave, Range, Refrigerator
- Living area:2,783 sq. ft.
Heating and cooling
- Cooling:Central Air
- Heating:Central, Electric, Gas
- Central air:Yes
Structure and exterior
- Year built:2025
- Building area:2,783 sq. ft.
- Lot area:0.15 Acres
- Lot Features:Rectangular
- Architectural Style:Ranch
- Construction Materials:Masonry, Vinyl Siding
- Exterior Features:Front Porch, Patio
- Foundation Description:Slab
- Levels:1 Story
Schools
- High school:Carolina Forest High School
- Middle school:Ten Oaks Middle
- Elementary school:River Oaks Elementary
Utilities
- Water:Public, Water Available
- Sewer:Sewer Available
Finances and disclosures
- Price:$435,000
- Price per sq. ft.:$156.31
Features and amenities
- Laundry features:Dryer, Washer, Washer Hookup
- Amenities:Clubhouse, Furnished
- Pool features:Community, Outdoor Pool
Parking
- Total parking spaces:6
- Parking description:Attached, Garage, Garage Door Opener, Two Car Garage
- Garage:Yes
- Garage spaces:2
 Provided courtesy of the Coastal Carolinas MLS. © 2026 of the Coastal Carolinas MLS. All rights reserved. Information is provided exclusively for consumers' personal, non-commercial use, and may not be used for any purpose other than to identify prospective properties consumers may be interested in purchasing. Data is deemed reliable but is not guaranteed accurate by the Coastal Carolinas MLS.
New listings near 484 Magnolia Terrace Dr
- New
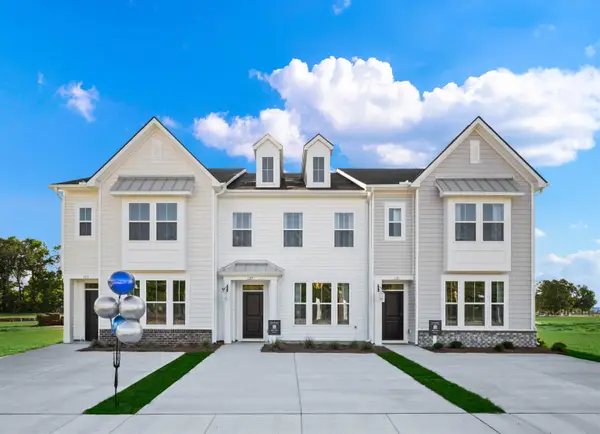 $275,500Active3 beds 3 baths1,897 sq. ft.
282 Lockland Dr #40, Myrtle Beach, SC 29588
MLS# 2627253Listed by: LENNAR CAROLINAS LLC - New
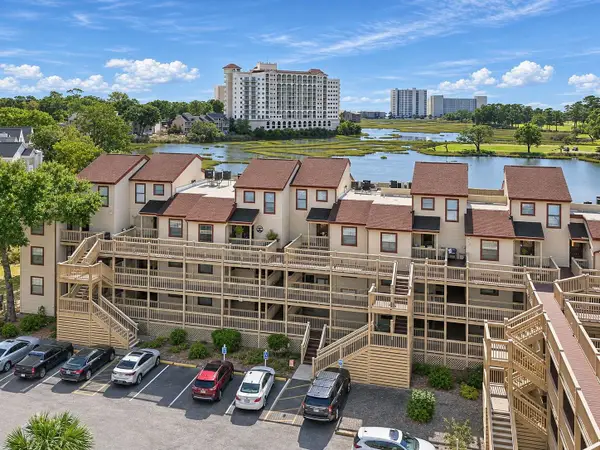 $203,500Active1 beds 1 baths900 sq. ft.
501 Maison Dr. #F14, Myrtle Beach, SC 29572
MLS# 2627254Listed by: CENTURY 21 PALMS REALTY - New
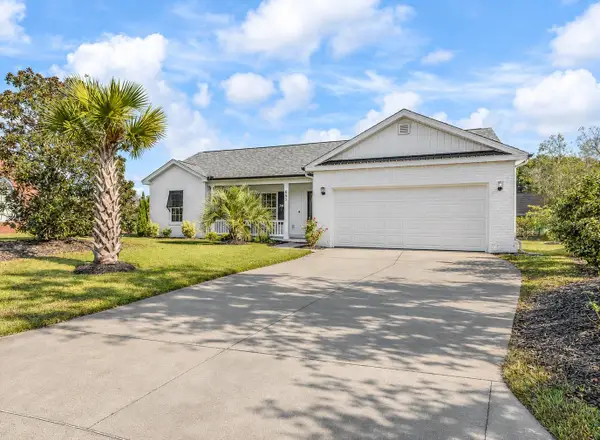 $349,000Active3 beds 2 baths2,389 sq. ft.
651 Pamlico Ct., Myrtle Beach, SC 29588
MLS# 2627248Listed by: GARDEN CITY REALTY, INC - New
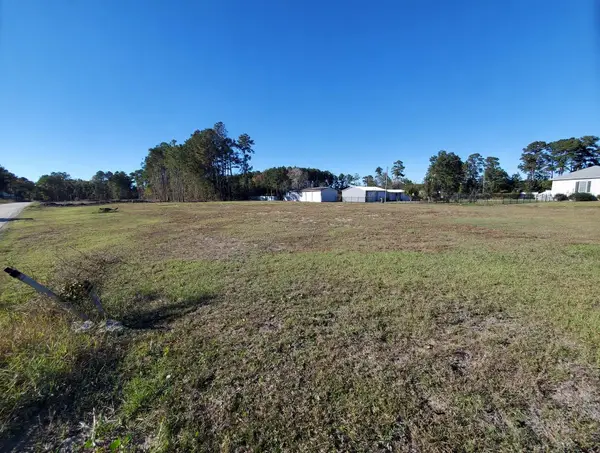 $198,500Active1.11 Acres
11080 Freewoods Rd., Myrtle Beach, SC 29588
MLS# 2627249Listed by: REALTY ONE GROUP DOCKSIDE - Open Sun, 2 to 4pmNew
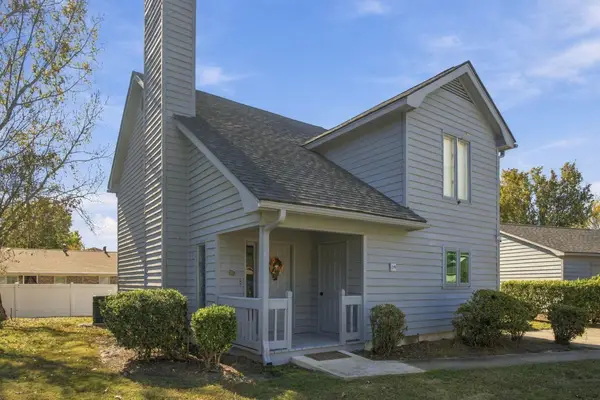 $275,000Active3 beds 2 baths1,800 sq. ft.
14 Foxcroft Ln., Myrtle Beach, SC 29577
MLS# 2627224Listed by: ROWLES REAL ESTATE - New
 $460,000Active4 beds 2 baths2,668 sq. ft.
6200 Dew Drop Ct., Myrtle Beach, SC 29579
MLS# 2627226Listed by: NAVIGATE REALTY - New
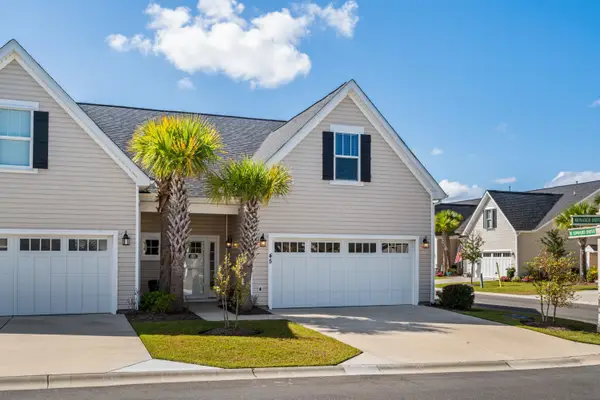 $364,900Active3 beds 4 baths2,766 sq. ft.
800 Monarch Dr. #Unit 45, Myrtle Beach, SC 29588
MLS# 2627227Listed by: REMAX SOUTHERN SHORES - New
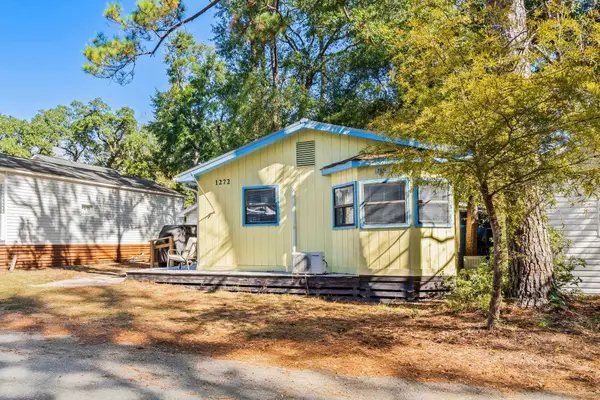 $199,000Active2 beds 2 baths416 sq. ft.
6001 1272 South Kings Hwy., Myrtle Beach, SC 29575
MLS# 2627229Listed by: OCEAN LAKES PROPERTIES - New
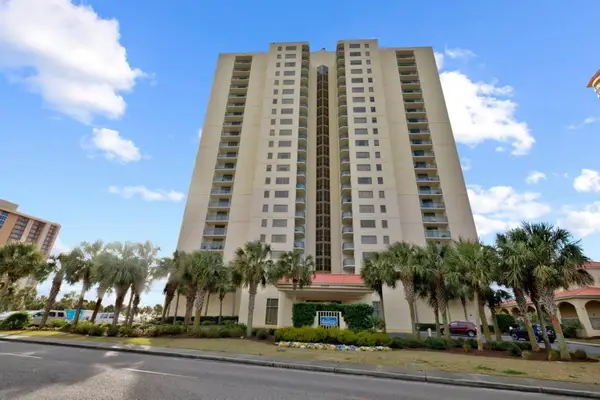 $700,000Active3 beds 3 baths2,071 sq. ft.
8560 Queensway Blvd. #907, Myrtle Beach, SC 29572
MLS# 2627233Listed by: LEONARD CALL - KINGSTON


Protect your home and budget from life's surprises with an Assurant Home Warranty, backed by a partner that supports you through every step of homeownership. Explore Plans.
© 2023 - 2026 ERA Franchise Systems LLC. All rights reserved. ERA Franchise Systems LLC fully supports the principles of the Fair Housing Act and the Equal Opportunity Act. ERA, ERA Real Estate powered, and their respective logos are registered service marks of ERA Franchise Systems LLC. Each office is independently owned and operated.