
8050 Smooth Whiskey Circle, New Ellenton, SC 29809
Local realty services provided by:ERA Wilder Realty
Listed by: shakira pastuch
Office: sm south carolina brokerage
MLS#:221028
Source:SC_AAOR
Price summary
- Price:$249,900
- Price per sq. ft.:$141.51
- Monthly HOA dues:$25
About this home
New Pricing w/ up to $5,000 in CC.
Welcome to the Hidden Creek II C floorplan, offering 3 bedrooms, 2.5 bathrooms, and a two-car garage. This home features main-level Bluetooth music port speakers, an electric fireplace, LVP flooring on the main level as well as in the laundry room and bathrooms upstairs, a stainless steel refrigerator, and much more! Stanley Martin's GreenSmart features help make your home more energy-efficient, which can help lower monthly utility costs.
Enjoy a spacious, fully fenced backyard with plenty of room to relax, entertain, or let pets play. Plus, the refrigerator, washer, dryer, and blinds are all included, making this home truly move-in ready.
Conveniently located off Whiskey Road, Whiskey Run offers a short commute to major employers such as SRS, Bridgestone, and AGY, with easy access to Augusta, GA.
Up to $5,000 in closing cost assistance is available when using First Heritage Mortgage and closing with the seller's preferred attorney.
Lot 4....
Contact an agent
Home facts
- Year built:2025
- Subdivision & Development:Whiskey Run
- Listing ID #:221028
- Added:267 day(s) ago
- Updated:September 18, 2026 at 07:52 AM
Rooms and interior
- Bedrooms:3
- Total bathrooms:3
- Full bathrooms:2
- Half bathrooms:1
- Rooms Total:5
- Flooring:Carpet
- Kitchen Description:Cooktop, Dishwasher, Disposal, Kitchen Island, Microwave, Range, Refrigerator, Self Cleaning Oven
- Living area:1,766 sq. ft.
Heating and cooling
- Cooling:Central Air, Electric
- Heating:Forced Air, Natural Gas
- Central air:Yes
Structure and exterior
- Year built:2025
- Building area:1,766 sq. ft.
- Lot area:0.18 Acres
- Lot Features:Sprinklers In Front, Sprinklers In Rear
- Architectural Style:Traditional
- Construction Materials:Drywall, Stone, Vinyl Siding
- Exterior Features:Patio
- Foundation Description:Slab
Utilities
- Water:Public
- Sewer:Public Sewer
Finances and disclosures
- Price:$249,900
- Price per sq. ft.:$141.51
Features and amenities
- Laundry features:Dryer, Washer
- Amenities:Cable Available, Ceiling Fan(s), Walk-In Closet(s)
Parking
- Garage:Yes
- Garage spaces:2
New listings near 8050 Smooth Whiskey Circle
- New
 $279,475Active3 beds 3 baths1,939 sq. ft.
8507 Smooth Whiskey Circle, New Ellenton, SC 29809
MLS# 100603271Listed by: STANLEY MARTIN GA/SC BROKERAGE LLC - New
 $293,775Active4 beds 3 baths2,400 sq. ft.
8214 Smooth Whiskey Circle, New Ellenton, SC 29809
MLS# 100603262Listed by: STANLEY MARTIN GA/SC BROKERAGE LLC - New
 $285,675Active4 beds 3 baths2,085 sq. ft.
8222 Smooth Whiskey Circle, New Ellenton, SC 29809
MLS# 100603263Listed by: STANLEY MARTIN GA/SC BROKERAGE LLC - New
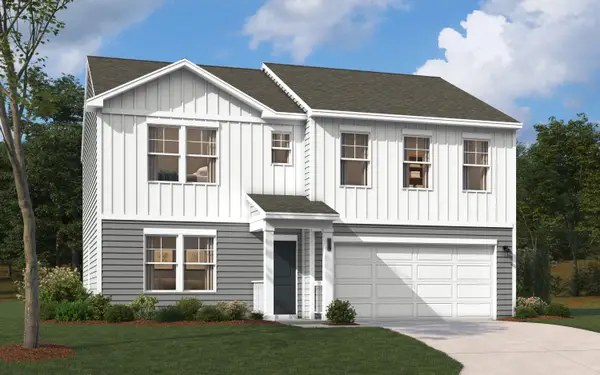 $276,170Active3 beds 3 baths1,939 sq. ft.
8232 Smooth Whiskey Circle, New Ellenton, SC 29809
MLS# 225532Listed by: SM SOUTH CAROLINA BROKERAGE - New
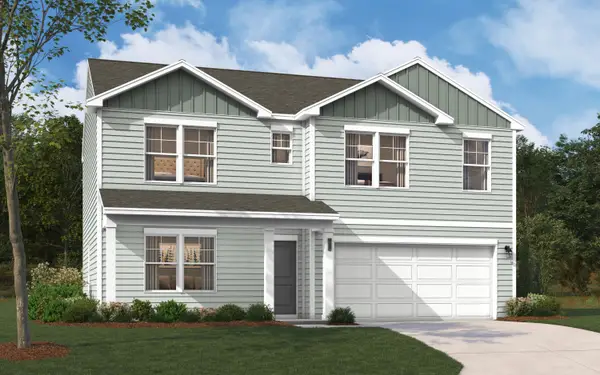 $276,980Active3 beds 3 baths1,939 sq. ft.
8240 Smooth Whiskey Circle, New Ellenton, SC 29809
MLS# 225506Listed by: SM SOUTH CAROLINA BROKERAGE - New
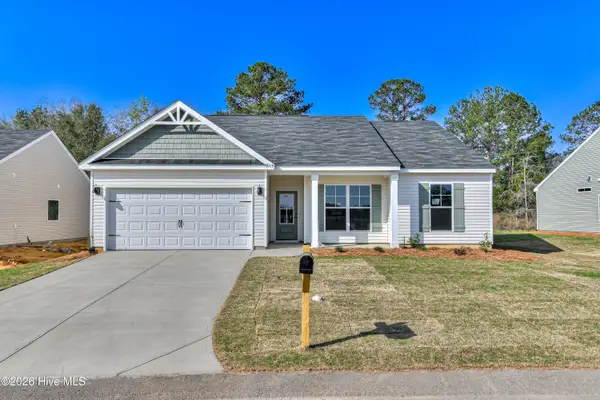 $268,400Active3 beds 2 baths1,662 sq. ft.
3316 Heartwood Pass, Aiken, SC 29803
MLS# 100602588Listed by: SOUTHERN HOMES GROUP REAL ESTATE - New
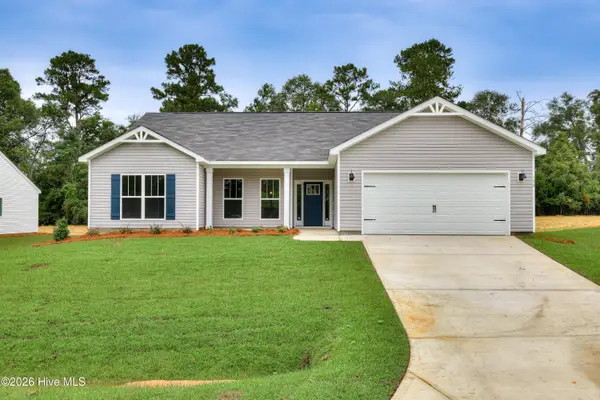 $281,900Active4 beds 2 baths1,824 sq. ft.
3322 Heartwood Pass, Aiken, SC 29803
MLS# 100602563Listed by: SOUTHERN HOMES GROUP REAL ESTATE - New
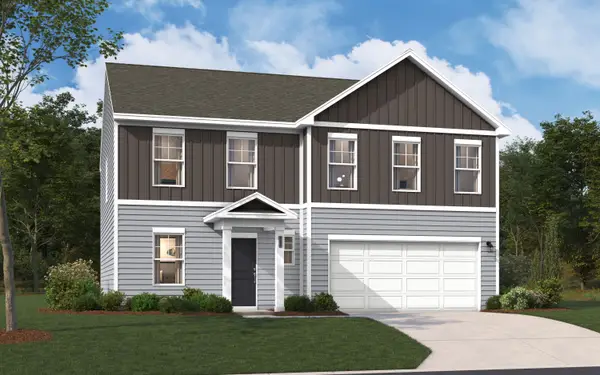 $290,675Active4 beds 3 baths2,400 sq. ft.
8501 Smooth Whiskey Circle, New Ellenton, SC 29809
MLS# 225495Listed by: SM SOUTH CAROLINA BROKERAGE - New
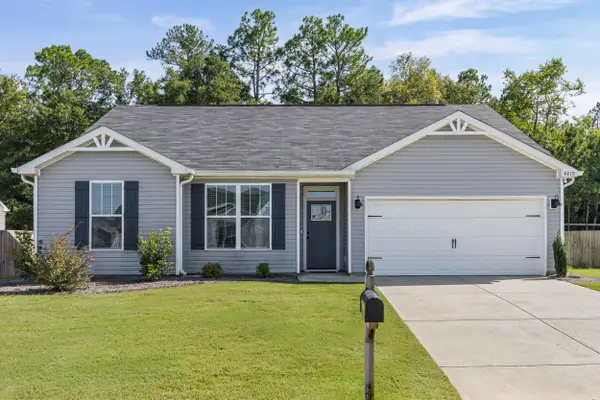 $265,000Active3 beds 2 baths1,550 sq. ft.
4219 Fringetree Loop, Aiken, SC 29803
MLS# 225497Listed by: SOUTHERN HOMES GROUP REAL ESTATE COMPANY 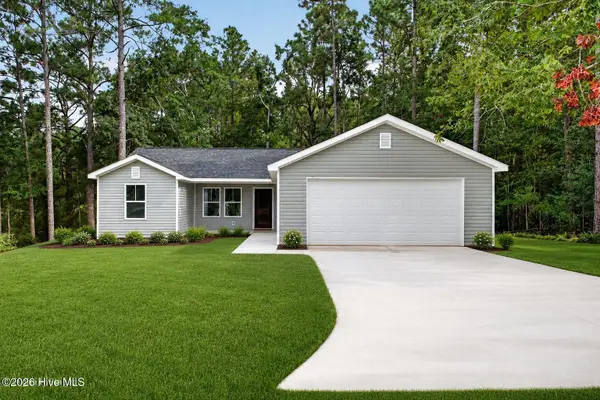 $254,900Active3 beds 2 baths1,255 sq. ft.
313 Fairway Drive, New Ellenton, SC 29809
MLS# 100601824Listed by: REAL BROKER - SC


Protect your home and budget from life's surprises with an Assurant Home Warranty, backed by a partner that supports you through every step of homeownership. Explore Plans.
© 2023 - 2026 ERA Franchise Systems LLC. All rights reserved. ERA Franchise Systems LLC fully supports the principles of the Fair Housing Act and the Equal Opportunity Act. ERA, ERA Real Estate powered, and their respective logos are registered service marks of ERA Franchise Systems LLC. Each office is independently owned and operated.