
8134 Smooth Whiskey Circle, New Ellenton, SC 29809
Local realty services provided by:ERA Wilder Realty
Listed by: shakira pastuch
Office: sm south carolina brokerage
MLS#:224181
Source:SC_AAOR
Price summary
- Price:$289,900
- Price per sq. ft.:$117.42
- Monthly HOA dues:$25
About this home
Discover the perfect blend of comfort and functionality in The Gaston. The lower level features a spacious family room that seamlessly connects to the dining area and modern kitchen, ideal for everyday living and entertaining. A convenient bedroom and full bath on the main level offer flexibility for guests or a private home office, while the rear patio provides an inviting outdoor retreat.
Upstairs, a versatile flex room offers additional living space for a home office, playroom, or media area. The primary suite impresses with a private ensuite bath and walk-in closet, complemented by two additional bedrooms and a full hall bath to accommodate family or guests with ease.
The photos shown are from a similar home. Contact the Neighborhood Sales Manager today to schedule a tour!
Fridge, washer, dryer, and blinds included! Plus, enjoy a $10,000 closing cost incentive with First Heritage Mortgage.
Contact an agent
Home facts
- Year built:2026
- Subdivision & Development:Whiskey Run
- Listing ID #:224181
- Added:46 day(s) ago
- Updated:August 12, 2026 at 03:05 PM
Rooms and interior
- Bedrooms:4
- Total bathrooms:3
- Full bathrooms:3
- Rooms Total:5
- Flooring:Carpet
- Kitchen Description:Cooktop, Dishwasher, Disposal, Kitchen Island, Microwave, Range, Refrigerator, Self Cleaning Oven
- Bedroom Description:Bedroom on 1st Floor
- Living area:2,469 sq. ft.
Heating and cooling
- Cooling:Central Air, Electric
- Heating:Forced Air, Natural Gas
- Central air:Yes
Structure and exterior
- Year built:2026
- Building area:2,469 sq. ft.
- Lot area:0.14 Acres
- Lot Features:Sprinklers In Front, Sprinklers In Rear
- Architectural Style:Traditional
- Construction Materials:Drywall, Vinyl Siding
- Exterior Features:Patio
- Foundation Description:Slab
Schools
- High school:Silver Bluff
- Middle school:New Ellenton
- Elementary school:Greendale
Utilities
- Water:Public
- Sewer:Public Sewer
Finances and disclosures
- Price:$289,900
- Price per sq. ft.:$117.42
Features and amenities
- Laundry features:Dryer, Washer
- Amenities:Cable Available, Walk-In Closet(s)
Parking
- Garage:Yes
- Garage spaces:2
New listings near 8134 Smooth Whiskey Circle
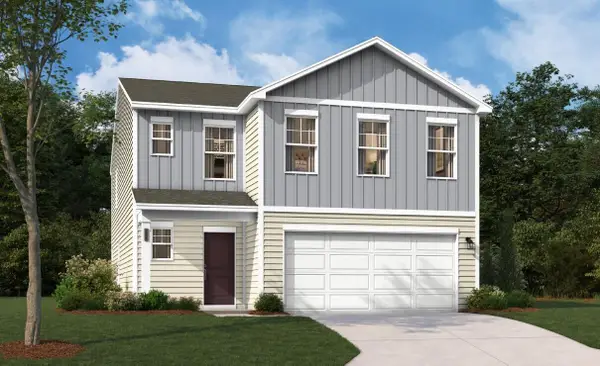 $294,380Active4 beds 3 baths2,469 sq. ft.
8207 Smooth Whiskey Circle, New Ellenton, SC 29809
MLS# 224759Listed by: SM SOUTH CAROLINA BROKERAGE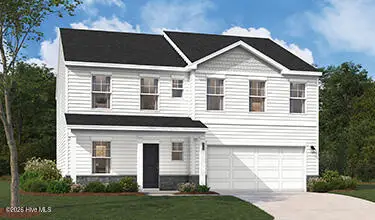 $297,670Active5 beds 3 baths2,400 sq. ft.
8195 Smooth Whiskey Circle, New Ellenton, SC 29809
MLS# 100590842Listed by: STANLEY MARTIN GA/SC BROKERAGE LLC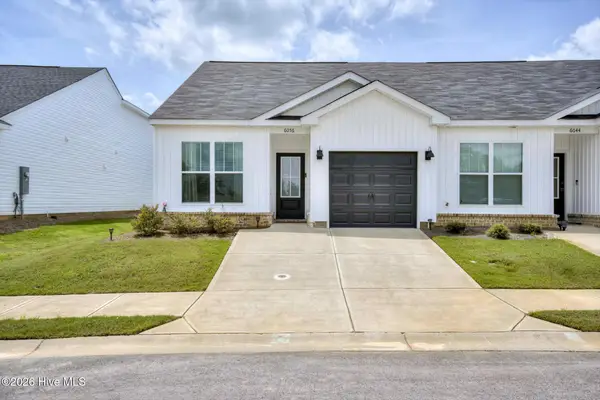 $209,900Pending3 beds 3 baths1,261 sq. ft.
6056 Narnia Circle, Aiken, SC 29803
MLS# 100590690Listed by: JIM HADDEN REAL ESTATE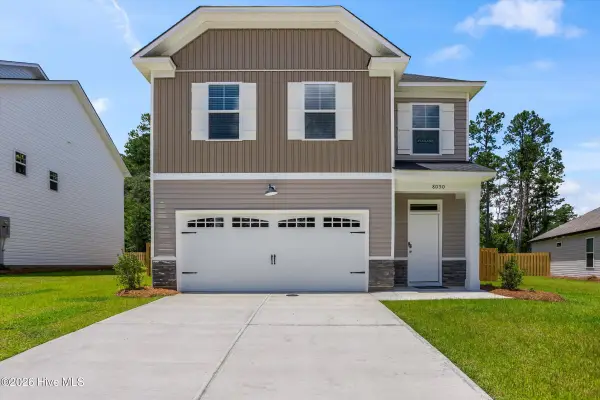 $259,900Active3 beds 3 baths1,766 sq. ft.
8050 Smooth Whiskey Circle, New Ellenton, SC 29809
MLS# 100588379Listed by: STANLEY MARTIN GA/SC BROKERAGE LLC $294,675Active4 beds 3 baths2,400 sq. ft.
8215 Smooth Whiskey Circle, New Ellenton, SC 29809
MLS# 100588276Listed by: STANLEY MARTIN GA/SC BROKERAGE LLC $292,675Active4 beds 3 baths2,400 sq. ft.
8513 Smooth Whiskey Circle, New Ellenton, SC 29809
MLS# 100588272Listed by: STANLEY MARTIN GA/SC BROKERAGE LLC $281,265Active3 beds 3 baths1,939 sq. ft.
8183 Smooth Whiskey Circle, New Ellenton, SC 29809
MLS# 100588136Listed by: STANLEY MARTIN GA/SC BROKERAGE LLC $264,900Active3 beds 3 baths1,939 sq. ft.
8127 Smooth Whiskey Circle, New Ellenton, SC 29809
MLS# 100588148Listed by: STANLEY MARTIN GA/SC BROKERAGE LLC $309,900Pending5 beds 3 baths2,225 sq. ft.
8057 Smooth Whiskey Circle, New Ellenton, SC 29809
MLS# 100588113Listed by: STANLEY MARTIN GEORGIA BROKERAGE LLC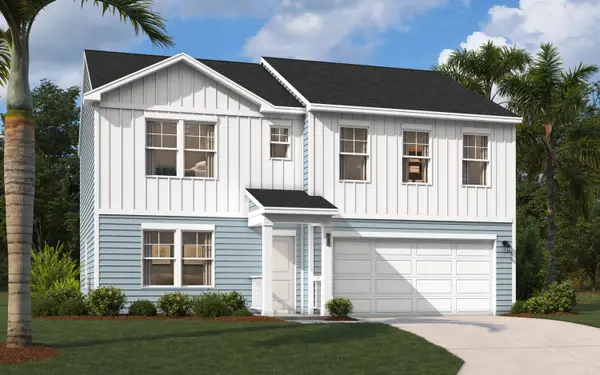 $276,475Active3 beds 3 baths1,939 sq. ft.
8148 Smooth Whiskey Circle, New Ellenton, SC 29809
MLS# 224391Listed by: SM SOUTH CAROLINA BROKERAGE


Protect your home and budget from life's surprises with an Assurant Home Warranty, backed by a partner that supports you through every step of homeownership. Explore Plans.
© 2023 - 2026 ERA Franchise Systems LLC. All rights reserved. ERA Franchise Systems LLC fully supports the principles of the Fair Housing Act and the Equal Opportunity Act. ERA, ERA Real Estate powered, and their respective logos are registered service marks of ERA Franchise Systems LLC. Each office is independently owned and operated.