
8148 Smooth Whiskey Circle, New Ellenton, SC 29809
Local realty services provided by:ERA Wilder Realty
8148 Smooth Whiskey Circle,New Ellenton, SC 29809
$225,900
- 3 Beds
- 3 Baths
- 1,939 sq. ft.
- Single family
- Active
Upcoming open houses
- Wed, Oct 2803:00 pm - 10:00 pm
- Thu, Oct 2903:00 pm - 10:00 pm
- Fri, Oct 3003:00 pm - 10:00 pm
- Sat, Oct 3103:00 pm - 10:00 pm
Listed by: tara kinard, shakira pastuch
Office: sm south carolina brokerage
MLS#:224391
Source:SC_AAOR
Price summary
- Price:$225,900
- Price per sq. ft.:$116.5
- Monthly HOA dues:$25
About this home
SPECIAL FINANCING! Up to $12,000 towards closing costs with use of First Heritage Mortgage! Plus, a $2,000 Heroes Discount is available for qualified buyers, including Active and Retired Military, First Responders and Teachers.
The Teagan offers 1,939 square feet of thoughtfully designed living space with 3 bedrooms, 2.5 baths and a 2-car garage. The open-concept kitchen, dining area and living room create a bright, connected space that's perfect for everyday living and entertaining. A spacious kitchen island anchors the heart of the home, while GE gas appliances make cooking and hosting a breeze.
Upstairs, unwind in the private primary suite featuring a walk-in closet and dual-vanity bath, with two additional bedrooms and a full bath nearby. A convenient main-level powder room adds even more functionality.
Enjoy a beautiful new home in Whiskey Run, offering the space, comfort and neighborhood setting you've been searching for, all with incredible financing opportunities available now.
Don't wait on this one! Take advantage of these special incentives and make the Teagan yours. Schedule your private tour TODAY before this opportunity is gone!...
Contact an agent
Home facts
- Year built:2026
- Subdivision & Development:Whiskey Run
- Listing ID #:224391
- Added:109 day(s) ago
- Updated:October 28, 2026 at 12:20 PM
Rooms and interior
- Bedrooms:3
- Total bathrooms:3
- Full bathrooms:2
- Half bathrooms:1
- Rooms Total:5
- Flooring:Carpet
- Kitchen Description:Dishwasher, Disposal, Kitchen Island, Microwave, Range, Refrigerator, Self Cleaning Oven
- Living area:1,939 sq. ft.
Heating and cooling
- Cooling:Central Air, Electric
- Heating:Forced Air, Natural Gas
- Central air:Yes
Structure and exterior
- Year built:2026
- Building area:1,939 sq. ft.
- Lot area:0.14 Acres
- Lot Features:Sprinklers In Front, Sprinklers In Rear
- Architectural Style:Traditional
- Construction Materials:Drywall, Vinyl Siding
- Exterior Features:Patio
- Foundation Description:Slab
Schools
- High school:Silver Bluff
- Middle school:New Ellenton
- Elementary school:Greendale
Utilities
- Water:Public
- Sewer:Public Sewer
Finances and disclosures
- Price:$225,900
- Price per sq. ft.:$116.5
Features and amenities
- Laundry features:Dryer, Washer
- Amenities:Walk-In Closet(s)
Parking
- Garage:Yes
- Garage spaces:2
New listings near 8148 Smooth Whiskey Circle
- New
 $299,900Active4 beds 3 baths2,112 sq. ft.
3210 Heartwood Pass, Aiken, SC 29803
MLS# 226251Listed by: MEYBOHM REAL ESTATE - NORTH AU - New
 $1,000,000Active6 beds 5 baths3,488 sq. ft.
1006 Fairway Farm Road, New Ellenton, SC 29809
MLS# 100611547Listed by: EXP REALTY, LLC  $139,000Active2 beds 1 baths904 sq. ft.
108 Henry Street, New Ellenton, SC 29809
MLS# 100609413Listed by: WISTERIA PROPERTIES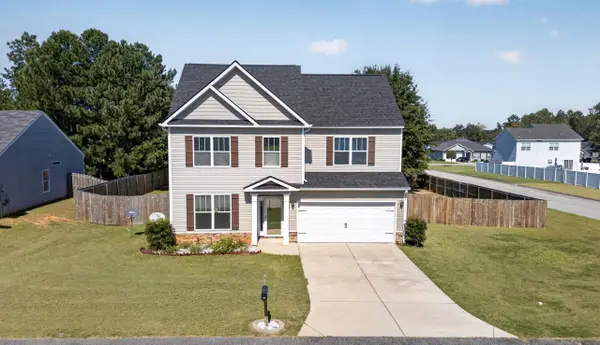 $293,000Active3 beds 3 baths1,893 sq. ft.
568 Brewer Drive, Aiken, SC 29803
MLS# 225955Listed by: REAL BROKER LLC/AIKEN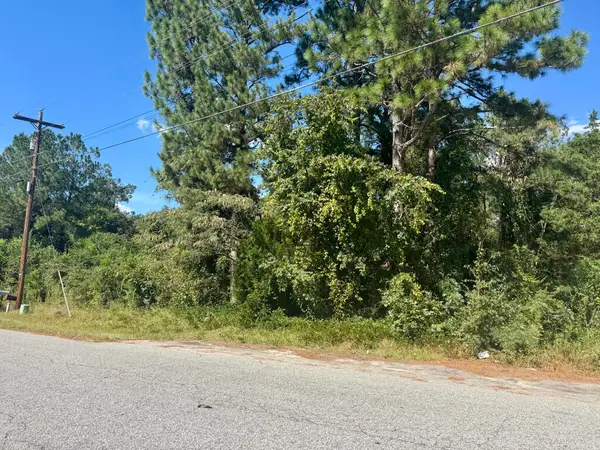 $8,000Active0.3 Acres
00 S Boundary Avenue, New Ellenton, SC 29809
MLS# 225899Listed by: STARNES REALTY INC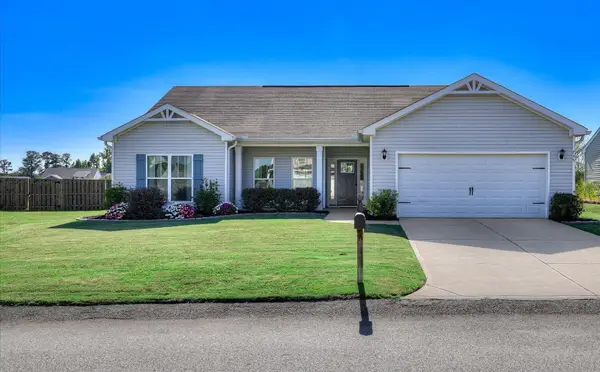 $284,900Active4 beds 2 baths1,860 sq. ft.
735 Viburnum Court Sw, Aiken, SC 29803
MLS# 225845Listed by: MEYBOHM REAL ESTATE - AIKEN $599,900Active3 beds 2 baths2,397 sq. ft.
822 Woodland Drive, New Ellenton, SC 29809
MLS# 100605931Listed by: SOUTHEASTERN RESIDENTIAL, LLC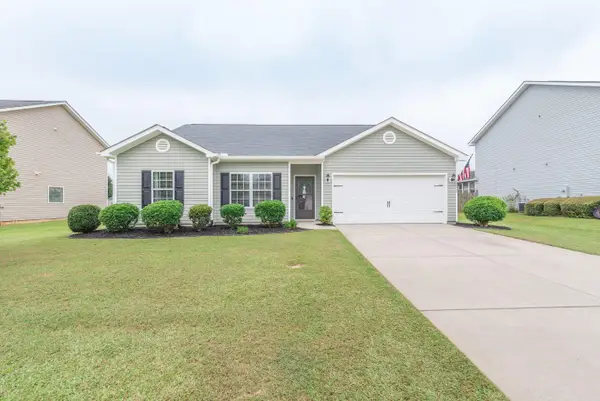 $255,000Active3 beds 2 baths1,550 sq. ft.
3022 Heartwood Pass, Aiken, SC 29803
MLS# 225738Listed by: MEYBOHM REAL ESTATE - AIKEN $279,475Active3 beds 3 baths1,939 sq. ft.
8507 Smooth Whiskey Circle, New Ellenton, SC 29809
MLS# 100603271Listed by: STANLEY MARTIN GA/SC BROKERAGE LLC $293,775Active4 beds 3 baths2,400 sq. ft.
8214 Smooth Whiskey Circle, New Ellenton, SC 29809
MLS# 100603262Listed by: STANLEY MARTIN GA/SC BROKERAGE LLC


Protect your home and budget from life's surprises with an Assurant Home Warranty, backed by a partner that supports you through every step of homeownership. Explore Plans.
© 2023 - 2026 ERA Franchise Systems LLC. All rights reserved. ERA Franchise Systems LLC fully supports the principles of the Fair Housing Act and the Equal Opportunity Act. ERA, ERA Real Estate powered, and their respective logos are registered service marks of ERA Franchise Systems LLC. Each office is independently owned and operated.