
8215 Smooth Whiskey Circle, New Ellenton, SC 29809
Local realty services provided by:ERA Strother Real Estate
8215 Smooth Whiskey Circle,New Ellenton, SC 29809
$269,900
- 4 Beds
- 3 Baths
- 2,400 sq. ft.
- Single family
- Active
Listed by: casey williams*, tonya merritt
Office: stanley martin ga/sc brokerage llc.
MLS#:100588276
Source:NC_CCAR
Price summary
- Price:$269,900
- Price per sq. ft.:$112.46
About this home
*UP to 10,000 Closing Cost Assistance NOW AVAILABLE with use of preferred lender!!! Home includes a Move-In-Pkg with a Refrigerator, washer/dryer, and whole house blinds! Also, $2,000 Heroes Discount Available for qualified buyers (Active and Retired Military, First Responders and Teachers).
Welcome to the Upton at Essence at Whiskey Run.
This Upton delivers approximately 2,400 square feet across two floors, with four bedrooms, two full baths, a powder room, and a two-car garage. On the main level, the kitchen, dining, and living areas connect in one open arrangement, with the kitchen island at the center where prep and conversation share the same space. GE gas appliances handle weeknight dinners and weekend cooking with equal ease. Upstairs, four bedrooms give everyone room, and the primary suite includes a dual vanity bath that keeps busy mornings from stacking up. After a long day out, the kitchen island becomes the natural landing point where groceries get unloaded on one side and plates get set on the other.
Key features include:
The primary bath includes a dual vanity for side-by-side morning routines.
GE gas appliances are standard throughout the kitchen.
A kitchen island adds prep and seating space to the main level.
Opportunities like this move quickly. Reserve your private tour and discover everything this home has to offer....
Contact an agent
Home facts
- Year built:2026
- Subdivision & Development:Whiskey Run
- Listing ID #:100588276
- Added:57 day(s) ago
- Updated:September 07, 2026 at 03:57 PM
Rooms and interior
- Bedrooms:4
- Total bathrooms:3
- Full bathrooms:2
- Half bathrooms:1
- Rooms Total:5
- Flooring:Carpet
- Bathrooms Description:Walk-in Shower
- Kitchen Description:Dishwasher, Disposal, Kitchen Island, Range
- Bedroom Description:Walk-In Closet(s)
- Living area:2,400 sq. ft.
Heating and cooling
- Cooling:Central Air
- Heating:Forced Air, Heating, Natural Gas
- Central air:Yes
Structure and exterior
- Roof:Shingle
- Year built:2026
- Building area:2,400 sq. ft.
- Lot area:0.14 Acres
- Construction Materials:Concrete, Stone, Vinyl Siding
- Exterior Features:Covered, Patio
- Foundation Description:Slab
Schools
- High school:Silver Bluff
- Middle school:New Ellenton
- Elementary school:Greendale Elementary
Finances and disclosures
- Price:$269,900
- Price per sq. ft.:$112.46
Features and amenities
- Appliances:Dishwasher, Disposal, Range
- Laundry features:Laundry Room, Washer Hookup
- Amenities:Walk-In Closet(s)
Parking
- Total parking spaces:2
- Parking description:Attached, Attached Garage, Garage, Garage Door Opener
- Garage:Yes
- Garage spaces:2

New listings near 8215 Smooth Whiskey Circle
- New
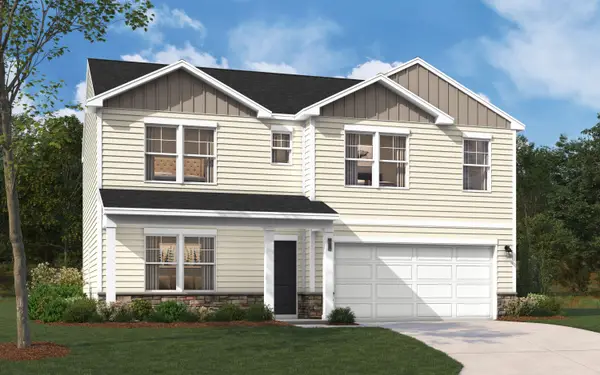 $279,475Active3 beds 3 baths1,939 sq. ft.
8507 Smooth Whiskey Circle, New Ellenton, SC 29809
MLS# 225403Listed by: SM SOUTH CAROLINA BROKERAGE - New
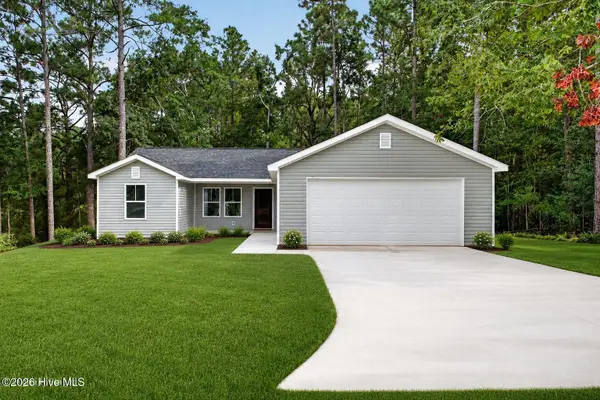 $254,900Active3 beds 2 baths1,255 sq. ft.
313 Fairway Drive, New Ellenton, SC 29809
MLS# 100601824Listed by: REAL BROKER - SC - New
 $20,000Active-- beds -- baths
402 Long Street, New Ellenton, SC 29809
MLS# 225346Listed by: WOODWARD & ASSOCIATES - New
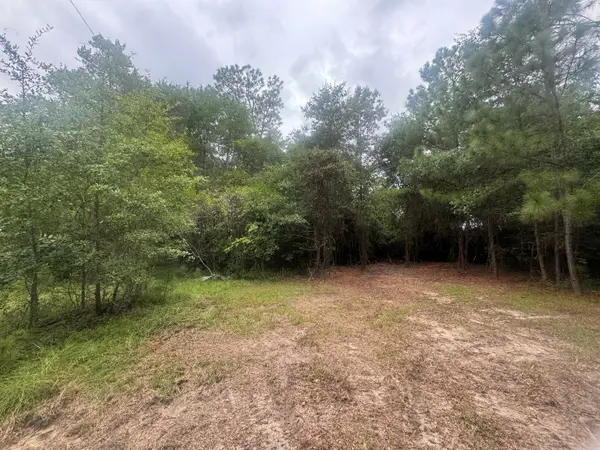 $40,000Active0.6 Acres
400 Long Street Se, New Ellenton, SC 29809
MLS# 225343Listed by: WOODWARD & ASSOCIATES - New
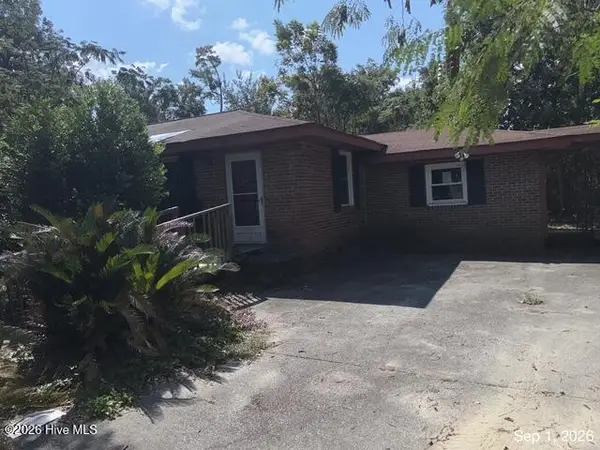 $99,900Active3 beds 3 baths1,635 sq. ft.
309 Ellenton Avenue, New Ellenton, SC 29803
MLS# 100600217Listed by: AUBEN REALTY, LLC - New
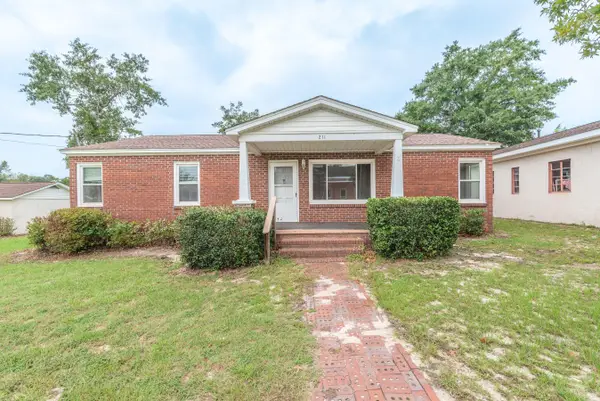 $185,000Active3 beds 2 baths1,536 sq. ft.
211 Pine Street Nw, New Ellenton, SC 29809
MLS# 225237Listed by: UNITED REAL ESTATE, AIKEN 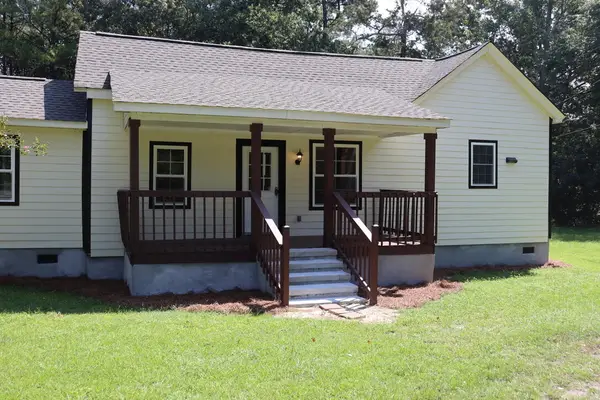 $230,000Active3 beds 2 baths1,201 sq. ft.
627 S Main Street S, New Ellenton, SC 29809
MLS# 225156Listed by: STARNES REALTY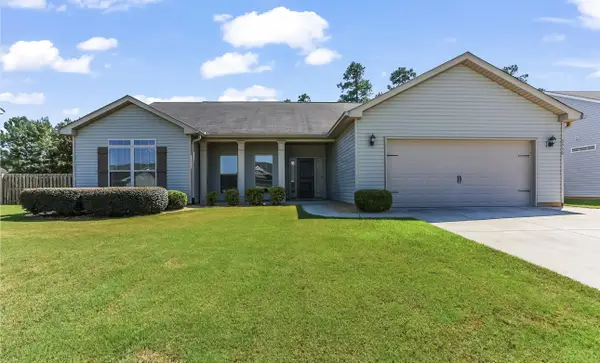 $285,000Active4 beds 2 baths1,901 sq. ft.
3530 Heartwood Pass, Aiken, SC 29803
MLS# 225157Listed by: KELLER WILLIAMS REALTY AIKEN PARTNERS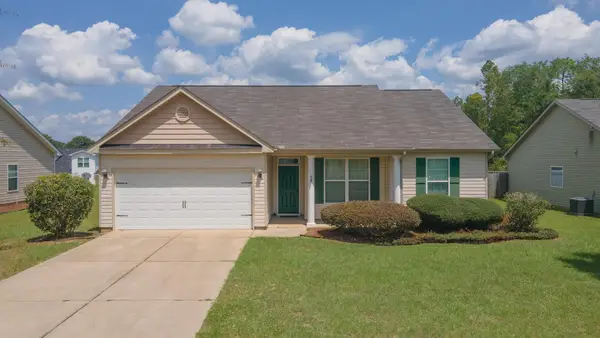 $252,000Active3 beds 2 baths1,662 sq. ft.
3025 Heartwood Pass, Aiken, SC 29803
MLS# 225085Listed by: REAL BROKER LLC/AIKEN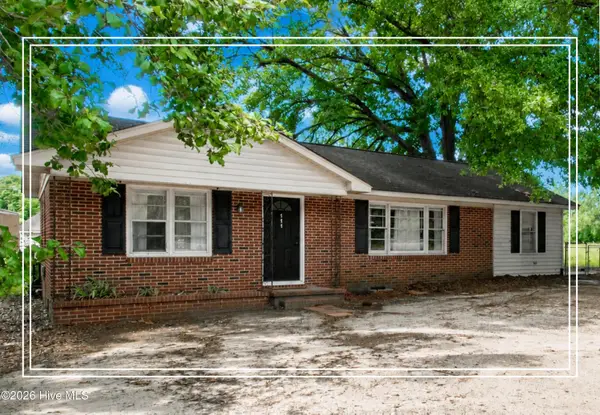 $169,900Active3 beds 2 baths1,175 sq. ft.
111 Carroll Avenue Nw, New Ellenton, SC 29809
MLS# 100596131Listed by: SHANNON ROLLINGS REAL ESTATE


Protect your home and budget from life's surprises with an Assurant Home Warranty, backed by a partner that supports you through every step of homeownership. Explore Plans.
© 2023 - 2026 ERA Franchise Systems LLC. All rights reserved. ERA Franchise Systems LLC fully supports the principles of the Fair Housing Act and the Equal Opportunity Act. ERA, ERA Real Estate powered, and their respective logos are registered service marks of ERA Franchise Systems LLC. Each office is independently owned and operated.