
8513 Smooth Whiskey Circle, New Ellenton, SC 29809
Local realty services provided by:ERA Wilder Realty
8513 Smooth Whiskey Circle,New Ellenton, SC 29809
$279,900
- 4 Beds
- 3 Baths
- 2,400 sq. ft.
- Single family
- Active
Listed by: casey williams*, tonya merritt
Office: stanley martin ga/sc brokerage llc.
MLS#:100588272
Source:NC_CCAR
Price summary
- Price:$279,900
- Price per sq. ft.:$116.63
About this home
SPECIAL INTEREST RATES NOW AVAILABLE! Rates as low as 4.99% for life of loan with UP to 10,000 in Closing Cost with the use of preferred lender! Closing deadline is 11/25/26. Home includes a Move-In-Pkg with a Refrigerator, washer/dryer, and whole house blinds! Also, $2,000 Heroes Discount Available for qualified buyers (Active and Retired Military, First Responders and Teachers).
(UNDER CONSTRUCTION) Welcome to the Upton at Essence at Whiskey Run.
This Upton brings approximately 2,400 square feet across two floors, with four bedrooms, two full baths, a powder room, and a two-car garage. The main level connects living, dining, and kitchen in one open arrangement, anchored by a kitchen island that gives prep and conversation room to coexist. Upstairs, four bedrooms include a primary suite with a dual-vanity bath, giving each morning a little more breathing room. The GE gas range makes weeknight dinners straightforward, and the open layout means whoever is cooking stays part of what's happening in the next room.
Notable highlights:
The kitchen island adds workspace and a natural gathering spot.
GE gas appliances are included in the kitchen.
The primary bath includes a dual vanity.
Don't miss the opportunity to call this home. Book your private showing and explore every detail in person....
Contact an agent
Home facts
- Year built:2026
- Subdivision & Development:Whiskey Run
- Listing ID #:100588272
- Added:57 day(s) ago
- Updated:September 07, 2026 at 10:26 AM
Rooms and interior
- Bedrooms:4
- Total bathrooms:3
- Full bathrooms:2
- Half bathrooms:1
- Rooms Total:5
- Flooring:Carpet
- Bathrooms Description:Walk-in Shower
- Kitchen Description:Dishwasher, Disposal, Kitchen Island, Range, Self Cleaning Oven
- Bedroom Description:Walk-In Closet(s)
- Living area:2,400 sq. ft.
Heating and cooling
- Cooling:Central Air
- Heating:Forced Air, Heating, Natural Gas
- Central air:Yes
Structure and exterior
- Roof:Shingle
- Year built:2026
- Building area:2,400 sq. ft.
- Lot area:0.19 Acres
- Construction Materials:Concrete, Vinyl Siding
- Exterior Features:Covered, Patio
- Foundation Description:Slab
Schools
- High school:Silver Bluff
- Middle school:New Ellenton
- Elementary school:Greendale Elementary
Finances and disclosures
- Price:$279,900
- Price per sq. ft.:$116.63
Features and amenities
- Appliances:Dishwasher, Disposal, Range, Self Cleaning Oven
- Laundry features:Laundry Room, Washer Hookup
- Amenities:Walk-In Closet(s)
Parking
- Total parking spaces:2
- Parking description:Attached, Attached Garage, Garage, Garage Door Opener
- Garage:Yes
- Garage spaces:2

New listings near 8513 Smooth Whiskey Circle
- New
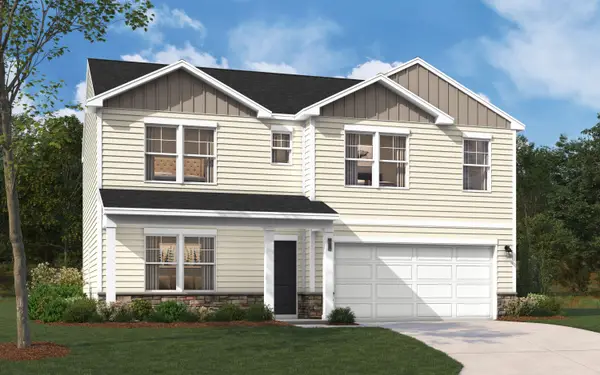 $279,475Active3 beds 3 baths1,939 sq. ft.
8507 Smooth Whiskey Circle, New Ellenton, SC 29809
MLS# 225403Listed by: SM SOUTH CAROLINA BROKERAGE - New
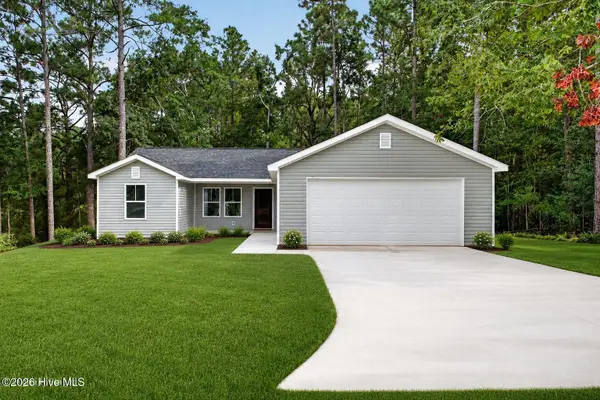 $254,900Active3 beds 2 baths1,255 sq. ft.
313 Fairway Drive, New Ellenton, SC 29809
MLS# 100601824Listed by: REAL BROKER - SC - New
 $20,000Active-- beds -- baths
402 Long Street, New Ellenton, SC 29809
MLS# 225346Listed by: WOODWARD & ASSOCIATES - New
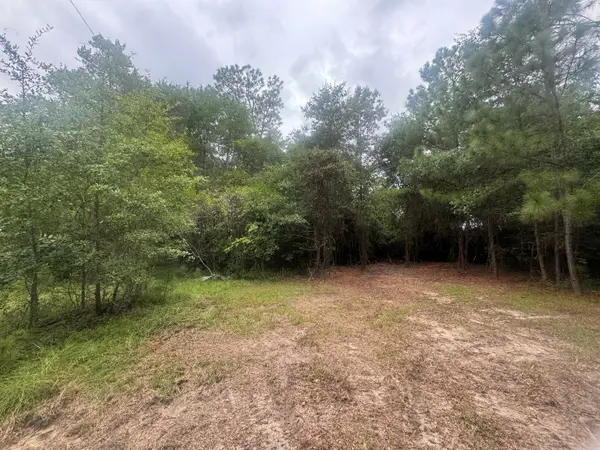 $40,000Active0.6 Acres
400 Long Street Se, New Ellenton, SC 29809
MLS# 225343Listed by: WOODWARD & ASSOCIATES - New
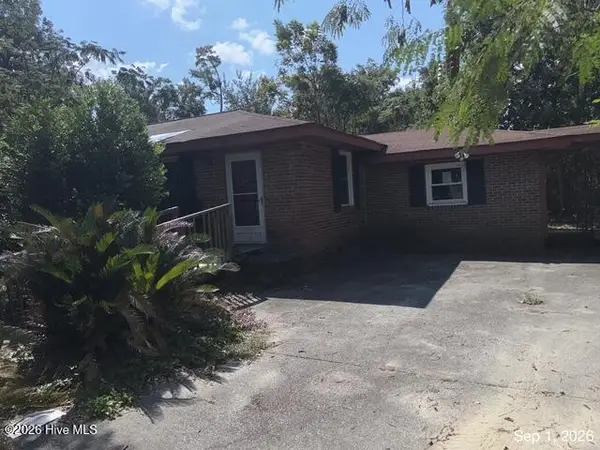 $99,900Active3 beds 3 baths1,635 sq. ft.
309 Ellenton Avenue, New Ellenton, SC 29803
MLS# 100600217Listed by: AUBEN REALTY, LLC - New
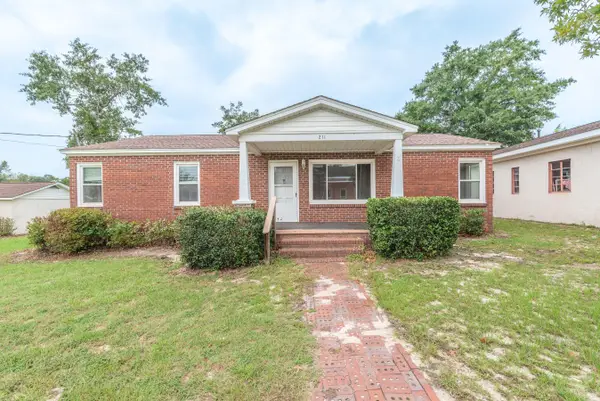 $185,000Active3 beds 2 baths1,536 sq. ft.
211 Pine Street Nw, New Ellenton, SC 29809
MLS# 225237Listed by: UNITED REAL ESTATE, AIKEN 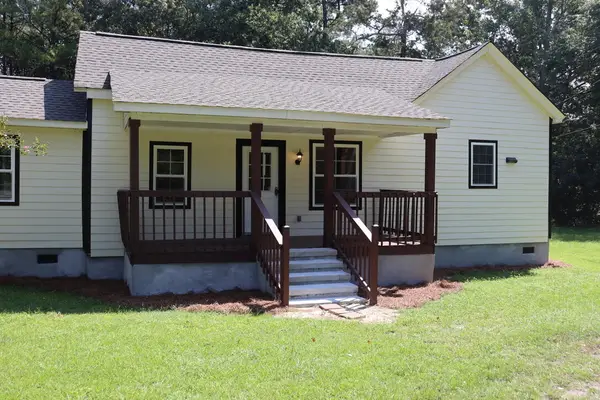 $230,000Active3 beds 2 baths1,201 sq. ft.
627 S Main Street S, New Ellenton, SC 29809
MLS# 225156Listed by: STARNES REALTY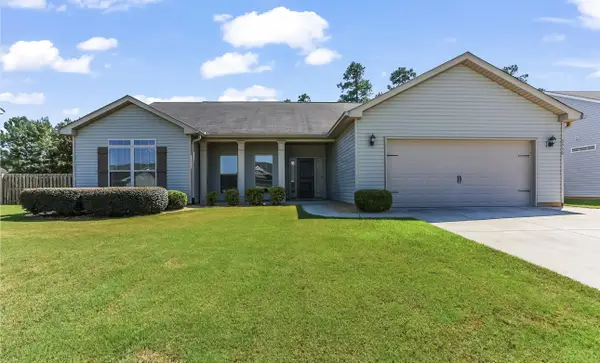 $285,000Active4 beds 2 baths1,901 sq. ft.
3530 Heartwood Pass, Aiken, SC 29803
MLS# 225157Listed by: KELLER WILLIAMS REALTY AIKEN PARTNERS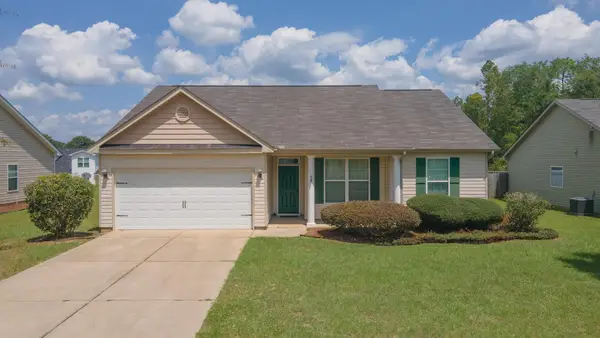 $252,000Active3 beds 2 baths1,662 sq. ft.
3025 Heartwood Pass, Aiken, SC 29803
MLS# 225085Listed by: REAL BROKER LLC/AIKEN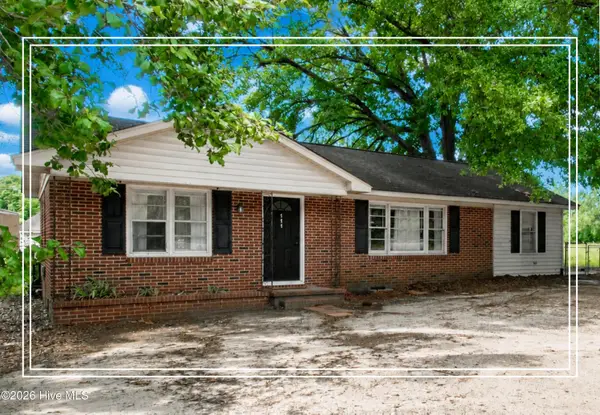 $169,900Active3 beds 2 baths1,175 sq. ft.
111 Carroll Avenue Nw, New Ellenton, SC 29809
MLS# 100596131Listed by: SHANNON ROLLINGS REAL ESTATE


Protect your home and budget from life's surprises with an Assurant Home Warranty, backed by a partner that supports you through every step of homeownership. Explore Plans.
© 2023 - 2026 ERA Franchise Systems LLC. All rights reserved. ERA Franchise Systems LLC fully supports the principles of the Fair Housing Act and the Equal Opportunity Act. ERA, ERA Real Estate powered, and their respective logos are registered service marks of ERA Franchise Systems LLC. Each office is independently owned and operated.