
5452 Roxbury Drive, North Charleston, SC 29418
Local realty services provided by:ERA Greater North Properties
5452 Roxbury Drive,North Charleston, SC 29418
$460,000
- 5 Beds
- 3 Baths
- 2,176 sq. ft.
- Single family
- Active
Listed by: liz best, teghan sullivan
Office: the boulevard company
MLS#:26021169
Source:MI_NGLRMLS
Price summary
- Price:$460,000
- Price per sq. ft.:$211.4
About this home
Welcome to 5452 Roxbury Dr., North Charleston--where timeless style meets comfortable Lowcountry living. This spacious 5-bedroom, 2.5-bathroom home offers an inviting blend of elegance, functionality, and privacy, creating a setting that feels both elevated and effortlessly welcoming.From the moment you arrive, you'll appreciate the home's attractive curb appeal and welcoming sense of arrival. Inside, the thoughtfully designed layout provides plenty of space to relax, entertain, and make lasting memories. The spacious living areas flow seamlessly into the heart of the home, creating an ideal setting for both everyday living and hosting guests.With five generously sized bedrooms, there's room for everyone, along with the flexibility to create a home office, guest suite, playroom, or personal retreat. The 2.5 bathrooms add convenience for busy households and entertaining alike.
Step outside and discover your own private oasis. The fully fenced-in backyard backs up to peaceful woods, offering a beautiful natural backdrop and added privacy. The true showstopper is the huge screened-in porch--the perfect place to enjoy your morning coffee, host friends and family, or unwind in the evenings while taking in the tranquility of your surroundings.
Ideally located in North Charleston with convenient access to shopping, dining, entertainment, major roadways, and everything the Charleston area has to offer, 5452 Roxbury Dr. is more than a home--it's a lifestyle. Spacious, private, and designed for comfortable Lowcountry living, this exceptional property is ready to welcome its next owners....
Contact an agent
Home facts
- Year built:1996
- Subdivision & Development:Archdale
- Listing ID #:26021169
- Updated:July 30, 2026 at 04:04 PM
Rooms and interior
- Bedrooms:5
- Total bathrooms:3
- Full bathrooms:2
- Half bathrooms:1
- Flooring:Vinyl
- Kitchen Description:Pantry
- Living area:2,176 sq. ft.
Heating and cooling
- Cooling:Central Air
- Central air:Yes
Structure and exterior
- Year built:1996
- Building area:2,176 sq. ft.
- Lot area:0.25 Acres
- Lot Features:Wooded
- Foundation Description:Slab
Schools
- High school:Ft. Dorchester
- Middle school:River Oaks
- Elementary school:Windsor Hill
Finances and disclosures
- Price:$460,000
- Price per sq. ft.:$211.4
Parking
- Total parking spaces:2
- Garage:Yes
- Garage spaces:2
New listings near 5452 Roxbury Drive
- New
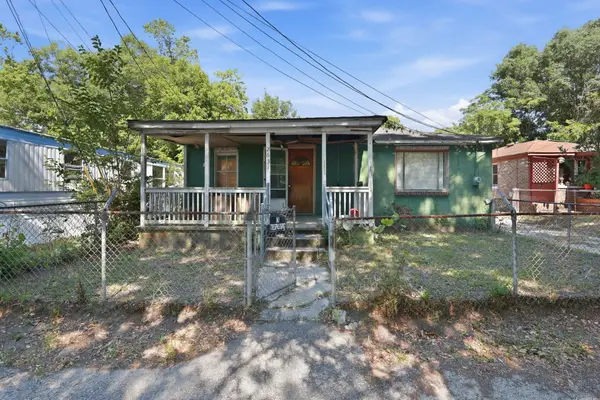 $130,000Active3 beds 1 baths1,247 sq. ft.
2631 Henry Street, North Charleston, SC 29405
MLS# 26021748Listed by: EXP REALTY LLC - New
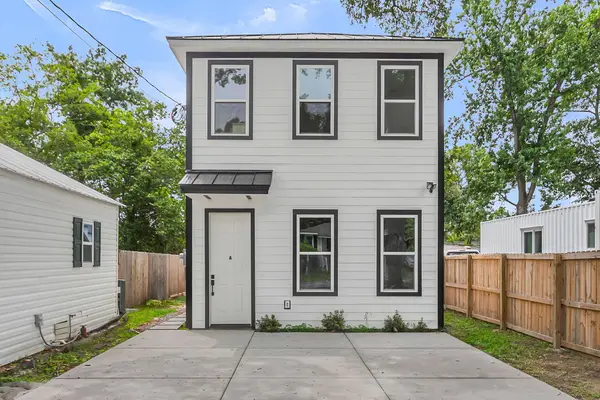 $685,000Active4 beds -- baths2,000 sq. ft.
1983 Macon Avenue #A & B, North Charleston, SC 29405
MLS# 26021744Listed by: DANIEL RAVENEL SOTHEBY'S INTERNATIONAL REALTY - Open Sat, 12 to 2pmNew
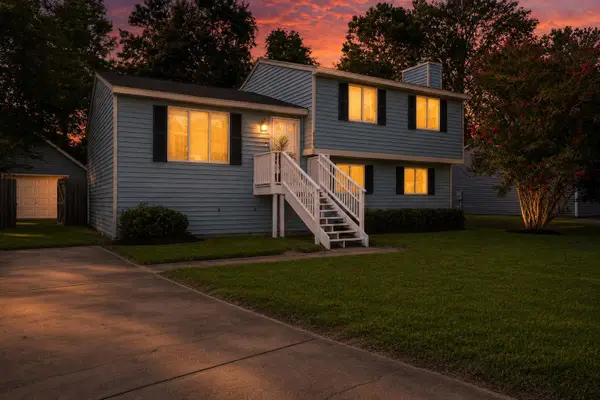 $345,000Active3 beds 3 baths1,568 sq. ft.
4950 Amberwood Lane, North Charleston, SC 29418
MLS# 26021693Listed by: REALTY ONE GROUP COASTAL - Open Sat, 1 to 3pmNew
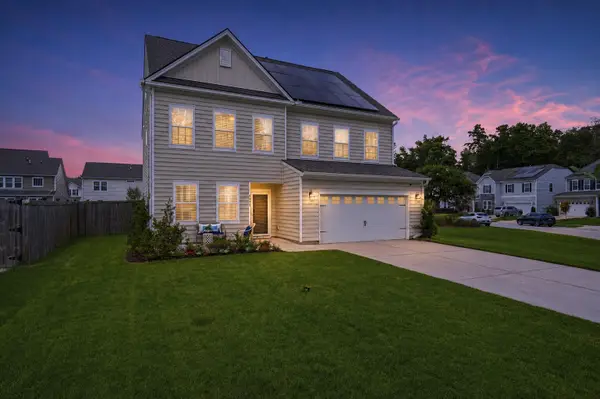 $549,900Active5 beds 4 baths3,293 sq. ft.
9978 Winged Elm Street, Ladson, SC 29456
MLS# 26021729Listed by: EXP REALTY LLC - New
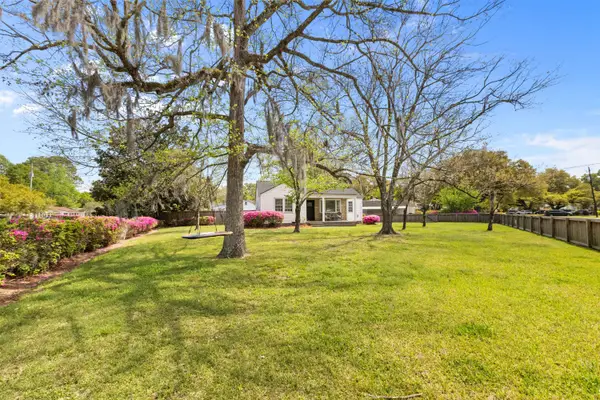 $585,000Active3 beds 2 baths1,571 sq. ft.
5252 Braddock Avenue, North Charleston, SC 29405
MLS# 26021708Listed by: COLDWELL BANKER REALTY - New
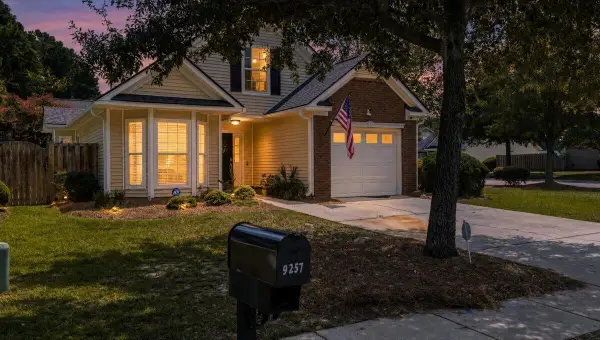 $325,000Active3 beds 2 baths1,440 sq. ft.
9257 Ayscough Road, Summerville, SC 29485
MLS# 26021684Listed by: REALTY ONE GROUP COASTAL - Open Sat, 10am to 12pmNew
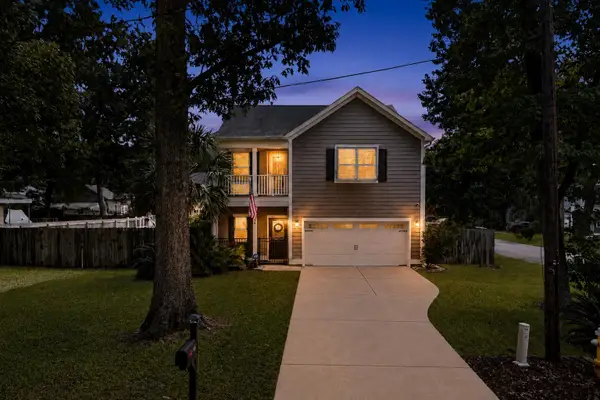 $600,000Active3 beds 3 baths2,316 sq. ft.
5476 Thompson Street, North Charleston, SC 29406
MLS# 26021676Listed by: THE SHAWN CLEARY TEAM POWERED BY KELLER WILLIAMS - New
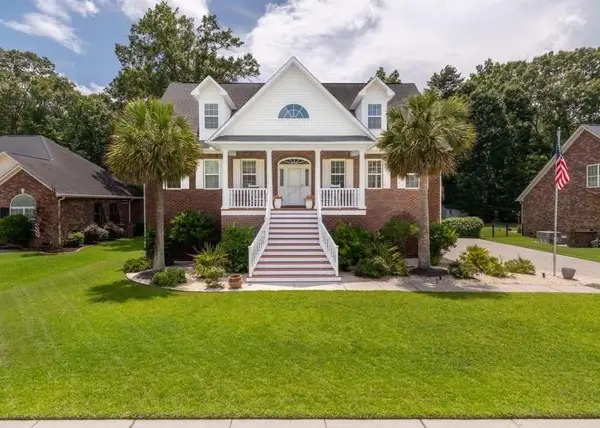 $760,000Active4 beds 5 baths2,942 sq. ft.
8730 Alexandria, North Charleston, SC 29420
MLS# 26021677Listed by: JPAR MAGNOLIA GROUP - Open Sat, 1 to 3pmNew
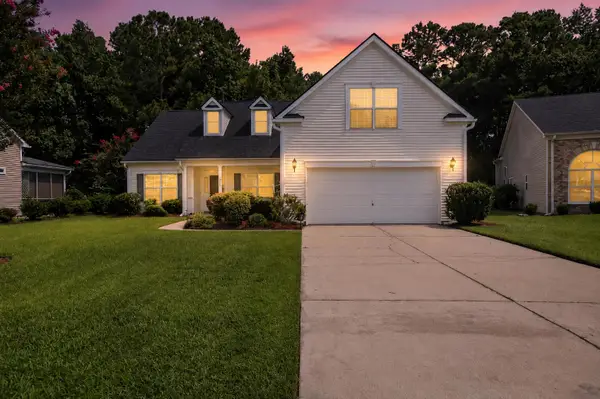 $405,000Active3 beds 2 baths2,027 sq. ft.
4817 Anders Way, Summerville, SC 29485
MLS# 26021674Listed by: RE/MAX CORNERSTONE REALTY - New
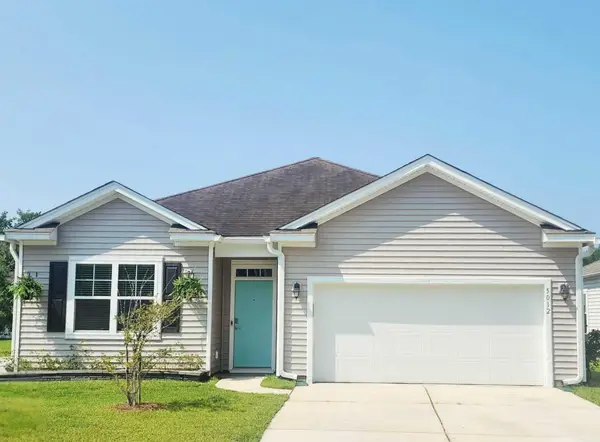 $375,000Active4 beds 2 baths1,885 sq. ft.
5012 Paddy Field Way, Ladson, SC 29456
MLS# 26021665Listed by: CAROLINA ONE REAL ESTATE


Protect your home and budget from life's surprises with an Assurant Home Warranty, backed by a partner that supports you through every step of homeownership. Explore Plans.
© 2023 - 2026 ERA Franchise Systems LLC. All rights reserved. ERA Franchise Systems LLC fully supports the principles of the Fair Housing Act and the Equal Opportunity Act. ERA, ERA Real Estate powered, and their respective logos are registered service marks of ERA Franchise Systems LLC. Each office is independently owned and operated.