
8730 Alexandria, North Charleston, SC 29420
Local realty services provided by:ERA Wilder Realty
Listed by: mary stevens
Office: jpar magnolia group
MLS#:26021677
Source:SC_CTAR
8730 Alexandria,North Charleston, SC 29420
$760,000
- 4 Beds
- 5 Baths
- 2,942 sq. ft.
- Single family
- Active
Price summary
- Price:$760,000
- Price per sq. ft.:$258.33
About this home
Lowcountry Southern Beauty with Modern Upgrades!Welcome to this Elegant Brownstone Masterpiece in the highly desirable CEDAR GROVE community. This Gorgeous home features over 2942 SF of living space with 4 bedrooms, 4.5 bathrooms, private office, 4 Car Garage, gym, sauna, workshop, extended balcony with a screened porch, Resort Style Pool, and a Pickle Court. The primary bedroom in the main floor features spacious private retreat. The upstairs offers spacious guest rooms with private full bathroom. Extended 4th bedroom that can be converted into a Game room or your own Movie Theater Space. Blending timeless Brownstone Charm with modern upgrades and exceptional indoor-outdoor living, this move-in-ready home offers a lifestyle that is truly one-of-a-kind!Conveniently located in the highly rated DD2 school district and just minutes from shopping, dining, Boeing, Bosch, Joint Base Charleston, and historic Charleston. This move-in-ready gem is a must-see!
Contact an agent
Home facts
- Year built:2011
- Subdivision & Development:Cedar Grove
- Listing ID #:26021677
- Added:1 day(s) ago
- Updated:July 30, 2026 at 05:50 PM
Rooms and interior
- Bedrooms:4
- Total bathrooms:5
- Full bathrooms:4
- Half bathrooms:1
- Flooring:Wood
- Bathrooms Description:Garden Tub/Shower
- Kitchen Description:Eat-in Kitchen, Kitchen Island, Wet Bar
- Living area:2,942 sq. ft.
Heating and cooling
- Cooling:Central Air
- Central air:Yes
Structure and exterior
- Year built:2011
- Building area:2,942 sq. ft.
- Lot area:0.39 Acres
- Lot Features:0 - .5 Acre
- Foundation Description:Raised, Slab
- Levels:3 Story
Schools
- High school:Ft. Dorchester
- Middle school:River Oaks
- Elementary school:Eagle Nest
Utilities
- Water:Public
- Sewer:Public Sewer
Finances and disclosures
- Price:$760,000
- Price per sq. ft.:$258.33
Features and amenities
- Laundry features:Laundry Room
- Amenities:Ceiling Fan(s), Ceiling Smooth, High Ceilings
Parking
- Total parking spaces:12
- Parking description:3 Car Garage, 4 Car Garage, 5 Car Garage, Attached, Garage Door Opener
- Garage:Yes
- Garage spaces:12
New listings near 8730 Alexandria
- Open Sat, 1 to 3pmNew
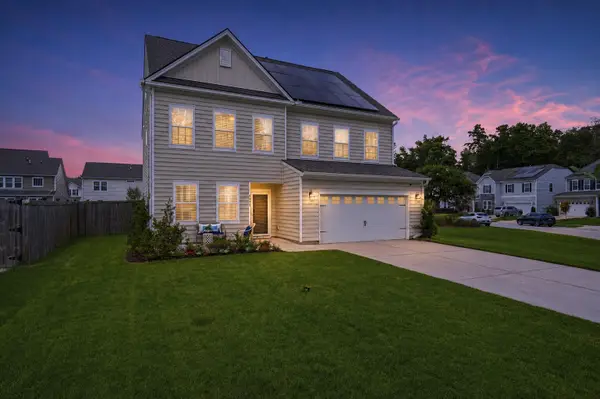 $549,900Active5 beds 4 baths3,293 sq. ft.
9978 Winged Elm Street, Ladson, SC 29456
MLS# 26021729Listed by: EXP REALTY LLC - New
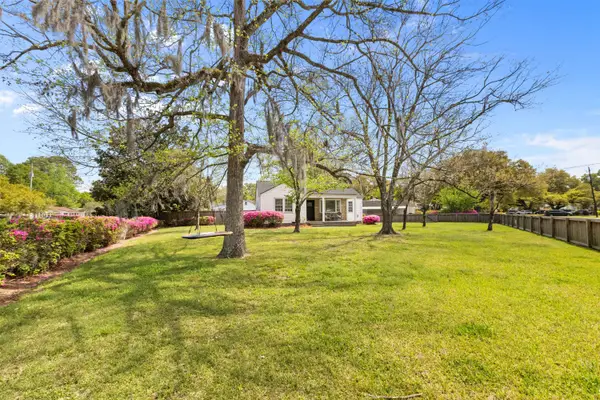 $585,000Active3 beds 2 baths1,571 sq. ft.
5252 Braddock Avenue, North Charleston, SC 29405
MLS# 26021708Listed by: COLDWELL BANKER REALTY - Open Sat, 12 to 2pmNew
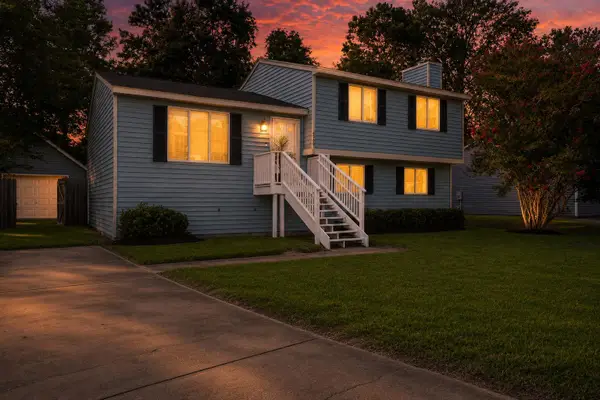 $345,000Active3 beds 3 baths1,568 sq. ft.
4950 Amberwood Lane, North Charleston, SC 29418
MLS# 26021693Listed by: REALTY ONE GROUP COASTAL - New
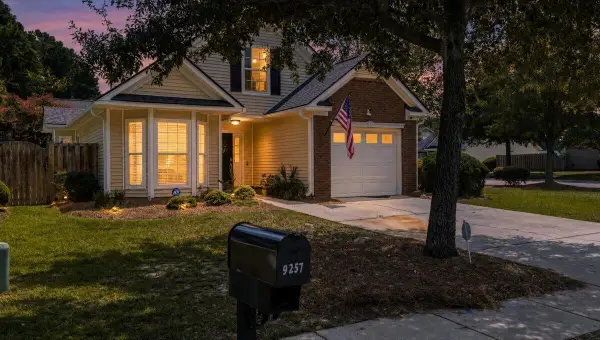 $325,000Active3 beds 2 baths1,440 sq. ft.
9257 Ayscough Road, Summerville, SC 29485
MLS# 26021684Listed by: REALTY ONE GROUP COASTAL - Open Sat, 10am to 12pmNew
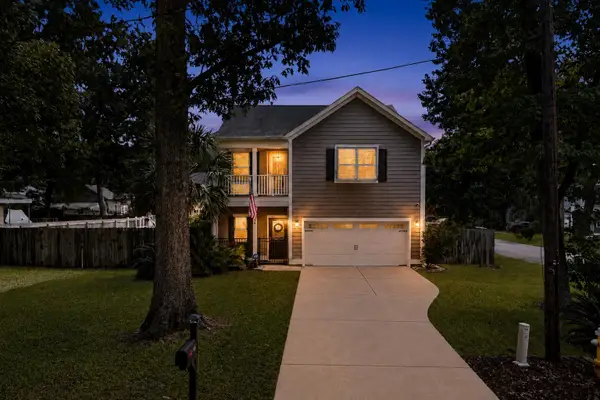 $600,000Active3 beds 3 baths2,316 sq. ft.
5476 Thompson Street, North Charleston, SC 29406
MLS# 26021676Listed by: THE SHAWN CLEARY TEAM POWERED BY KELLER WILLIAMS - Open Sat, 1 to 3pmNew
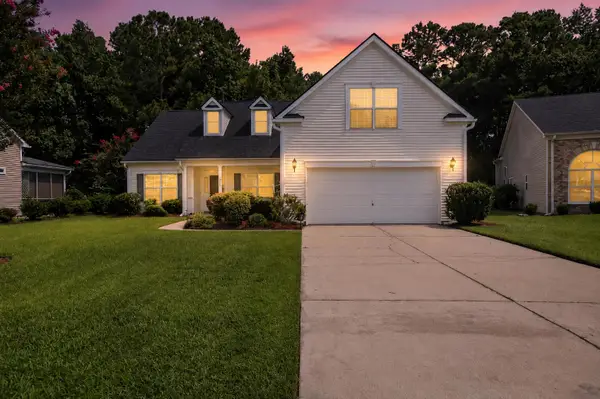 $405,000Active3 beds 2 baths2,027 sq. ft.
4817 Anders Way, Summerville, SC 29485
MLS# 26021674Listed by: RE/MAX CORNERSTONE REALTY - New
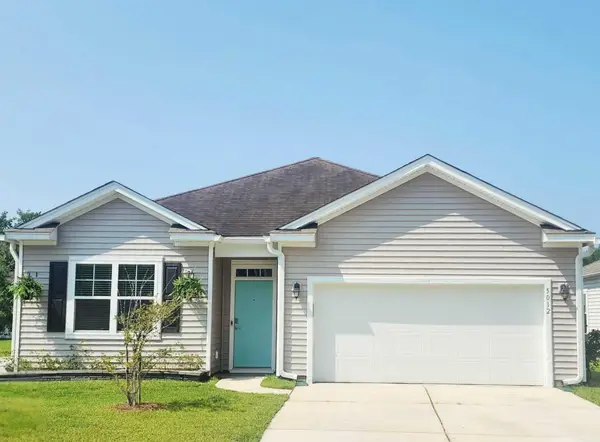 $375,000Active4 beds 2 baths1,885 sq. ft.
5012 Paddy Field Way, Ladson, SC 29456
MLS# 26021665Listed by: CAROLINA ONE REAL ESTATE - New
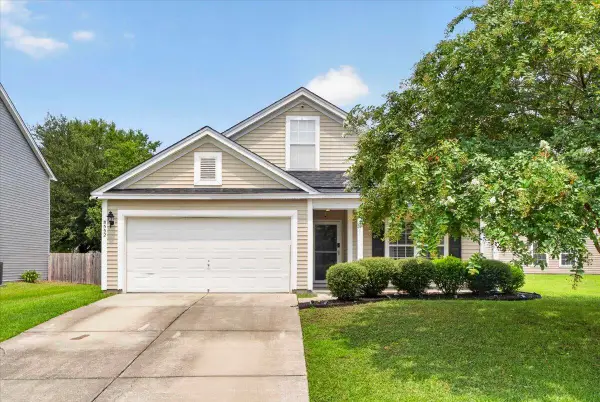 $325,000Active4 beds 2 baths1,903 sq. ft.
8552 Chloe Lane, North Charleston, SC 29406
MLS# 26021592Listed by: BETTER HOMES AND GARDENS REAL ESTATE PALMETTO - Open Sat, 11am to 1pmNew
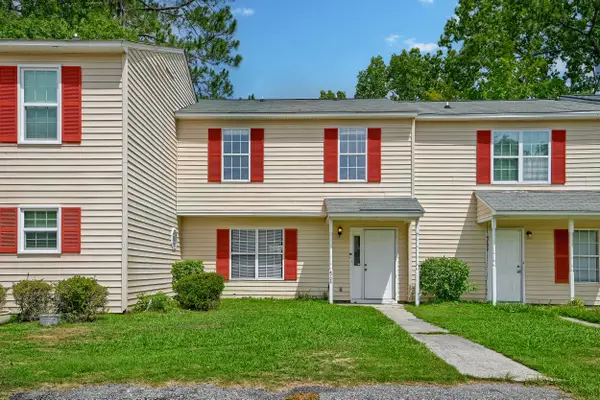 $235,000Active3 beds 2 baths1,166 sq. ft.
4724 Bayfield Drive, North Charleston, SC 29418
MLS# 26021548Listed by: MATT O'NEILL REAL ESTATE


Protect your home and budget from life's surprises with an Assurant Home Warranty, backed by a partner that supports you through every step of homeownership. Explore Plans.
© 2023 - 2026 ERA Franchise Systems LLC. All rights reserved. ERA Franchise Systems LLC fully supports the principles of the Fair Housing Act and the Equal Opportunity Act. ERA, ERA Real Estate powered, and their respective logos are registered service marks of ERA Franchise Systems LLC. Each office is independently owned and operated.