
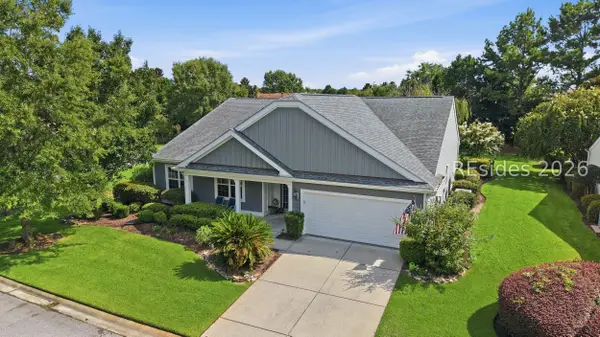
12 Rice Mill Road, Okatie, SC 29909
Local realty services provided by:ERA Southeast Coastal Real Estate
12 Rice Mill Road,Okatie, SC 29909
$1,139,000
- 4 Beds
- 5 Baths
- - sq. ft.
- Single family
- Sold
Listed by: the ussery group, jeffrey ussery
Office: charter one realty
MLS#:511017
Source:SC_HHMLS
Sorry, we are unable to map this address
Price summary
- Price:$1,139,000
About this home
Coastal Lowcountry charm meets antique farmhouse character in this Oldfield home with 4 bedrooms, 4.5 baths, and lagoon views. Designed for efficient, easy living, the main home features pine wood floors, custom beams, reclaimed ceiling details, antique doors, and a warm open floor plan. The updated kitchen includes an expanded island, new finishes, and great flow for entertaining.The first-floor primary suite offers an updated bath with heated marble floors, while the second level includes two ensuite guest bedrooms. A private carriage house above the garage features cathedral ceilings, a kitchenette, full bath, and flexible guest space. Enjoy peaceful Lowcountry views from the screened porch overlooking the lagoon. Meticulously cared for by the original owner, the home also includes a freshly painted exterior, metal roof, copper gutters, composite front porch decking, tankless water heater, garage, and carport. As one of the few investment-style opportunities in Oldfield, the golf cottages may be rented through the club if the owner chooses, subject to club and community guidelines. Located in one of Bluffton's most beloved private communities, Oldfield offers golf, boating, equestrian amenities, dining, fitness, tennis, pickleball, trails, and true Lowcountry living along the Okatie River....
Contact an agent
Home facts
- Year built:2003
- Subdivision & Development:OLDFIELD
- Listing ID #:511017
- Added:60 day(s) ago
- Updated:September 02, 2026 at 07:33 PM
Rooms and interior
- Bedrooms:4
- Total bathrooms:5
- Full bathrooms:4
- Half bathrooms:1
- Flooring:Tile, Wood
- Kitchen Description:Dishwasher, Disposal, Microwave, Oven, Pantry, Range, Refrigerator
Heating and cooling
- Cooling:Central Air, Electric, Heat Pump
- Heating:Central, Heat Pump
- Central air:Yes
Structure and exterior
- Roof:Metal
- Year built:2003
- Exterior Features:Courtyard, Deck, Enclosed Porch, Front Porch, Outdoor Grill, Patio, Porch, Rear Porch, Screened
- Levels:Two Story
Finances and disclosures
- Price:$1,139,000
Features and amenities
- Appliances:Dishwasher, Disposal, Dryer, Microwave, Oven, Range, Refrigerator, Tankless Water Heater, Washer
- Laundry features:Dryer, Washer
- Amenities:Cathedral Ceilings, Ceiling fans, Entrance Foyer, In Law Floor Plan, Loft
- Pool features:Community Pool, Pool
Parking
- Parking description:Carport, Garage, One Space
- Garage:Yes
- Garage spaces:1
 We do not attempt to independently verify the currency, completeness, accuracy or authenticity of the data contained herein. It may be subject to transcription and transmission errors. Accordingly, the data is provided on an “as is” “as available” basis only and may not reflect all real estate activity in the market.“ 2026 REsides, Inc. All rights reserved. Certain information contained herein is derived from information, which is the licensed property of, and copyrighted by, REsides, Inc”
New listings near 12 Rice Mill Road
- New
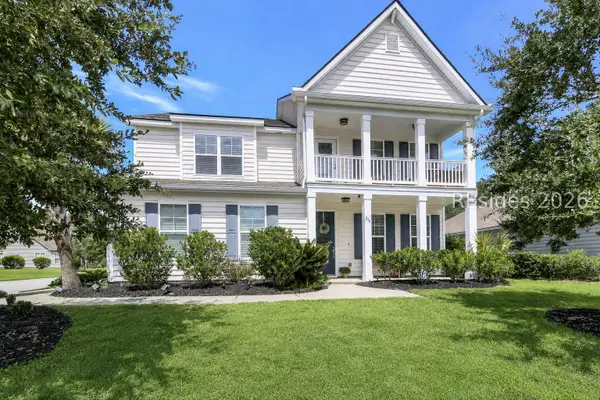 $630,000Active4 beds 3 baths3,200 sq. ft.
218 Hulston Landing Road, Bluffton, SC 29909
MLS# 512471Listed by: LOWCOUNTRY LIVE OAK REALTY - New
 $600,000Active2 beds 2 baths1,961 sq. ft.
1151 Northlake Boulevard, Okatie, SC 29909
MLS# 512516Listed by: KELLER WILLIAMS REALTY - New
 $1,385,000Active4 beds 5 baths3,637 sq. ft.
7 Indigo Plantation Road, Okatie, SC 29909
MLS# 512561Listed by: CHARTER ONE REALTY - New
 $2,450,000Active-- beds 5 baths4,400 sq. ft.
60 Clifton Drive, Okatie, SC 29909
MLS# 512657Listed by: REALTY ONE GROUP - LOWCOUNTRY - New
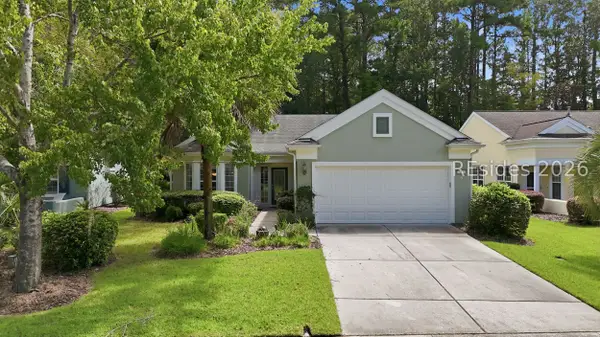 $455,000Active2 beds 2 baths1,996 sq. ft.
9 Scenic Drive, Bluffton, SC 29909
MLS# 512543Listed by: WILLIAM RAVEIS - CAROLINA LLC - New
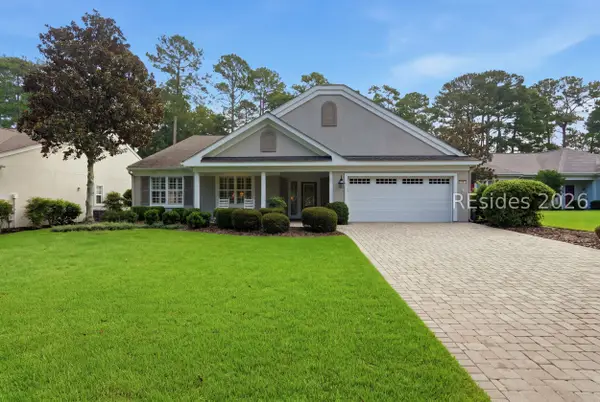 $639,900Active3 beds 2 baths2,774 sq. ft.
94 Stratford Village Way, Bluffton, SC 29909
MLS# 512641Listed by: CHARTER ONE REALTY - New
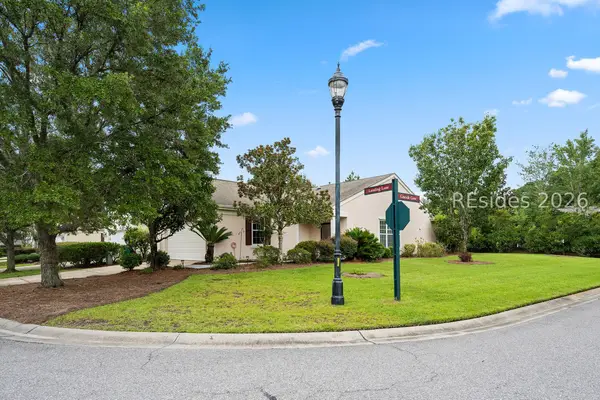 $345,000Active2 beds 2 baths1,278 sq. ft.
153 Landing Lane, Bluffton, SC 29909
MLS# 512629Listed by: RE/MAX ISLAND REALTY - New
 $659,000Active3 beds 3 baths2,764 sq. ft.
34 Raven Glass Lane, Bluffton, SC 29909
MLS# 512493Listed by: HOWARD HANNA ALLEN TATE LOWCOUNTRY - New
 $449,000Active2 beds 2 baths1,563 sq. ft.
79 Spring Beauty Drive, Bluffton, SC 29909
MLS# 198030Listed by: CHARTER ONE REALTY - New
 $2,395,000Active3 beds 4 baths2,915 sq. ft.
32 Walker House Drive, Okatie, SC 29909
MLS# 512605Listed by: SPRING ISLAND REALTY LLC


Protect your home and budget from life's surprises with an Assurant Home Warranty, backed by a partner that supports you through every step of homeownership. Explore Plans.
© 2023 - 2026 ERA Franchise Systems LLC. All rights reserved. ERA Franchise Systems LLC fully supports the principles of the Fair Housing Act and the Equal Opportunity Act. ERA, ERA Real Estate powered, and their respective logos are registered service marks of ERA Franchise Systems LLC. Each office is independently owned and operated.