
34 Raven Glass Lane, Bluffton, SC 29909
Local realty services provided by:ERA Southeast Coastal Real Estate
34 Raven Glass Lane,Bluffton, SC 29909
$659,000
- 3 Beds
- 3 Baths
- 2,764 sq. ft.
- Single family
- Active
Listed by: kevin lombard, tracy kelly
Office: howard hanna allen tate lowcountry
MLS#:512493
Source:SC_HHMLS
Price summary
- Price:$659,000
- Price per sq. ft.:$238.42
About this home
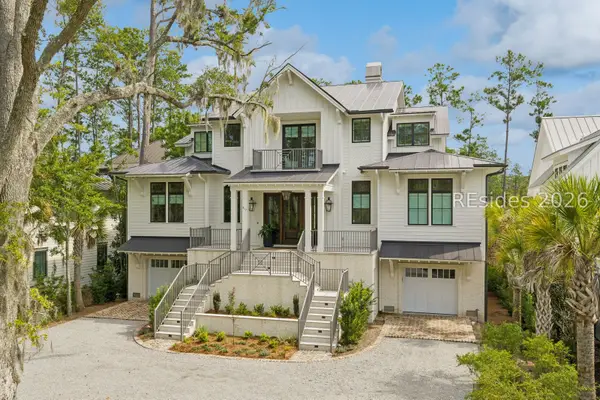
Welcome to 34 Raven Glass Lane, a beautifully renovated 3-bedroom, 2.5-bath Wisteria model located on a private, heavily landscaped homesite in the sought-after Sun City Hilton Head 55+ active adult community. This exceptional home combines extensive updates, low-maintenance features and inviting indoor-outdoor living in the heart of the South Carolina Lowcountry.The stunning kitchen renovation is a true centerpiece, featuring custom expanded cabinetry, quartz countertops, a lowered countertop, gas range, dry bar and stylish tile backsplash. The open-concept layout provides comfortable views from the eat-in kitchen to the dining and living areas and out toward the peaceful Southern backyard. Wood flooring throughout the main living areas and smooth ceilings add to the home's updated appeal.The spacious primary suite features a bay window and a beautifully remodeled primary bathroom. Outdoor living is equally impressive with a custom four-seasons room, paver patio, covered front porch and mature professional landscaping that creates a private backyard retreat. Additional upgrades include HardiePlank type siding, a newer roof (2020), 6-inch gutters (2020), French drains and an extended garage. Located on the desirable Beaufort County side of Sun City Hilton Head, residents also benefit from lower property taxes.Enjoy the resort-style lifestyle Sun City Hilton Head is known for, including 54 holes of golf, multiple pools, fitness centers, tennis and pickleball, bocce, walking trails, dog parks, restaurants, a performing arts theater, community docks and more than 125 clubs and organizations Don't miss the newely opened Westside Amenity Center featuring one of South Carolinas largest resort style pools and two story fitness and gym featuring an indoor walking track.Conveniently located in Bluffton, SC, with easy access to Hilton Head Island, Old Town Bluffton, Savannah, Beaufort, Charleston, beaches, shopping, dining and healthcare, this beautifully updated Wisteria is an ideal choice for active adults, retirees or those still working and seeking the Lowcountry lifestyle....
Contact an agent
Home facts
- Year built:2007
- Subdivision & Development:BULL HILL PLANTATION
- Listing ID #:512493
- Added:1 day(s) ago
- Updated:September 02, 2026 at 02:22 PM
Rooms and interior
- Bedrooms:3
- Total bathrooms:3
- Full bathrooms:2
- Half bathrooms:1
- Flooring:Carpet, Engineered Hardwood, Tile
- Bathrooms Description:Separate Shower
- Kitchen Description:Convection Oven, Dishwasher, Disposal, Gas Range, Microwave, Oven, Pantry, Refrigerator, Self-Cleaning Oven, Stove
- Living area:2,764 sq. ft.
Heating and cooling
- Cooling:Central Air
- Heating:Central
- Central air:Yes
Structure and exterior
- Roof:Asphalt
- Year built:2007
- Building area:2,764 sq. ft.
- Lot area:0.37 Acres
- Lot Features:Corner Lot
- Exterior Features:Front Porch, Patio, Porch
- Levels:One Story
Finances and disclosures
- Price:$659,000
- Price per sq. ft.:$238.42
Features and amenities
- Appliances:Convection Oven, Dishwasher, Disposal, Dryer, Gas Range, Microwave, Oven, Refrigerator, Self Cleaning Oven, Stove, Washer
- Laundry features:Dryer, Washer
- Amenities:Bookcases, Ceiling fans, Entrance Foyer, Solar Tubes
- Pool features:Community Pool, Pool
Parking
- Parking description:Driveway, Garage
- Garage:Yes
- Garage spaces:2
 We do not attempt to independently verify the currency, completeness, accuracy or authenticity of the data contained herein. It may be subject to transcription and transmission errors. Accordingly, the data is provided on an “as is” “as available” basis only and may not reflect all real estate activity in the market.“ 2026 REsides, Inc. All rights reserved. Certain information contained herein is derived from information, which is the licensed property of, and copyrighted by, REsides, Inc”
New listings near 34 Raven Glass Lane
- New
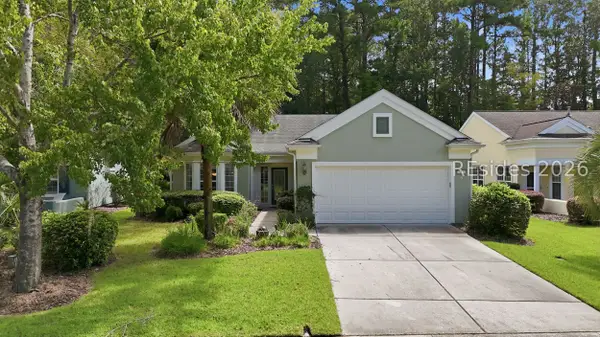 $455,000Active2 beds 2 baths1,996 sq. ft.
9 Scenic Drive, Bluffton, SC 29909
MLS# 512543Listed by: WILLIAM RAVEIS - CAROLINA LLC - New
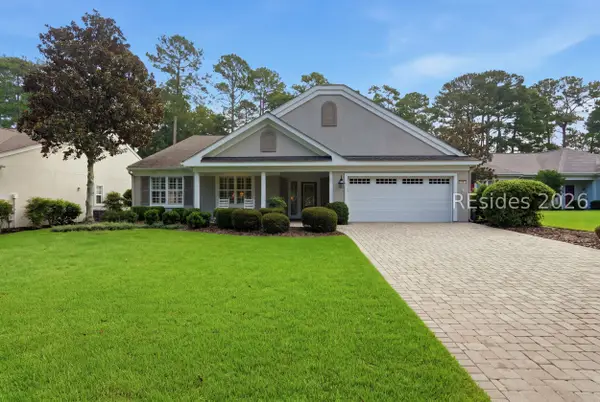 $639,900Active3 beds 2 baths2,774 sq. ft.
94 Stratford Village Way, Bluffton, SC 29909
MLS# 512641Listed by: CHARTER ONE REALTY - New
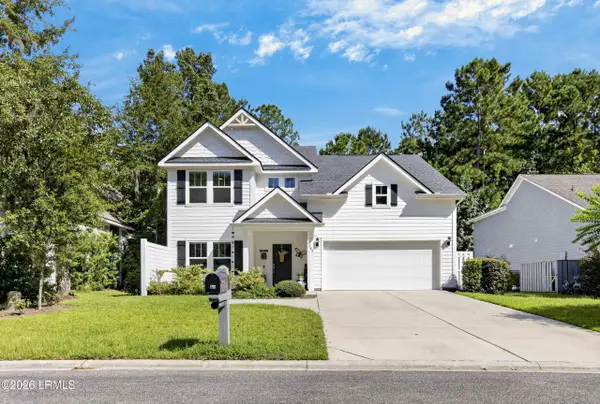 $685,000Active3 beds 3 baths2,394 sq. ft.
280 Club Gate Drive, Bluffton, SC 29910
MLS# 198006Listed by: EXP REALTY LLC - BLUFFTON - New
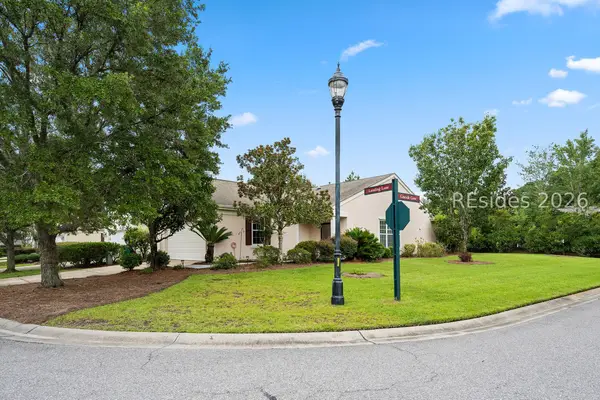 $345,000Active2 beds 2 baths1,278 sq. ft.
153 Landing Lane, Bluffton, SC 29909
MLS# 512629Listed by: RE/MAX ISLAND REALTY - New
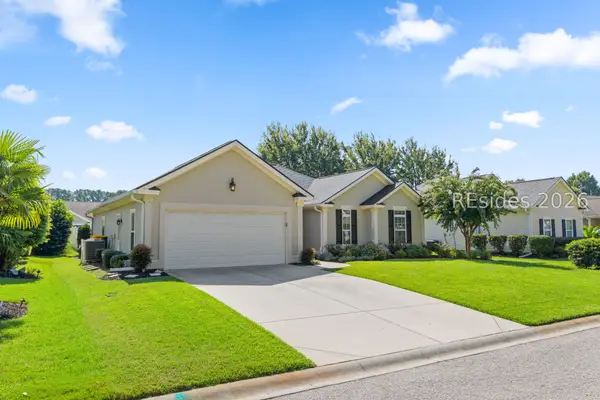 $450,000Active3 beds 2 baths1,758 sq. ft.
219 Station Parkway, Bluffton, SC 29910
MLS# 512345Listed by: ENGEL & VOLKERS - New
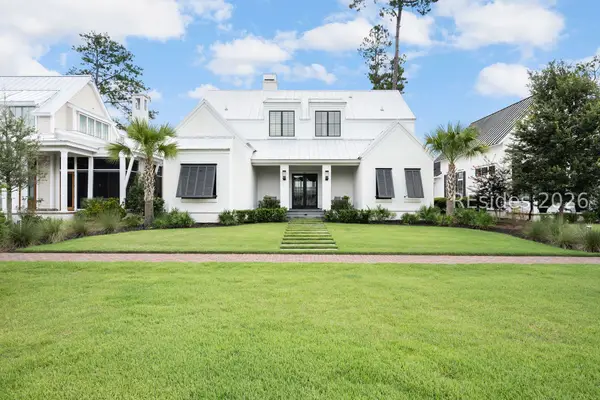 $2,675,000Active3 beds 4 baths3,016 sq. ft.
63 Marsh Rabbit Street, Bluffton, SC 29910
MLS# 512365Listed by: CHARTER ONE REALTY - New
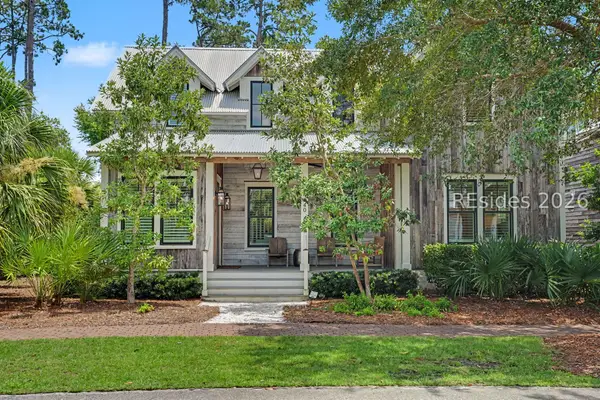 $2,245,000Active3 beds 4 baths2,247 sq. ft.
440 Corley Street, Bluffton, SC 29910
MLS# 512625Listed by: PALMETTO BLUFF REAL ESTATE CO - New
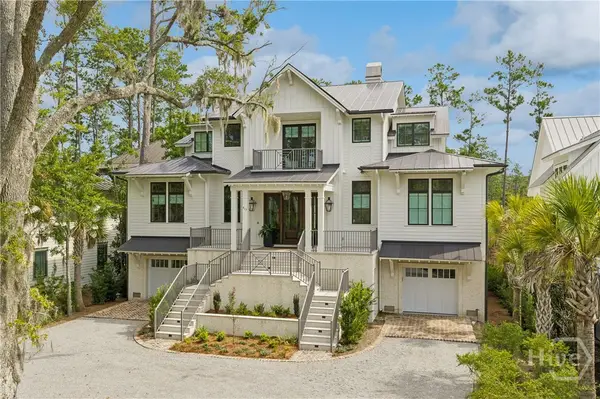 $5,250,000Active5 beds 7 baths4,834 sq. ft.
417 Corley Street, Bluffton, SC 29910
MLS# SA363159Listed by: CHARTER ONE REALTY - New
 $5,250,000Active5 beds 7 baths4,834 sq. ft.
417 Corley Street, Bluffton, SC 29910
MLS# 512039Listed by: CHARTER ONE REALTY


Protect your home and budget from life's surprises with an Assurant Home Warranty, backed by a partner that supports you through every step of homeownership. Explore Plans.
© 2023 - 2026 ERA Franchise Systems LLC. All rights reserved. ERA Franchise Systems LLC fully supports the principles of the Fair Housing Act and the Equal Opportunity Act. ERA, ERA Real Estate powered, and their respective logos are registered service marks of ERA Franchise Systems LLC. Each office is independently owned and operated.