
124 Danner Drive, Okatie, SC 29909
Local realty services provided by:ERA Southeast Coastal Real Estate
124 Danner Drive,Okatie, SC 29909
$499,900
- 4 Beds
- 3 Baths
- 2,349 sq. ft.
- Single family
- Active
Listed by: myranda mcafee, allison sutcliffe greco
Office: greco group brokered by exp
MLS#:197307
Source:Lowcountry Regional MLS
Price summary
- Price:$499,900
- Price per sq. ft.:$212.81
- Monthly HOA dues:$152
About this home
Welcome to your ultimate coastal escape in the secure, gated neighborhood of Malind Bluff!
This beautifully crafted home immediately welcomes you with a bright, airy open layout that is flooded with natural sunlight. Built for both relaxed daily living and hosting guests, the primary floor centers around a quiet, private main suite. Nearby, an adaptable study tucked behind double French doors easily serves as a fourth bedroom, providing great options for a home office, visitors, or long-term guests. This space leads into a warm, sunlit sunroom that naturally transitions to the outdoor living area. The standout feature of this property is the incredible, custom-built all-weather screened lanai. This large outdoor lounge serves as your own private viewing platform for clear, peaceful views of the neighborhood lake. Just past the screen, a beautifully kept yard offers a peaceful sanctuary for pets, recreation, or watching local sunsets.
Upstairs opens up to a massive, versatile loft area. This bonus room provides an incredible amount of adaptable square footage; if desired, a section of this space could easily be enclosed to create a fifth bedroom while still leaving more than enough room for a secondary family room or media zone.
As part of a premier waterfront community, you will also have access to excellent amenities like a resort-style swimming pool, day dock, pickleball courts, and a clubhouse. Tucked perfectly between Beaufort and Bluffton, this move-in-ready home offers the ideal Lowcountry lifestyle....
Contact an agent
Home facts
- Year built:2023
- Listing ID #:197307
- Added:48 day(s) ago
- Updated:September 02, 2026 at 02:48 PM
Rooms and interior
- Bedrooms:4
- Total bathrooms:3
- Full bathrooms:2
- Half bathrooms:1
- Flooring:Tile, Vinyl
- Dining Description:Breakfast Area, Formal Dining, Kitchen/Dining Room Combo, Living Room/Dining Room Combo
- Bathrooms Description:1st Floor Full Bath
- Kitchen Description:Dishwasher, Disposal, Electric Oven/Range, Microwave, Refrigerator
- Bedroom Description:Master Bedroom 1st Floor
- Living area:2,349 sq. ft.
Heating and cooling
- Cooling:Central Air, Electric
- Heating:Central, Heating, Natural Gas
- Central air:Yes
Structure and exterior
- Roof:Composition
- Year built:2023
- Building area:2,349 sq. ft.
- Lot area:0.14 Acres
- Construction Materials:Frame, Vinyl Siding
- Exterior Features:Hurricane Shutters, Rain Gutters
- Foundation Description:Slab
Utilities
- Water:Public
- Sewer:Public Sewer
Finances and disclosures
- Price:$499,900
- Price per sq. ft.:$212.81
- Tax amount:$6,273
Features and amenities
- Laundry features:Dryer, Washer
- Amenities:Ceiling Fan(s)
 The information being provided by Lowcountry Regional MLS is for the consumer’s personal, non-commercial use and may not be used for any purpose other than to identify prospective properties consumers may be interested in purchasing. The information is deemed reliable but not guaranteed and should therefore be independently verified. ©2026 Lowcountry Regional MLS. All rights reserved.
 New listings near 124 Danner Drive
- New
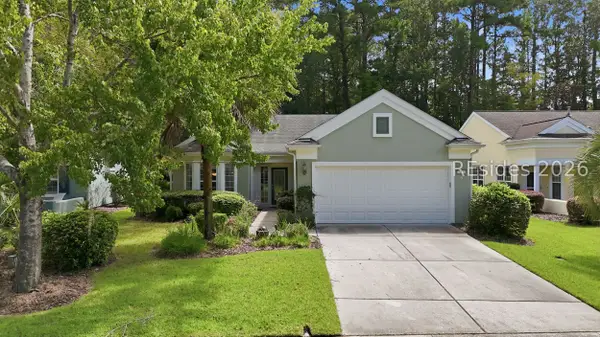 $455,000Active2 beds 2 baths1,996 sq. ft.
9 Scenic Drive, Bluffton, SC 29909
MLS# 512543Listed by: WILLIAM RAVEIS - CAROLINA LLC - New
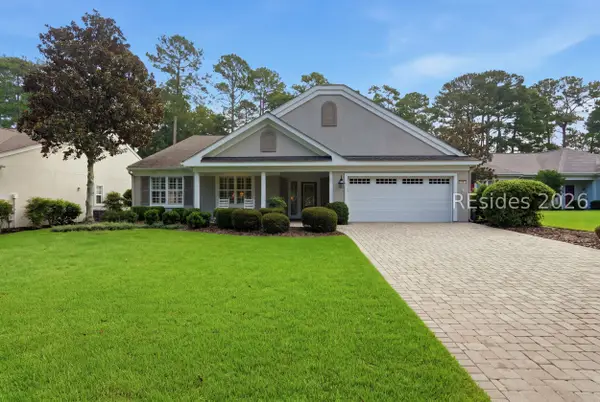 $639,900Active3 beds 2 baths2,774 sq. ft.
94 Stratford Village Way, Bluffton, SC 29909
MLS# 512641Listed by: CHARTER ONE REALTY - New
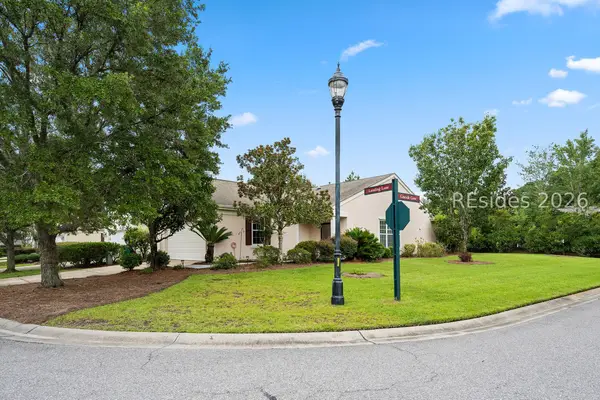 $345,000Active2 beds 2 baths1,278 sq. ft.
153 Landing Lane, Bluffton, SC 29909
MLS# 512629Listed by: RE/MAX ISLAND REALTY - New
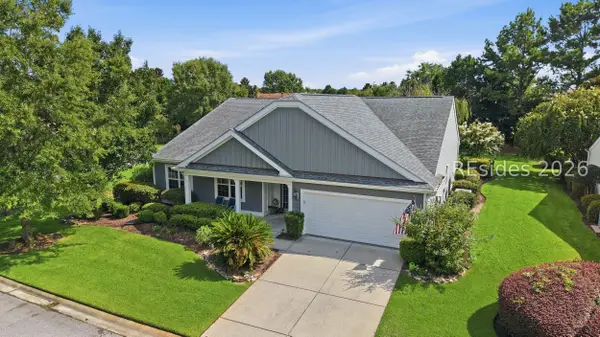 $659,000Active3 beds 3 baths2,764 sq. ft.
34 Raven Glass Lane, Bluffton, SC 29909
MLS# 512493Listed by: HOWARD HANNA ALLEN TATE LOWCOUNTRY - New
 $449,000Active2 beds 2 baths1,563 sq. ft.
79 Spring Beauty Drive, Bluffton, SC 29909
MLS# 198030Listed by: CHARTER ONE REALTY - New
 $2,395,000Active3 beds 4 baths2,915 sq. ft.
32 Walker House Drive, Okatie, SC 29909
MLS# 512605Listed by: SPRING ISLAND REALTY LLC - New
 $199,000Active0.83 Acres
2 Bent Tree Lane, Okatie, SC 29909
MLS# 197939Listed by: COASTAL R. E. SOLUTIONS II - New
 $430,000Active3 beds 3 baths2,002 sq. ft.
2104 Blakers Boulevard, Bluffton, SC 29909
MLS# 197927Listed by: COLLINS GROUP REALTY - New
 $539,000Active2 beds 2 baths1,705 sq. ft.
24 Reedy Place, Bluffton, SC 29909
MLS# 512390Listed by: HOWARD HANNA ALLEN TATE LOWCOUNTRY - New
 $344,900Active2 beds 2 baths1,234 sq. ft.
207 Mystic Point Drive, Bluffton, SC 29909
MLS# 512439Listed by: HILTON HEAD REAL ESTATE LLC


Protect your home and budget from life's surprises with an Assurant Home Warranty, backed by a partner that supports you through every step of homeownership. Explore Plans.
© 2023 - 2026 ERA Franchise Systems LLC. All rights reserved. ERA Franchise Systems LLC fully supports the principles of the Fair Housing Act and the Equal Opportunity Act. ERA, ERA Real Estate powered, and their respective logos are registered service marks of ERA Franchise Systems LLC. Each office is independently owned and operated.