
165 Berwick Dr., Pawleys Island, SC 29585
Local realty services provided by:ERA Wilder Realty
Office: the litchfield company real estate
MLS#:2618770
Source:SC_CCAR
Price summary
- Price:$549,000
- Price per sq. ft.:$209.06
- Monthly HOA dues:$331
About this home
Set on a corner lot in Heritage Plantation, this one-owner, brick home offers 3 bedrooms, 2 bathrooms, and a comfortable single level floor plan with an open living area and fireplace. The screened porch overlooks a private backyard creating a quiet place to relax while enjoying the natural surroundings. One of the property's unique features is the added privacy along the left side of the home, where golf course owned wooded land borders the driveway, providing a natural buffer with no neighboring home beside you. A two-car garage and mature landscaping complete the exterior. Lovingly maintained over the years, this home is ready for your personal updates and offers a great opportunity to make it your own in one of Pawleys Island's most established gated communities. Heritage Plantation residents enjoy a community pool, tennis and pickleball courts, playground, marina on the Waccamaw River, and the option to join the Heritage Club golf course. Conveniently located just minutes from beaches, shopping, dining, and everything that makes Pawleys Island such a special place to call home....
Contact an agent
Home facts
- Year built:1993
- Listing ID #:2618770
- Added:1 day(s) ago
- Updated:July 30, 2026 at 01:32 AM
Rooms and interior
- Bedrooms:3
- Total bathrooms:2
- Full bathrooms:2
- Flooring:Carpet, Tile
- Kitchen Description:Breakfast Bar, Dishwasher, Microwave, Range, Range Hood, Refrigerator
- Living area:2,626 sq. ft.
Heating and cooling
- Cooling:Central Air
- Heating:Central, Electric
- Central air:Yes
Structure and exterior
- Year built:1993
- Building area:2,626 sq. ft.
- Lot area:0.21 Acres
- Lot Features:Near Golf Course, Rectangular
- Architectural Style:Traditional
- Construction Materials:Brick Veneer
- Exterior Features:Front Porch, Patio, Porch, Screened
- Foundation Description:Slab
- Levels:1 Story
Schools
- High school:Waccamaw High School
- Middle school:Waccamaw Middle School
- Elementary school:Waccamaw Elementary School
Finances and disclosures
- Price:$549,000
- Price per sq. ft.:$209.06
Features and amenities
- Laundry features:Dryer, Washer
- Amenities:Clubhouse, Gated Community
- Pool features:Community, Outdoor Pool
Parking
- Total parking spaces:6
- Parking description:Attached, Garage, Garage Door Opener, Two Car Garage
- Garage:Yes
- Garage spaces:2
 Provided courtesy of the Coastal Carolinas MLS. © 2026 of the Coastal Carolinas MLS. All rights reserved. Information is provided exclusively for consumers' personal, non-commercial use, and may not be used for any purpose other than to identify prospective properties consumers may be interested in purchasing. Data is deemed reliable but is not guaranteed accurate by the Coastal Carolinas MLS.
New listings near 165 Berwick Dr.
- New
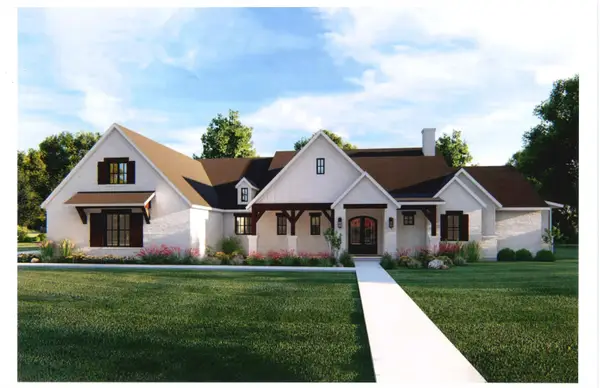 $1,395,840Active3 beds 3 baths4,242 sq. ft.
Lot 1-A Brace Dr., Pawleys Island, SC 29585
MLS# 2618802Listed by: BHHS COASTAL REAL ESTATE - New
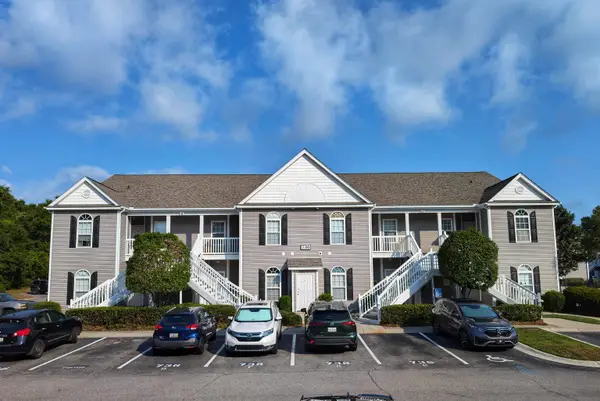 $236,000Active3 beds 2 baths1,300 sq. ft.
736 Algonquin Dr. #4H, Pawleys Island, SC 29585
MLS# 2618778Listed by: THE DIETER COMPANY - New
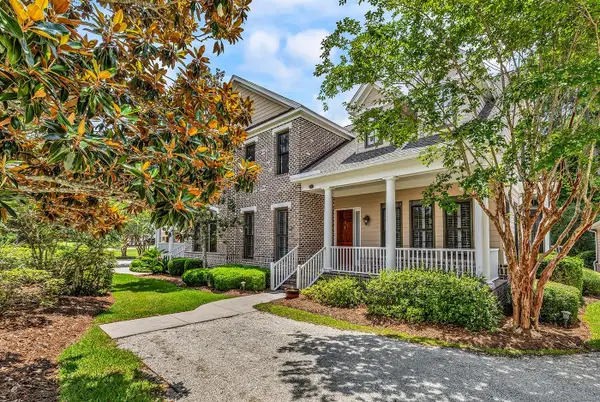 $719,000Active4 beds 4 baths3,357 sq. ft.
525 Tuckers Rd. #B, Pawleys Island, SC 29585
MLS# 2618754Listed by: THE LITCHFIELD COMPANY REAL ESTATE - New
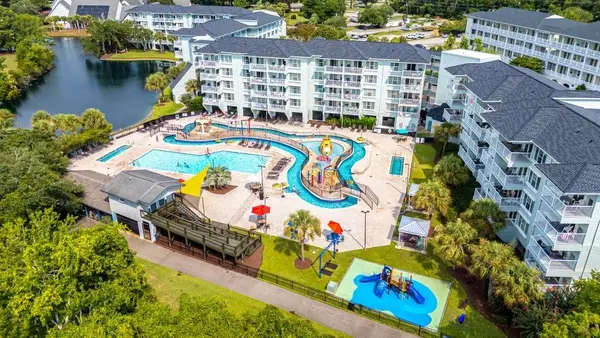 $210,000Active1 beds 1 baths625 sq. ft.
14290 Ocean Hwy. #210, Pawleys Island, SC 29585
MLS# 2618758Listed by: SALT REALTY - New
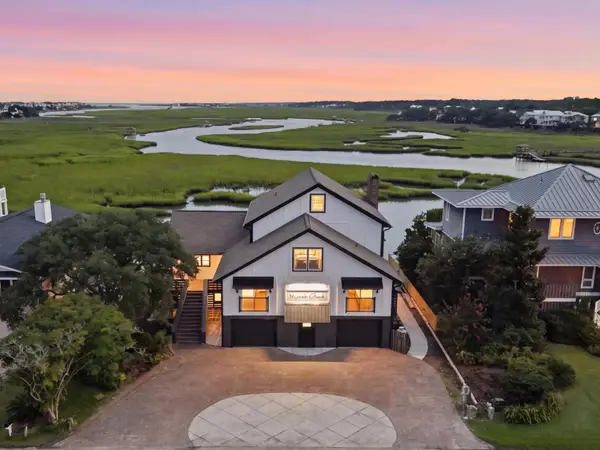 $3,400,000Active7 beds 5 baths7,132 sq. ft.
75 Marsh Hen Dr., Pawleys Island, SC 29585
MLS# 2618762Listed by: THE LITCHFIELD COMPANY REAL ESTATE - New
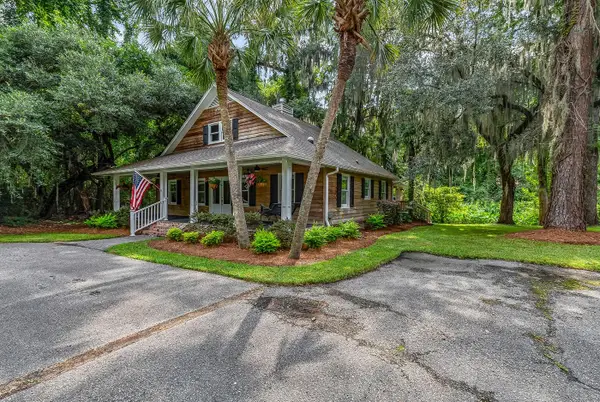 $549,000Active3 beds 3 baths1,850 sq. ft.
3338 Kings River Rd., Pawleys Island, SC 29585
MLS# 2618703Listed by: THE LITCHFIELD COMPANY REAL ESTATE - New
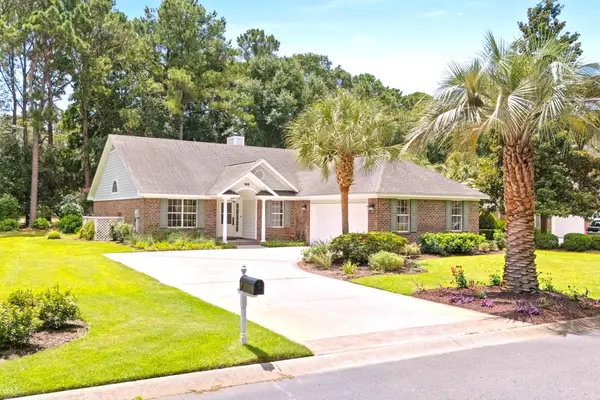 $815,000Active3 beds 2 baths3,100 sq. ft.
168 Mackinley Circle, Pawleys Island, SC 29585
MLS# 2618656Listed by: THE LITCHFIELD COMPANY REAL ESTATE - New
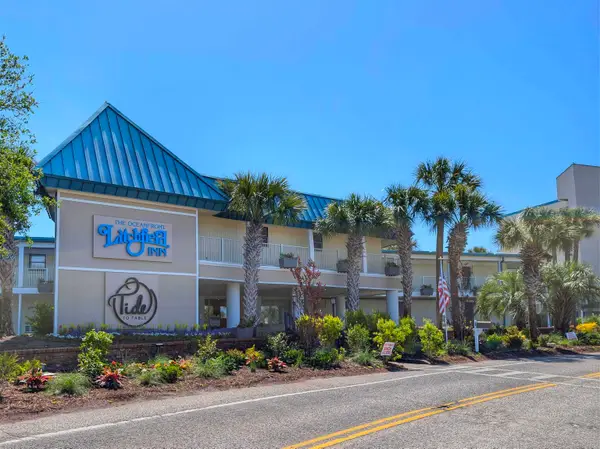 $300,000Active-- beds 1 baths360 sq. ft.
1 Norris Dr. #630, Pawleys Island, SC 29585
MLS# 2618643Listed by: THE DIETER COMPANY - New
 $420,000Active3 beds 3 baths2,024 sq. ft.
71 Weatherboard Ct., Pawleys Island, SC 29585
MLS# 2618566Listed by: RE/MAX EXECUTIVE


Protect your home and budget from life's surprises with an Assurant Home Warranty, backed by a partner that supports you through every step of homeownership. Explore Plans.
© 2023 - 2026 ERA Franchise Systems LLC. All rights reserved. ERA Franchise Systems LLC fully supports the principles of the Fair Housing Act and the Equal Opportunity Act. ERA, ERA Real Estate powered, and their respective logos are registered service marks of ERA Franchise Systems LLC. Each office is independently owned and operated.