
106 Gretta Trail, Pendleton, SC 29670
Local realty services provided by:ERA Live Moore
106 Gretta Trail,Pendleton, SC 29670
$359,900
- 3 Beds
- 2 Baths
- - sq. ft.
- Single family
- Pending
Listed by: joel travis
Office: travis realty
MLS#:1597798
Source:SC_GGAR
Price summary
- Price:$359,900
- Monthly HOA dues:$54.17
About this home
Welcome home to this like-new residence (less than 3 years old) nestled in a phenomenal one-street neighborhood with a single entrance, offering both privacy and a true sense of community. Ideally located with convenience in mind, you'll enjoy easy access to I-85, top-rated schools, and all the shopping, dining, and entertainment Anderson has to offer. Inside, you'll be impressed by the soaring 10-foot ceilings and spacious open-concept floor plan designed for comfortable everyday living and effortless entertaining. The inviting living room features a cozy gas fireplace, while the impressive chef's kitchen boasts a massive center island, elegant quartz countertops, abundant cabinetry, and stainless-steel appliances including the refrigerator. The home is also equipped with a gas range and an energy-efficient gas tankless water heater. Step outside to enjoy the covered rear patio, overlooking a fenced backyard that's perfect for children, pets, or entertaining. Beyond the fenced area, the property continues into the wooded area behind the home, providing even more space and a peaceful natural backdrop. Quality craftsmanship is evident throughout with attractive brick and fiber cement siding and stylish interior finishes that enhance both curb appeal and durability. Combining modern features, thoughtful design, and an unbeatable location, this exceptional home is truly move-in ready and one you won't want to miss!...
Contact an agent
Home facts
- Year built:2023
- Subdivision & Development:Crosswind Cottages
- Listing ID #:1597798
- Added:49 day(s) ago
- Updated:September 03, 2026 at 08:26 AM
Rooms and interior
- Bedrooms:3
- Total bathrooms:2
- Full bathrooms:2
- Flooring:Carpet, Ceramic Tile
- Kitchen Description:Dishwasher, Microwave, Refrigerator
Heating and cooling
- Cooling:Electric
- Heating:Forced Air, Natural Gas
- Central air:Yes
Structure and exterior
- Roof:Architectural
- Year built:2023
- Lot Features:1/2 Acre or Less, Few Trees, Sloped
- Architectural Style:Craftsman, Ranch, Traditional
- Construction Materials:Brick Veneer, Concrete
- Exterior Features:Front Porch, Patio
- Foundation Description:Slab
- Levels:1 Story
Schools
- High school:Pendleton
- Middle school:Riverside - Anderson 4
- Elementary school:Mount Lebanon Elementary
Utilities
- Water:Public
- Sewer:Public Sewer
Finances and disclosures
- Price:$359,900
- Tax amount:$1,813
Features and amenities
- Appliances:Dishwasher, Free-Standing Electric Range, Gas Water Heater, Microwave, Refrigerator, Tankless Water Heater
- Laundry features:1st Floor, Electric Dryer Hookup, Laundry Room, Sink, Walk-in, Washer Hookup
- Amenities:int_feat_Ceiling Smooth, int_feat_Countertops Quartz, int_feat_Walk-In Closet(s)
Parking
- Total parking spaces:2
- Parking description:Attached, Concrete
- Garage:Yes
- Garage spaces:2
New listings near 106 Gretta Trail
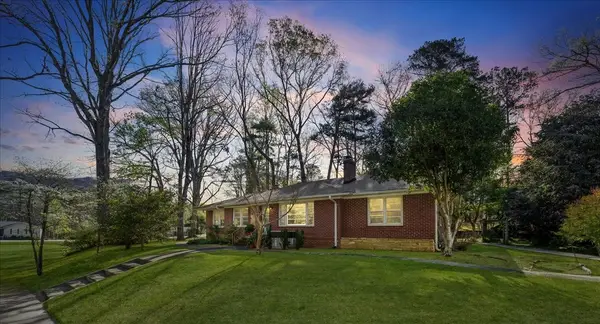 $385,000Active3 beds 2 baths2,413 sq. ft.
936 Chester Circle, Pendleton, SC 29670
MLS# 20299521Listed by: HOWARD HANNA ALLEN TATE - LAKE KEOWEE SENECA- New
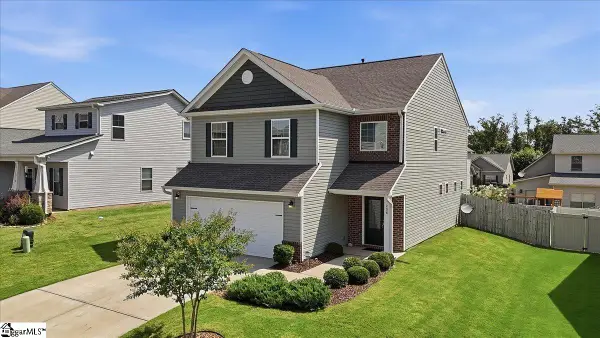 $342,500Active4 beds 3 baths
208 Grassy Creek Way, Pendleton, SC 29670
MLS# 1602665Listed by: ADLY GROUP REALTY - New
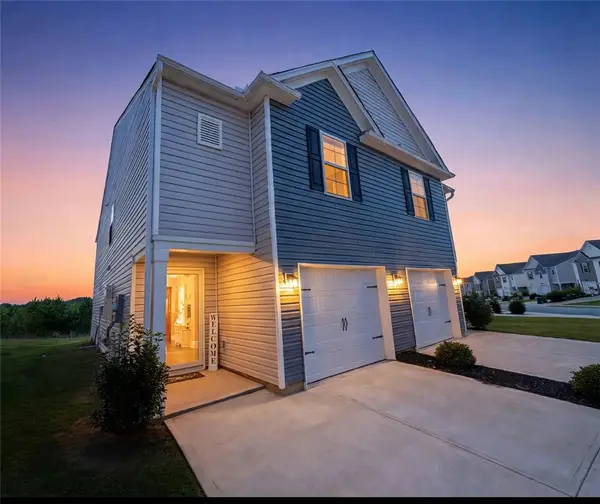 $212,990Active3 beds 3 baths
143 Adger Road, Pendleton, SC 29670
MLS# 20305723Listed by: CASEY GROUP REAL ESTATE - ANDERSON - New
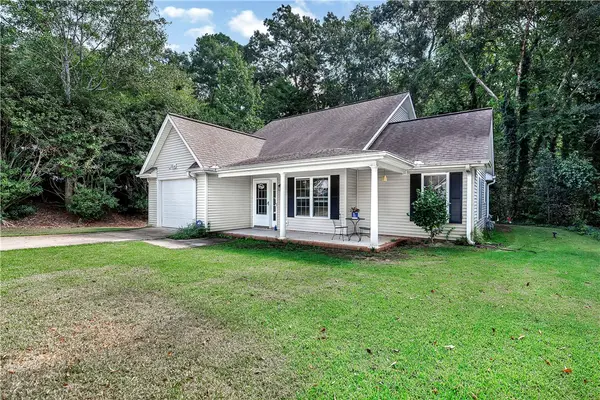 $299,900Active3 beds 2 baths1,389 sq. ft.
126 Grand Oak Circle, Pendleton, SC 29670
MLS# 20305681Listed by: WESTERN UPSTATE KELLER WILLIAM - New
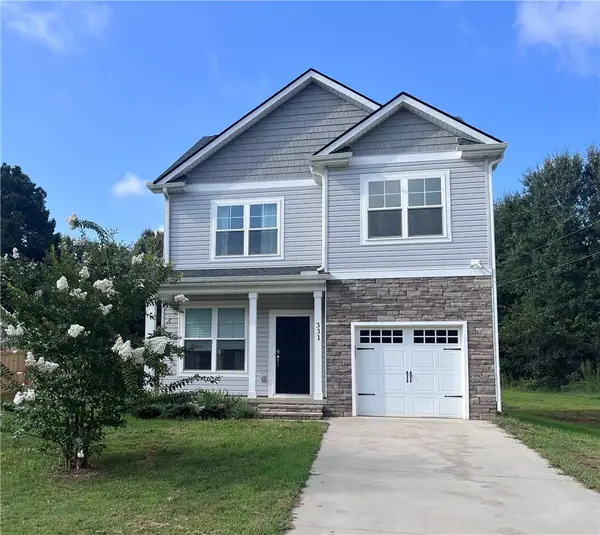 $308,000Active3 beds 3 baths1,506 sq. ft.
331 Thompson Street, Pendleton, SC 29670
MLS# 20305522Listed by: DUNLAP TEAM REAL ESTATE - New
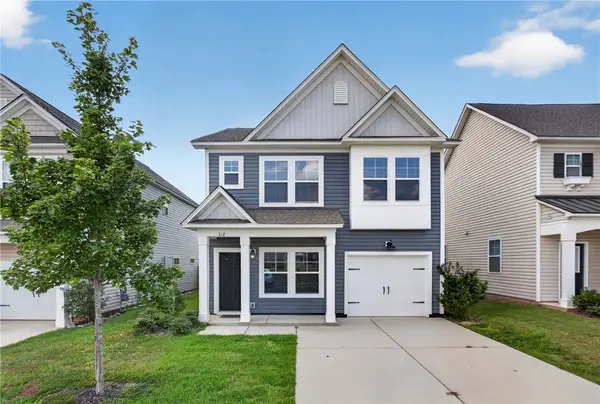 $284,900Active4 beds 3 baths1,925 sq. ft.
312 Phillips Drive, Pendleton, SC 29670
MLS# 20305452Listed by: CLARDY REAL ESTATE - New
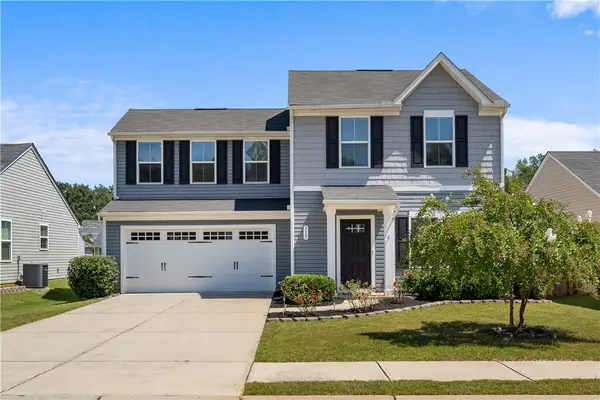 $279,900Active3 beds 3 baths
115 Queens Mill Court, Pendleton, SC 29670
MLS# 20305552Listed by: RE/MAX EXECUTIVE 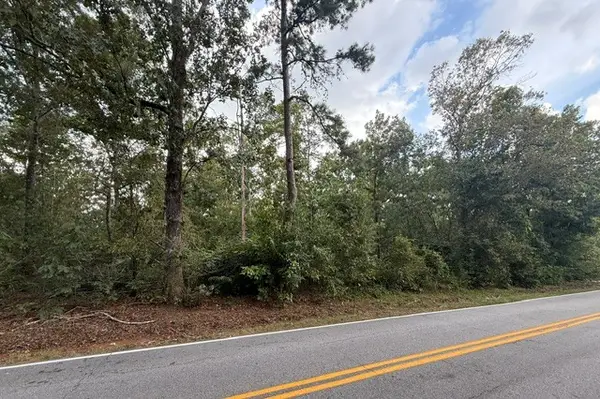 $50,000Pending0.87 Acres
801 Eastview Drive, Pendleton, SC 29670
MLS# 20305518Listed by: RE/MAX EXECUTIVE- New
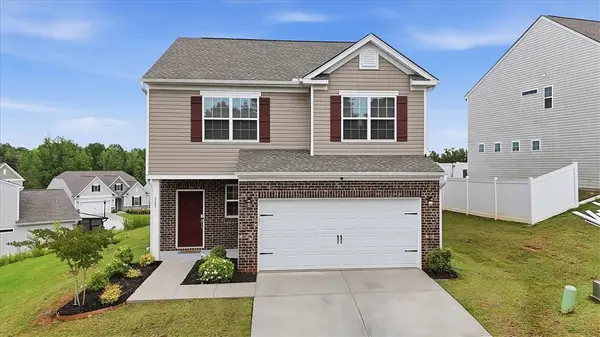 $299,900Active3 beds 3 baths1,785 sq. ft.
365 Sliding Rock Drive, Pendleton, SC 29670
MLS# 20305498Listed by: CAROLINA FOOTHILLS REAL ESTATE - New
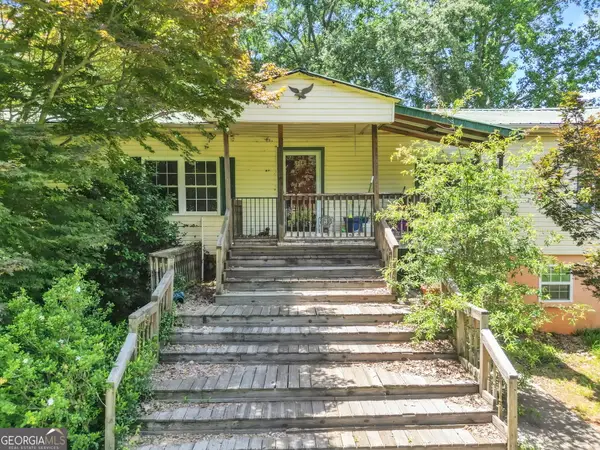 $395,000Active5 beds 3 baths4,010 sq. ft.
602 Harper Road, Pendleton, SC 29670
MLS# 10832681Listed by: Pine to Palm Realty Group


Protect your home and budget from life's surprises with an Assurant Home Warranty, backed by a partner that supports you through every step of homeownership. Explore Plans.
© 2023 - 2026 ERA Franchise Systems LLC. All rights reserved. ERA Franchise Systems LLC fully supports the principles of the Fair Housing Act and the Equal Opportunity Act. ERA, ERA Real Estate powered, and their respective logos are registered service marks of ERA Franchise Systems LLC. Each office is independently owned and operated.