
143 Adger Road, Pendleton, SC 29670
Local realty services provided by:ERA Live Moore
143 Adger Road,Pendleton, SC 29670
$207,990
- 3 Beds
- 3 Baths
- - sq. ft.
- Townhouse
- Active
Listed by: adam devol
Office: casey group real estate - ande
MLS#:1606059
Source:SC_GGAR
Price summary
- Price:$207,990
- Monthly HOA dues:$179.25
About this home
2023 Built and meticulously cared for Townhouse w/ All Appliances Included. Garage parking. 3 beds and 2.5 Baths. Granite countertops, Kitchen Island, Large pantry. Smart Honeywell Thermostat and MyQ garage opener. Integrated Bluetooth speaker system. Primary bedroom features large walk-in closet and full bath. Secondary bedrooms share another full Jack and Jill. Resort Style Community Pool, Termite bond, Lawn Maintenance, Irrigation system, Roof warranty, Walking trails, Picnic areas. Pet friendly Move in Ready. Call for showing today!
Contact an agent
Home facts
- Year built:2024
- Subdivision & Development:Champions Village at Cherry Hill
- Listing ID #:1606059
- Added:1 day(s) ago
- Updated:October 09, 2026 at 09:52 PM
Rooms and interior
- Bedrooms:3
- Total bathrooms:3
- Full bathrooms:2
- Half bathrooms:1
- Flooring:Carpet, Vinyl
- Kitchen Description:Dishwasher, Microwave, Refrigerator
Heating and cooling
- Cooling:Electric
- Heating:Electric
Structure and exterior
- Roof:Architectural
- Year built:2024
- Architectural Style:Traditional
- Construction Materials:Vinyl Siding
- Exterior Features:Patio
- Foundation Description:Slab
- Levels:2 Story
Schools
- High school:Pendleton
- Middle school:Riverside
- Elementary school:LaFrance
Utilities
- Water:Public
- Sewer:Public Sewer
Finances and disclosures
- Price:$207,990
- Tax amount:$2,168
Features and amenities
- Appliances:Dishwasher, Electric Oven, Electric Water Heater, Microwave, Refrigerator, Washer
- Laundry features:2nd Floor, Dryer, Laundry Room, Washer
- Amenities:int_feat_Ceiling Fan(s), int_feat_Ceiling Smooth, int_feat_Granite Counters, int_feat_Walk-In Closet(s)
- Pool features:Pool
Parking
- Total parking spaces:1
- Parking description:Attached, Concrete, Driveway
- Garage:Yes
- Garage spaces:1
New listings near 143 Adger Road
- New
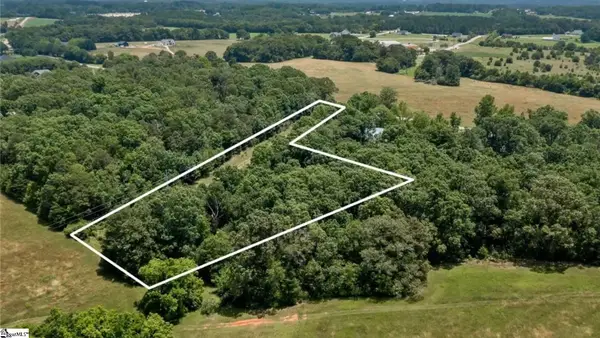 $75,000Active0 Acres
Address Withheld By Seller, Pendleton, SC 29670
MLS# 1606140Listed by: EXP REALTY LLC - New
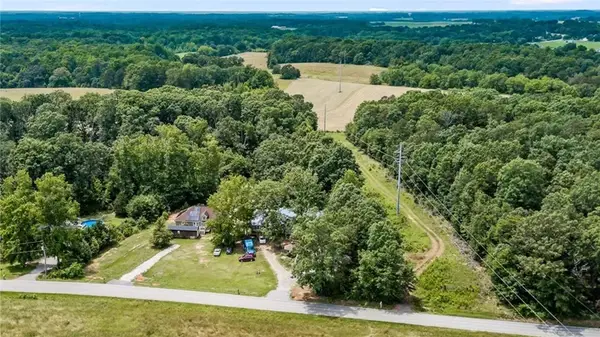 $75,000Active2.85 Acres
859 Eastview Drive, Pendleton, SC 29670
MLS# 20307111Listed by: EXP REALTY LLC - New
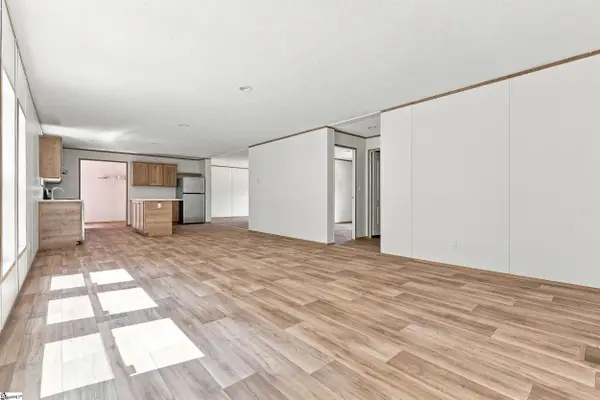 $224,900Active3 beds 2 baths
104 Cakes Extraordinaire Lane, Pendleton, SC 29670
MLS# 1606005Listed by: BRACKEN REAL ESTATE 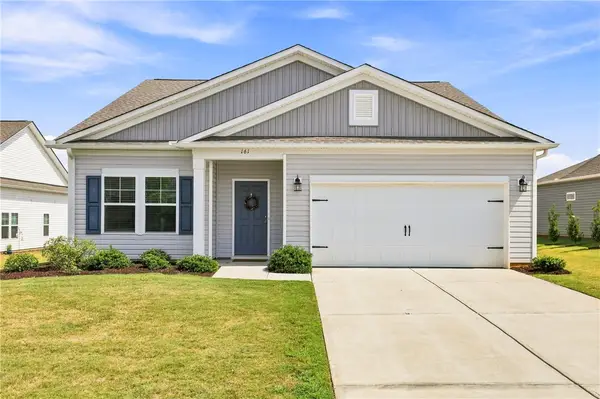 $314,900Active3 beds 2 baths1,622 sq. ft.
161 Spyglass Lane, Pendleton, SC 29670
MLS# 20305892Listed by: CAROLINA FOOTHILLS REAL ESTATE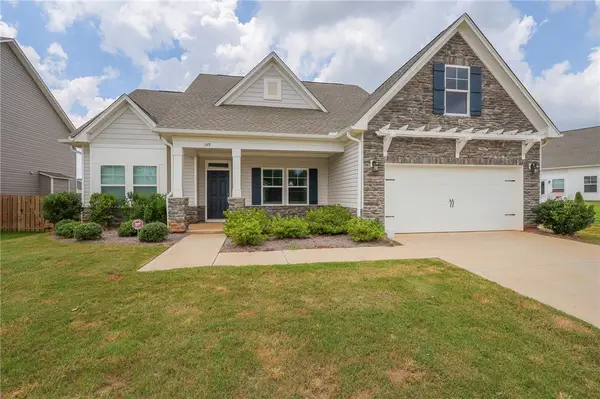 $375,000Pending3 beds 2 baths2,061 sq. ft.
149 Spyglass Lane, Pendleton, SC 29670
MLS# 20304591Listed by: WESTERN UPSTATE KELLER WILLIAM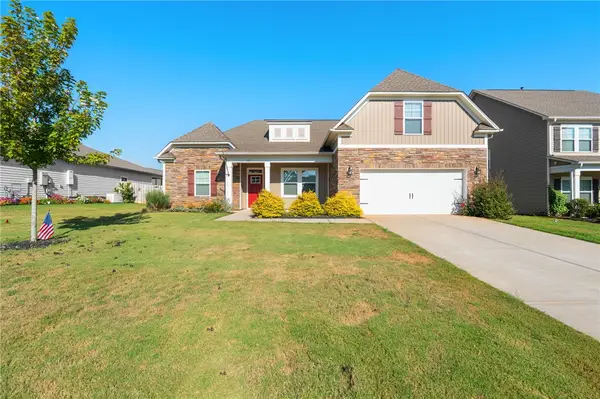 $459,900Active4 beds 3 baths
127 Spyglass Lane, Pendleton, SC 29670
MLS# 20306396Listed by: KELLER WILLIAMS CLEMSON- New
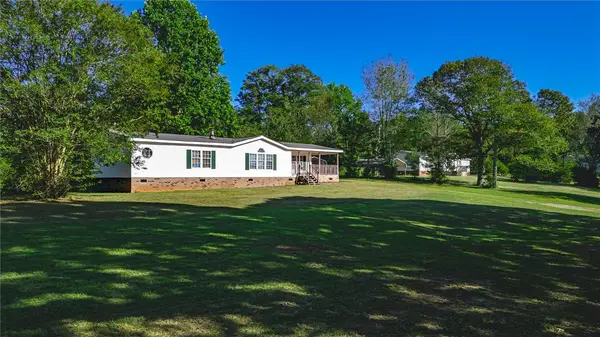 $215,500Active3 beds 2 baths1,551 sq. ft.
722 Pickens Drive, Pendleton, SC 29670
MLS# 20306646Listed by: SIRIUS REALTY, LLC - New
 $375,000Active4 beds 3 baths2,413 sq. ft.
500 Pinewood Drive, Pendleton, SC 29670
MLS# 20306938Listed by: ADLY GROUP REALTY - New
 $205,000Active4 beds 2 baths1,960 sq. ft.
222 Sandi Circle, Pendleton, SC 29670
MLS# 20306912Listed by: ADLY GROUP REALTY


Protect your home and budget from life's surprises with an Assurant Home Warranty, backed by a partner that supports you through every step of homeownership. Explore Plans.
© 2023 - 2026 ERA Franchise Systems LLC. All rights reserved. ERA Franchise Systems LLC fully supports the principles of the Fair Housing Act and the Equal Opportunity Act. ERA, ERA Real Estate powered, and their respective logos are registered service marks of ERA Franchise Systems LLC. Each office is independently owned and operated.