
722 Pickens Drive, Pendleton, SC 29670
Local realty services provided by:ERA Kennedy Group Realtors
722 Pickens Drive,Pendleton, SC 29670
$215,500
- 3 Beds
- 2 Baths
- 1,551 sq. ft.
- Mobile / Manufactured
- Active
Listed by: valerie boatwright
Office: sirius realty, llc.
MLS#:20306646
Source:SC_AAR
Price summary
- Price:$215,500
- Price per sq. ft.:$138.94
About this home
Beautifully maintained 3-bedroom, 2-bath home offers approximately 1551 square feet of comfortable living space. This property features 3 spacious bedrooms and 2 bathrooms, as well as a large kitchen and living room with fireplace that are perfect for family gatherings or relaxing at home. The expansive covered porch and back deck make it ideal for both everyday living and entertaining. This updated home is situated on 1.22 acres in a peaceful country setting with easy access to Anderson and Greenville. Conveniently located near shopping, dining, and local amenities. Make your appointment to see this lovely property - At this price it won't last long!
Contact an agent
Home facts
- Year built:1997
- Listing ID #:20306646
- Added:1 day(s) ago
- Updated:October 06, 2026 at 08:02 PM
Rooms and interior
- Bedrooms:3
- Total bathrooms:2
- Full bathrooms:2
- Rooms Total:8
- Flooring:Carpet, Luxury Vinyl, Luxury Vinyl Tile
- Bathrooms Description:Bathtub, Garden Tub/Roman Tub, Separate Shower, Walk-In Shower
- Kitchen Description:Plumbed for Ice Maker
- Bedroom Description:Main Level Primary
- Basement:Yes
- Basement Description:Crawl Space
- Living area:1,551 sq. ft.
Heating and cooling
- Cooling:Central Air, Electric, Heat Pump
- Heating:Central, Electric, Heat Pump
- Central air:Yes
Structure and exterior
- Roof:Architectural, Shingle
- Year built:1997
- Building area:1,551 sq. ft.
- Lot area:1.22 Acres
- Lot Features:Not In Subdivision, Outside City Limits, Sloped
- Architectural Style:Mobile Home
- Construction Materials:Vinyl Siding
- Exterior Features:Deck, Handicap Accessible, Storm Windows Doors
- Foundation Description:Crawl Space
- Levels:1 Story
Schools
- High school:Pendleton High
- Middle school:Riverside Middl
- Elementary school:Mount Lebanon
Utilities
- Water:Public
- Sewer:Septic Tank
Finances and disclosures
- Price:$215,500
- Price per sq. ft.:$138.94
- Tax amount:$950 (2025)
Features and amenities
- Appliances:Plumbed For Ice Maker
- Laundry features:Electric Dryer Hookup, Washer Hookup
- Amenities:Blinds, Ceiling Fans, Skylights, Smoke Detectors, Vinyl Windows, Walk-in Closets
Parking
- Parking description:Detached Carport
- Garage:Yes
- Garage spaces:2
New listings near 722 Pickens Drive
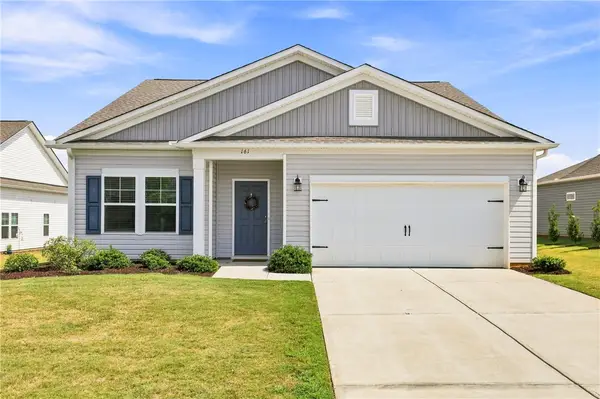 $314,900Active3 beds 2 baths1,622 sq. ft.
161 Spyglass Lane, Pendleton, SC 29670
MLS# 20305892Listed by: CAROLINA FOOTHILLS REAL ESTATE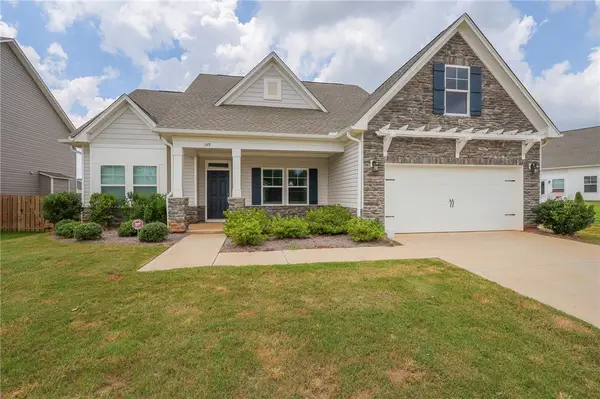 $375,000Pending3 beds 2 baths2,061 sq. ft.
149 Spyglass Lane, Pendleton, SC 29670
MLS# 20304591Listed by: WESTERN UPSTATE KELLER WILLIAM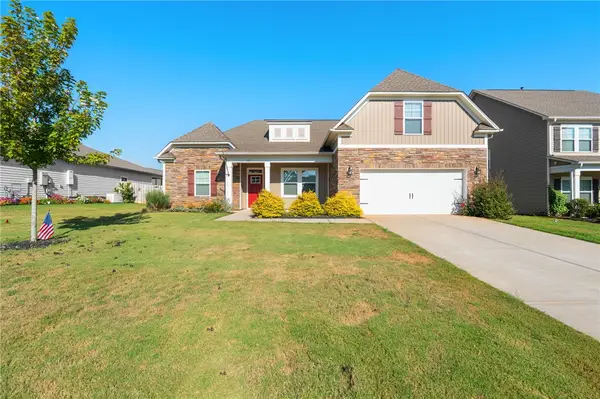 $459,900Active4 beds 3 baths
127 Spyglass Lane, Pendleton, SC 29670
MLS# 20306396Listed by: KELLER WILLIAMS CLEMSON- New
 $375,000Active4 beds 3 baths2,413 sq. ft.
500 Pinewood Drive, Pendleton, SC 29670
MLS# 20306938Listed by: ADLY GROUP REALTY - New
 $205,000Active4 beds 2 baths1,960 sq. ft.
222 Sandi Circle, Pendleton, SC 29670
MLS# 20306912Listed by: ADLY GROUP REALTY - New
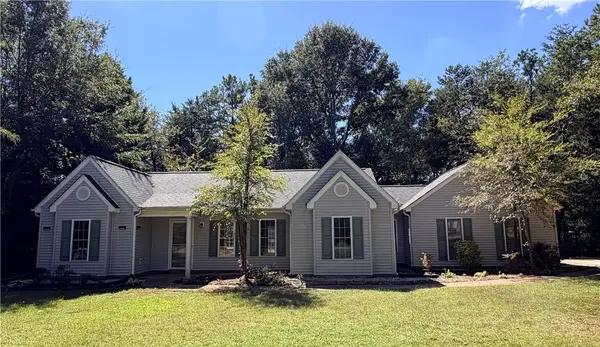 $275,000Active3 beds 2 baths1,522 sq. ft.
117 Juniper Drive, Pendleton, SC 29670
MLS# 20306826Listed by: ORANGE REAL ESTATE - New
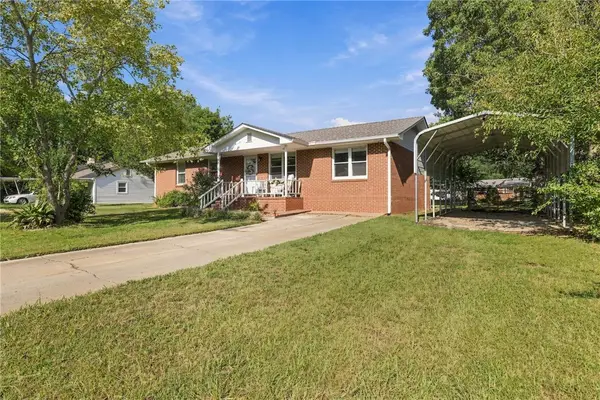 $247,900Active4 beds 2 baths1,499 sq. ft.
437 S Elm Street, Pendleton, SC 29670
MLS# 20306321Listed by: BRACKEN REAL ESTATE - New
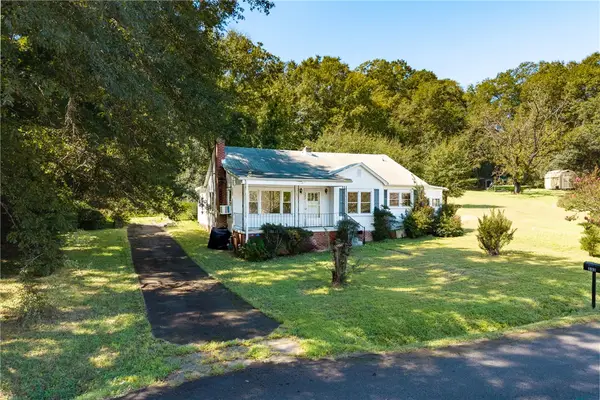 $139,000Active4 beds 2 baths1,612 sq. ft.
333 Keese Street, Pendleton, SC 29670
MLS# 20306637Listed by: MONAGHAN CO REAL ESTATE - New
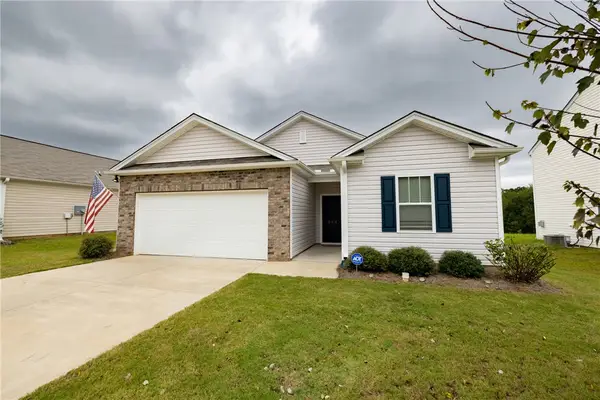 $299,900Active3 beds 2 baths1,343 sq. ft.
233 Millhone Way, Pendleton, SC 29670
MLS# 20306278Listed by: DUNLAP TEAM REAL ESTATE


Protect your home and budget from life's surprises with an Assurant Home Warranty, backed by a partner that supports you through every step of homeownership. Explore Plans.
© 2023 - 2026 ERA Franchise Systems LLC. All rights reserved. ERA Franchise Systems LLC fully supports the principles of the Fair Housing Act and the Equal Opportunity Act. ERA, ERA Real Estate powered, and their respective logos are registered service marks of ERA Franchise Systems LLC. Each office is independently owned and operated.