
155 Grand Oak Circle, Pendleton, SC 29670
Local realty services provided by:ERA Kennedy Group Realtors
Listed by: julie ducworth
Office: monaghan co real estate
MLS#:20305630
Source:SC_AAR
Price summary
- Price:$274,500
- Price per sq. ft.:$198.34
About this home
Charming, turn-key and within walking distance of historic Pendleton Square. This 3 bedroom/2 bathroom home features vaulted ceilings, an open living/dining area and an excellent location within the Heritage Oaks neighborhood. Additional highlights include a gas fireplace, plantation blinds, lots of storage space, and a private, low-maintenance backyard. Pendleton offers a vibrant mix of restaurants and local retailers, all within minutes of Clemson University, Tri-County Tech and I-85. Roof replaced in 2022. New gas logs. All appliances, including the washer and dryer, convey with the property.
Contact an agent
Home facts
- Subdivision & Development:Heritage Oaks
- Listing ID #:20305630
- Added:1 day(s) ago
- Updated:September 04, 2026 at 09:56 PM
Rooms and interior
- Bedrooms:3
- Total bathrooms:2
- Full bathrooms:2
- Flooring:Carpet, Laminate, Tile
- Bathrooms Description:Bath in Primary Bedroom, Garden Tub/Roman Tub, Separate Shower, Walk-In Shower
- Kitchen Description:Dishwasher, Electric Oven, Electric Range, Gas Cooktop, Microwave, Refrigerator
- Bedroom Description:Bath in Primary Bedroom, Main Level Primary
- Basement:Yes
- Living area:1,384 sq. ft.
Heating and cooling
- Cooling:Central Air, Electric
- Heating:Central, Electric
- Central air:Yes
Structure and exterior
- Roof:Architectural, Shingle
- Building area:1,384 sq. ft.
- Lot Features:City Lot, Subdivision
- Architectural Style:Traditional
- Construction Materials:Vinyl Siding
- Exterior Features:Deck, Front Porch, Porch
- Foundation Description:Slab
- Levels:1 Story
Schools
- High school:Pendleton High
- Middle school:Riverside Middl
- Elementary school:Pendleton Elem
Utilities
- Water:Public
- Sewer:Public Sewer
Finances and disclosures
- Price:$274,500
- Price per sq. ft.:$198.34
Features and amenities
- Appliances:Dishwasher, Dryer, Electric Oven, Electric Range, Gas Cooktop, Microwave, Refrigerator, Washer
- Laundry features:Dryer, Electric Dryer Hookup, Washer, Washer Hookup
- Amenities:Cable TV, Cathedral Ceilings, Ceiling Fans, High Ceilings, Laminate Countertop, Pull-Down Attic Stairs, Smoke Detectors, Smooth Ceilings, Walk-in Closets
Parking
- Parking description:Attached, Driveway, Garage, Garage Door Opener
- Garage:Yes
- Garage spaces:1
New listings near 155 Grand Oak Circle
- New
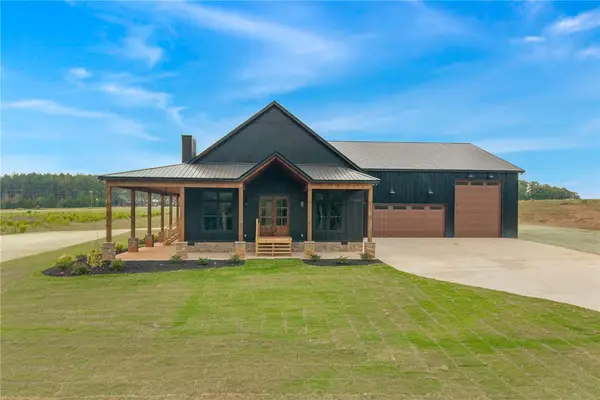 $925,000Active5 beds 3 baths4,100 sq. ft.
384 Jim Smith Road, Pendleton, SC 29670
MLS# 20305858Listed by: WESTERN UPSTATE KELLER WILLIAM - New
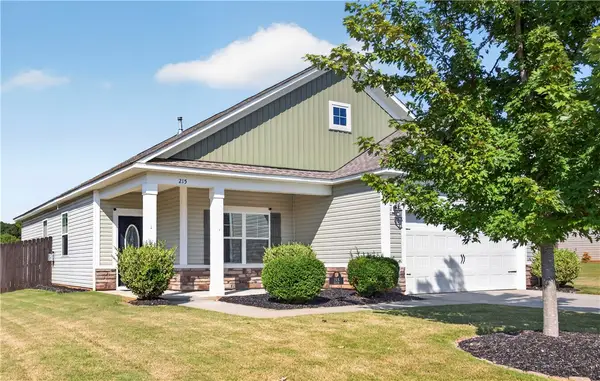 $319,900Active3 beds 2 baths1,603 sq. ft.
215 Press Way, Pendleton, SC 29670
MLS# 20305850Listed by: PICCIRILLO REAL ESTATE - New
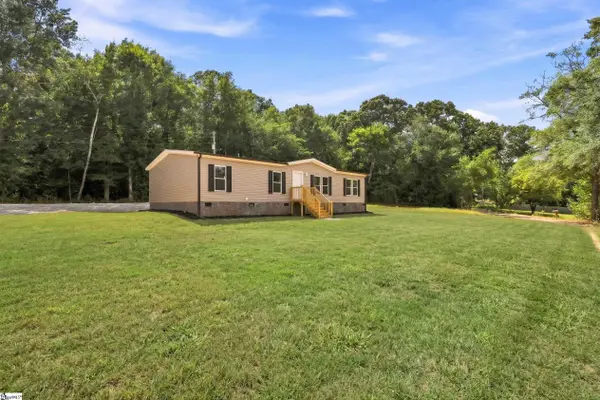 $239,900Active3 beds 2 baths
123 Spear Road, Pendleton, SC 29670
MLS# 1602928Listed by: BRACKEN REAL ESTATE - New
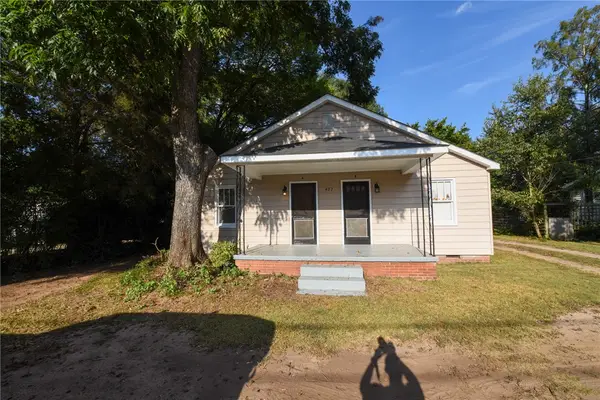 $184,900Active-- beds -- baths1,380 sq. ft.
427 Lebanon Road, Pendleton, SC 29670
MLS# 20305774Listed by: BHHS C DAN JOYNER - AUGUSTA 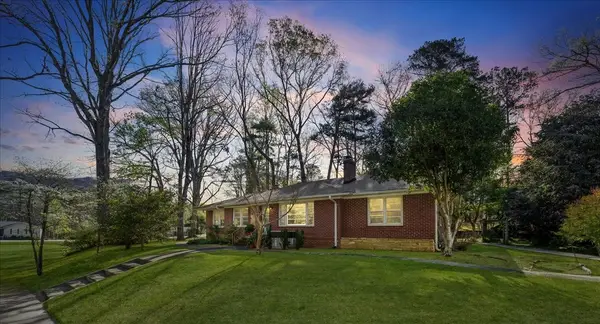 $385,000Active3 beds 2 baths2,413 sq. ft.
936 Chester Circle, Pendleton, SC 29670
MLS# 20299521Listed by: HOWARD HANNA ALLEN TATE - LAKE KEOWEE SENECA- New
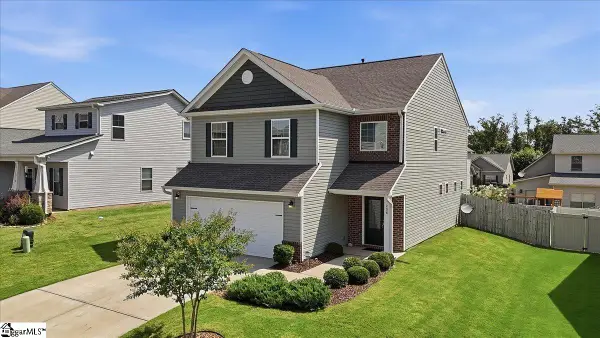 $342,500Active4 beds 3 baths
208 Grassy Creek Way, Pendleton, SC 29670
MLS# 1602665Listed by: ADLY GROUP REALTY - New
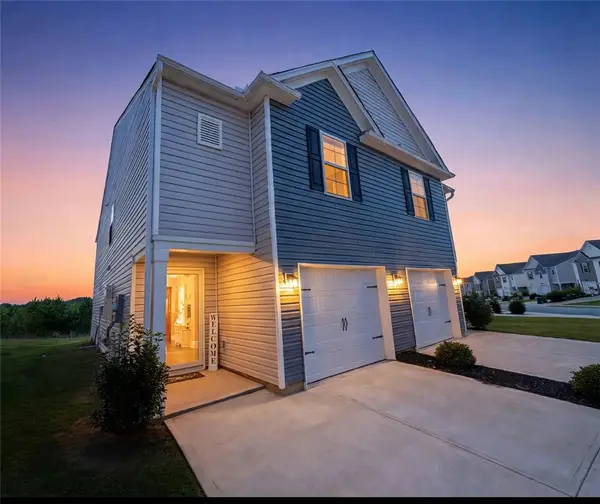 $212,990Active3 beds 3 baths
143 Adger Road, Pendleton, SC 29670
MLS# 20305723Listed by: CASEY GROUP REAL ESTATE - ANDERSON - New
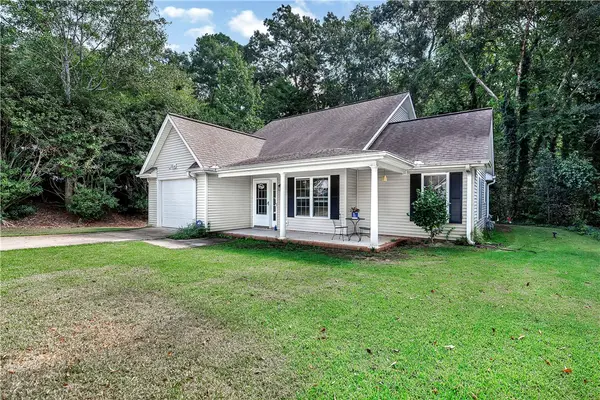 $299,900Active3 beds 2 baths1,389 sq. ft.
126 Grand Oak Circle, Pendleton, SC 29670
MLS# 20305681Listed by: WESTERN UPSTATE KELLER WILLIAM - New
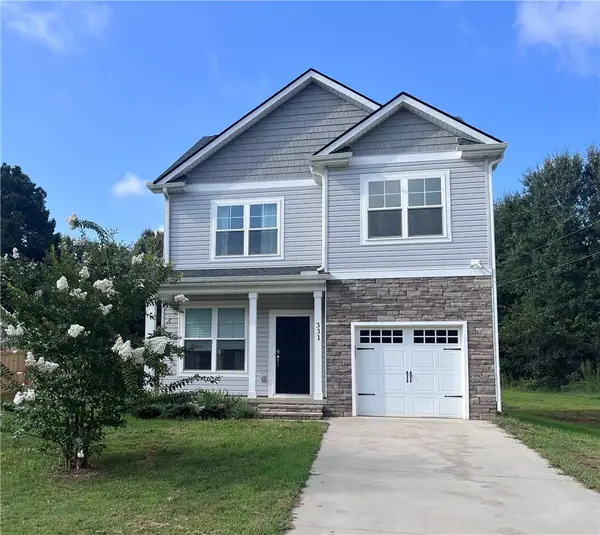 $308,000Active3 beds 3 baths1,506 sq. ft.
331 Thompson Street, Pendleton, SC 29670
MLS# 20305522Listed by: DUNLAP TEAM REAL ESTATE


Protect your home and budget from life's surprises with an Assurant Home Warranty, backed by a partner that supports you through every step of homeownership. Explore Plans.
© 2023 - 2026 ERA Franchise Systems LLC. All rights reserved. ERA Franchise Systems LLC fully supports the principles of the Fair Housing Act and the Equal Opportunity Act. ERA, ERA Real Estate powered, and their respective logos are registered service marks of ERA Franchise Systems LLC. Each office is independently owned and operated.