
384 Jim Smith Road, Pendleton, SC 29670
Local realty services provided by:ERA Live Moore
Listed by: rita garner
Office: western upstate keller william
MLS#:20305858
Source:SC_AAR
Price summary
- Price:$925,000
- Price per sq. ft.:$225.61
About this home
Don't miss your chance to see this stunning, newly completed home, now offered at $925,000! Situated on 4.10 acres just off Liberty Highway and only minutes from I-85, this property offers an incredibly convenient location while providing the space and versatility that are so hard to find. This modern farmhouse/barndominium-style home combines elegant finishes, thoughtful design, and exceptional functionality. The home is complete, move-in ready, and all photos are of this actual home.
Offering over 3,600 sq ft with 5 bedrooms and 3.5 baths, this impressive two-story home is filled with high-end finishes and thoughtful upgrades throughout. The open-concept design features luxury laminate flooring, quartz countertops, and custom cabinetry in the kitchen, mudroom, bathrooms, and laundry room.
The chef's kitchen is designed to impress with a 36" stainless steel dual-fuel range, farmhouse sink, stainless steel refrigerator, dishwasher, microwave, generous cabinetry, and plenty of workspace for everyday living and entertaining. Additional living spaces include a theater/media room and a versatile loft area.
Built with comfort and efficiency in mind, the home features tankless gas hot water, open-cell foam insulation—including the garage/workshop—and three separate HVAC systems: one for each floor and a dedicated system for the garage. First-floor details include 8' interior doors, solid wood and glass double front doors, a custom wood and black metal staircase, and a whole-house generator for added peace of mind.
One of the property's most impressive features is the massive 2,100 sq ft heated and cooled garage/workshop, providing exceptional space for boats, RVs, hobbies, a home-based business, workshop needs, or additional storage.
The exterior makes an equally impressive statement with a stone foundation, cement board siding on the home, metal siding on the garage, and a durable metal roof.
With 3600+/- sq ft of living space PLUS a 2,100 sq ft heated and cooled garage/workshop, all situated on 4.10 acres, this completed home offers an exceptional combination of space, craftsmanship, versatility, and convenience. Enjoy room to spread out while remaining just minutes from I-85 and convenient to everything the Upstate has to offer. Schedule your showing and experience this beautiful home in person!...
Contact an agent
Home facts
- Year built:2026
- Listing ID #:20305858
- Added:1 day(s) ago
- Updated:September 04, 2026 at 06:00 PM
Rooms and interior
- Bedrooms:5
- Total bathrooms:3
- Full bathrooms:3
- Rooms Total:13
- Flooring:Luxury Vinyl Plank, Tile
- Bathrooms Description:Bathtub, Garden Tub/Roman Tub, Separate Shower, Walk-In Shower
- Kitchen Description:Dishwasher, Gas Range, Range, Refrigerator
- Bedroom Description:Main Level Primary
- Basement:Yes
- Basement Description:Crawl Space
- Living area:4,100 sq. ft.
Heating and cooling
- Cooling:Central Air, Electric
- Heating:Central, Gas
- Central air:Yes
Structure and exterior
- Roof:Metal
- Year built:2026
- Building area:4,100 sq. ft.
- Lot area:4.1 Acres
- Lot Features:Level, Not In Subdivision, Outside City Limits
- Architectural Style:Craftsman
- Construction Materials:Cement Siding, Stone
- Exterior Features:Front Porch, Porch
- Foundation Description:Crawl Space
- Levels:2 Story
Schools
- High school:Pendleton High
- Middle school:Riverside Middl
- Elementary school:Mount Lebanon
Utilities
- Water:Public
- Sewer:Septic Tank
Finances and disclosures
- Price:$925,000
- Price per sq. ft.:$225.61
- Tax amount:$5,993 (2026)
Features and amenities
- Appliances:Dishwasher, Gas Range, Range, Refrigerator, Tankless Water Heater
- Laundry features:Electric Dryer Hookup, Washer Hookup
- Amenities:Bookcases, Ceiling Fans, Insulated Windows, Quartz Counters, Smoke Detectors, Smooth Ceilings, Tilt-In Windows, Vinyl Windows, Walk-in Closets
Parking
- Parking description:Attached, Driveway, Garage, Garage Door Opener
- Garage:Yes
- Garage spaces:4
New listings near 384 Jim Smith Road
- New
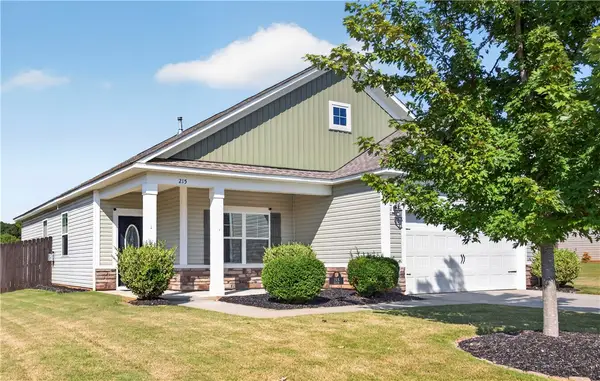 $319,900Active3 beds 2 baths1,603 sq. ft.
215 Press Way, Pendleton, SC 29670
MLS# 20305850Listed by: PICCIRILLO REAL ESTATE - New
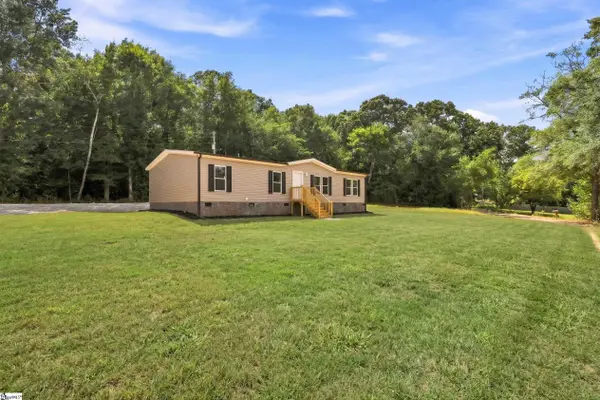 $239,900Active3 beds 2 baths
123 Spear Road, Pendleton, SC 29670
MLS# 1602928Listed by: BRACKEN REAL ESTATE - New
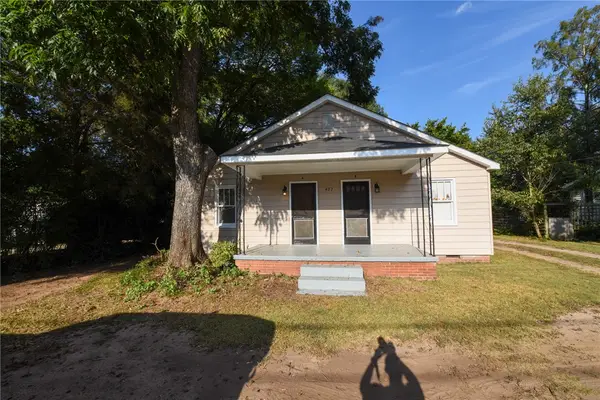 $184,900Active-- beds -- baths1,380 sq. ft.
427 Lebanon Road, Pendleton, SC 29670
MLS# 20305774Listed by: BHHS C DAN JOYNER - AUGUSTA 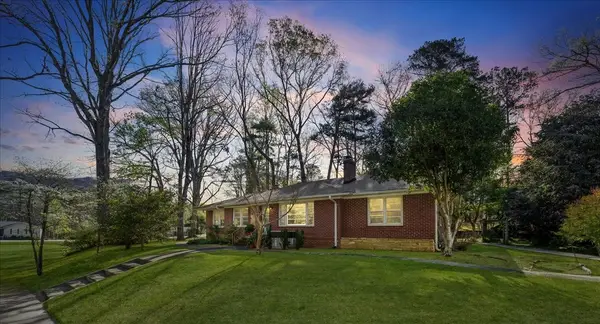 $385,000Active3 beds 2 baths2,413 sq. ft.
936 Chester Circle, Pendleton, SC 29670
MLS# 20299521Listed by: HOWARD HANNA ALLEN TATE - LAKE KEOWEE SENECA- New
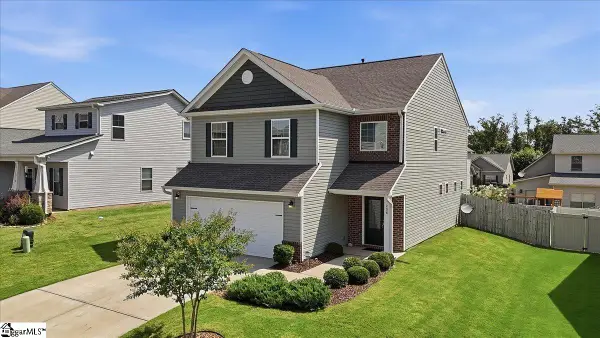 $342,500Active4 beds 3 baths
208 Grassy Creek Way, Pendleton, SC 29670
MLS# 1602665Listed by: ADLY GROUP REALTY - New
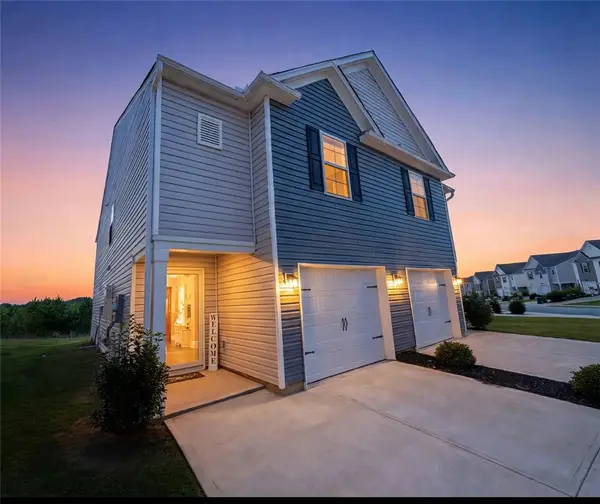 $212,990Active3 beds 3 baths
143 Adger Road, Pendleton, SC 29670
MLS# 20305723Listed by: CASEY GROUP REAL ESTATE - ANDERSON - New
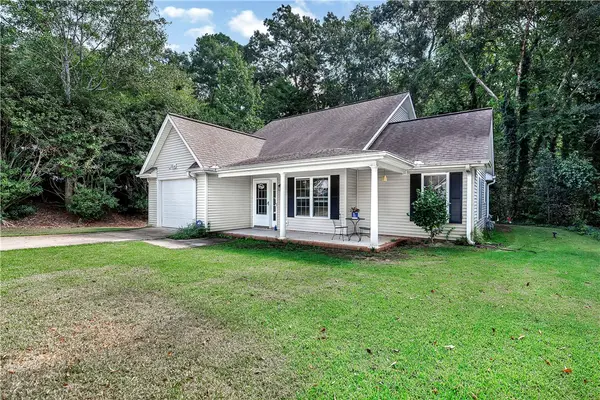 $299,900Active3 beds 2 baths1,389 sq. ft.
126 Grand Oak Circle, Pendleton, SC 29670
MLS# 20305681Listed by: WESTERN UPSTATE KELLER WILLIAM - New
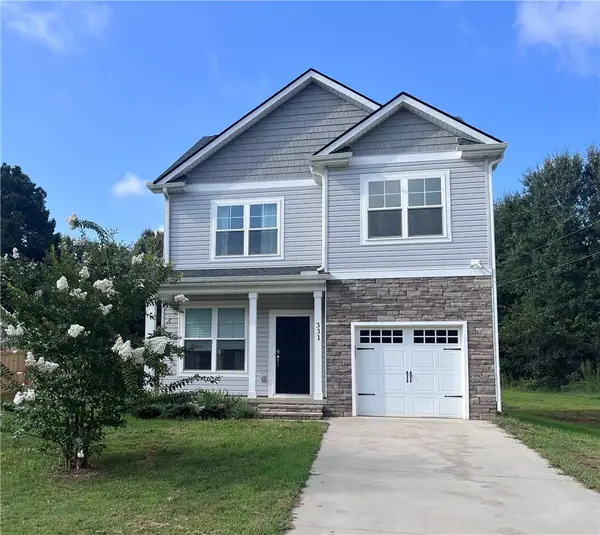 $308,000Active3 beds 3 baths1,506 sq. ft.
331 Thompson Street, Pendleton, SC 29670
MLS# 20305522Listed by: DUNLAP TEAM REAL ESTATE - New
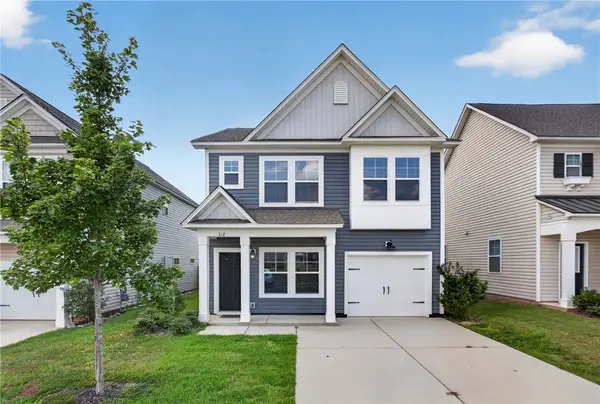 $284,900Active4 beds 3 baths1,925 sq. ft.
312 Phillips Drive, Pendleton, SC 29670
MLS# 20305452Listed by: CLARDY REAL ESTATE


Protect your home and budget from life's surprises with an Assurant Home Warranty, backed by a partner that supports you through every step of homeownership. Explore Plans.
© 2023 - 2026 ERA Franchise Systems LLC. All rights reserved. ERA Franchise Systems LLC fully supports the principles of the Fair Housing Act and the Equal Opportunity Act. ERA, ERA Real Estate powered, and their respective logos are registered service marks of ERA Franchise Systems LLC. Each office is independently owned and operated.