
704 Cherry Street, Pendleton, SC 29670
Local realty services provided by:ERA Live Moore
704 Cherry Street,Pendleton, SC 29670
$449,900
- 4 Beds
- 2 Baths
- 1,938 sq. ft.
- Single family
- Active
Listed by: kathy fulmer, helen adams
Office: dunlap team real estate
MLS#:20304059
Source:SC_AAR
Price summary
- Price:$449,900
- Price per sq. ft.:$232.15
About this home
Discover the perfect blend of traditional charm and modern convenience at this delightful four-bedroom, two-bath ranch home, ideally situated on 0.82 acres near historic Pendleton Square. Enjoy quick access to Clemson University and Tri-County Tech, making this an exceptional location. The residence boasts a thoughtfully updated interior with beautiful hardwood floors and unique paneled wood ceilings that add distinctive character throughout. Both bathrooms and the kitchen have been fully renovated, offering contemporary finishes and functionality. The versatile fourth bedroom currently serves as an office, featuring private access to a charming side porch for quiet moments. The converted one-car garage now provides additional living and recreation space, seamlessly connecting to the expansive, fenced backyard. This outdoor haven is perfect for entertaining, with a shaded muscadine vine arbor and a cozy firepit for evening gatherings. This home is within walking or golf carting distance to Pendleton's historic downtown. Experience comfortable living in a vibrant community. Call now to schedule a showing!...
Contact an agent
Home facts
- Year built:1961
- Listing ID #:20304059
- Added:37 day(s) ago
- Updated:August 27, 2026 at 02:38 PM
Rooms and interior
- Bedrooms:4
- Total bathrooms:2
- Full bathrooms:2
- Rooms Total:8
- Flooring:Carpet, Ceramic Tile, Hardwood, Vinyl
- Bathrooms Description:Bath in Primary Bedroom
- Kitchen Description:Dishwasher, Disposal, Electric Oven, Electric Range, Refrigerator
- Bedroom Description:Bath in Primary Bedroom, Main Level Primary
- Basement:Yes
- Basement Description:Crawl Space
- Living area:1,938 sq. ft.
Heating and cooling
- Cooling:Central Air, Electric
- Heating:Central, Gas
- Central air:Yes
Structure and exterior
- Roof:Metal
- Year built:1961
- Building area:1,938 sq. ft.
- Lot area:0.82 Acres
- Lot Features:City Lot, Corner Lot, Level, Not In Subdivision
- Architectural Style:Ranch, Traditional
- Construction Materials:Brick
- Exterior Features:Fence
- Foundation Description:Crawl Space
- Levels:1 Story
Schools
- High school:Pendleton High
- Middle school:Riverside Middl
- Elementary school:Pendleton Elem
Utilities
- Water:Public
- Sewer:Public Sewer
Finances and disclosures
- Price:$449,900
- Price per sq. ft.:$232.15
Features and amenities
- Appliances:Dishwasher, Disposal, Dryer, Electric Oven, Electric Range, Refrigerator, Washer
- Laundry features:Dryer, Electric Dryer Hookup, Washer
- Amenities:Blinds, Ceiling Fans, French Doors/Atrium Doors, Granite Counters, High Ceilings
New listings near 704 Cherry Street
- New
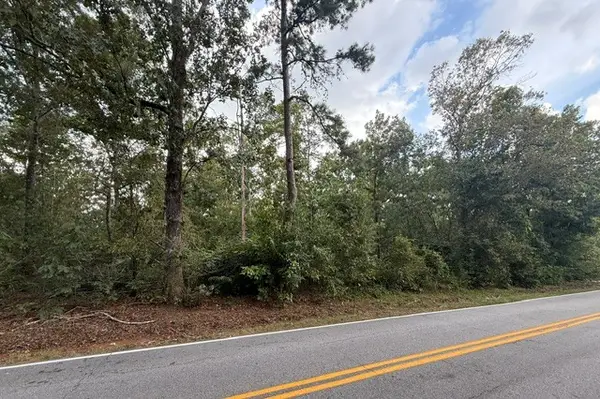 $50,000Active0.87 Acres
801 Eastview Drive, Pendleton, SC 29670
MLS# 20305518Listed by: RE/MAX EXECUTIVE - New
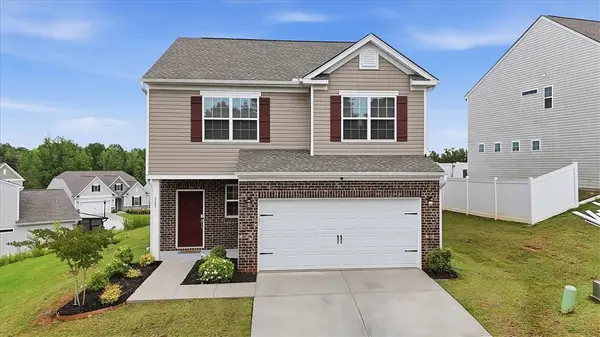 $299,900Active3 beds 3 baths1,785 sq. ft.
365 Sliding Rock Drive, Pendleton, SC 29670
MLS# 20305498Listed by: CAROLINA FOOTHILLS REAL ESTATE - New
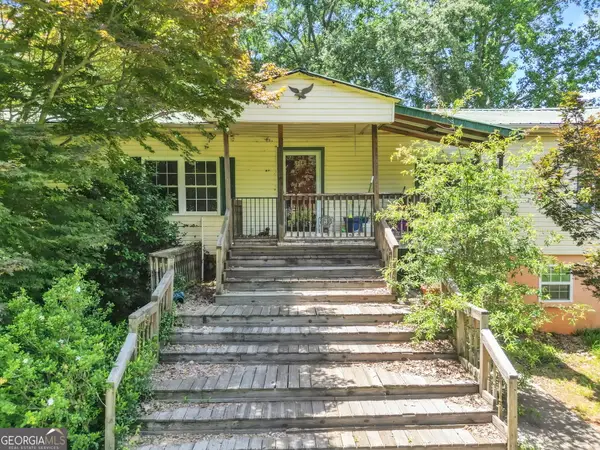 $395,000Active5 beds 3 baths4,010 sq. ft.
602 Harper Road, Pendleton, SC 29670
MLS# 10832681Listed by: Pine to Palm Realty Group
- New
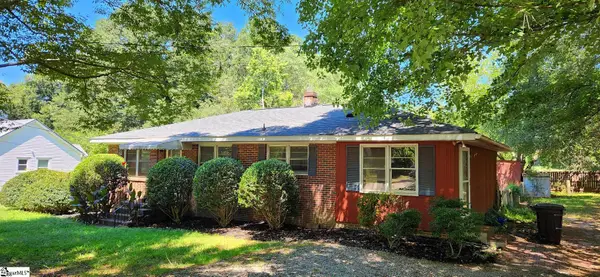 $249,900Active2 beds 2 baths
521 E Main Street, Pendleton, SC 29670
MLS# 1601782Listed by: LORRAINE HARDING REAL ESTATE - New
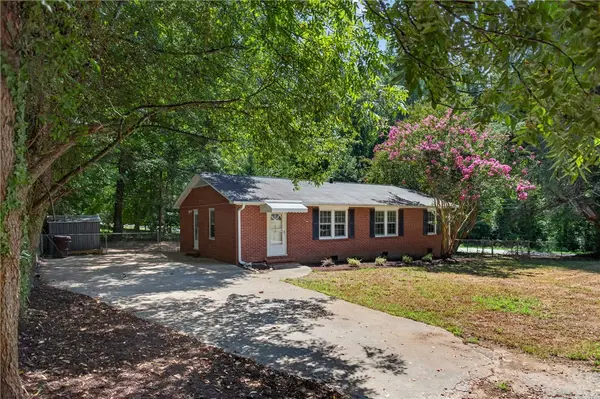 $199,000Active3 beds 1 baths1,236 sq. ft.
1104 White Street, Pendleton, SC 29670
MLS# 20305353Listed by: CLARDY REAL ESTATE - LAKE KEOWEE - New
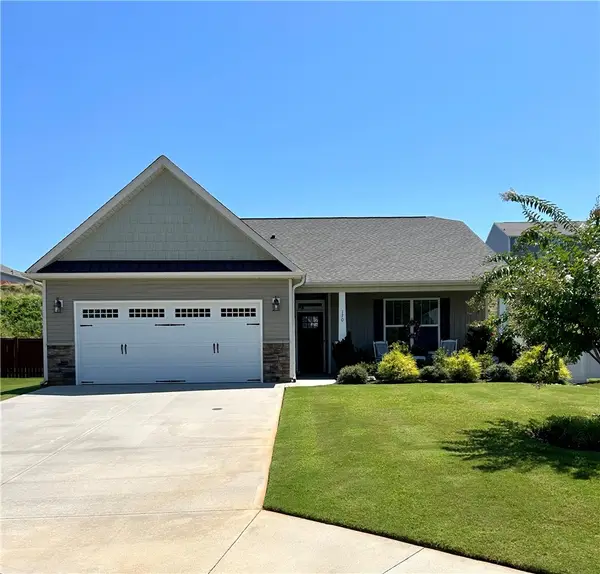 $309,900Active3 beds 2 baths
170 Capslock Trail, Pendleton, SC 29670
MLS# 20305313Listed by: EXP REALTY LLC - New
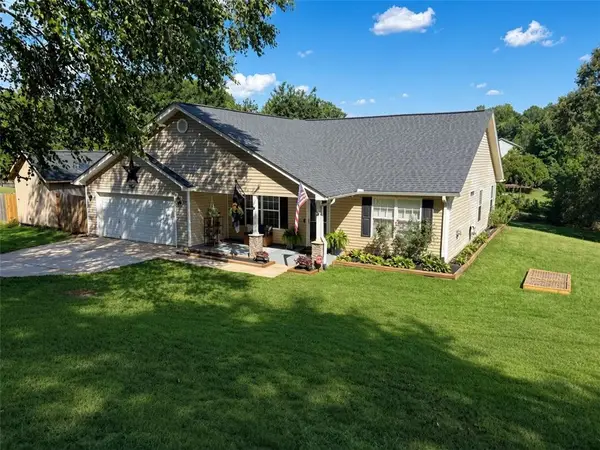 $362,900Active4 beds 2 baths1,850 sq. ft.
1237 Massey Road, Pendleton, SC 29670
MLS# 20305276Listed by: CHOSEN REALTY, LLC 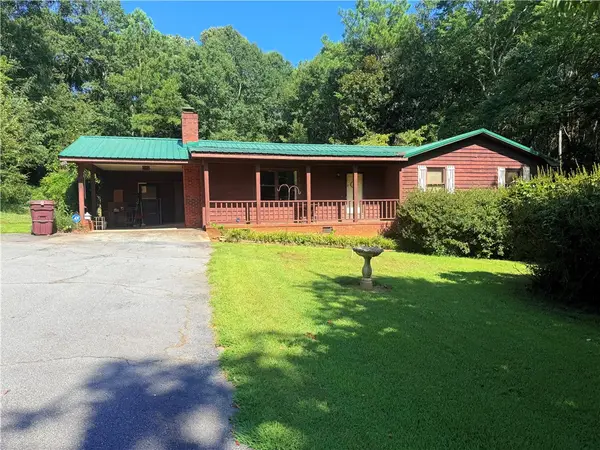 $259,000Pending3 beds 1 baths
407 Seawright Drive, Pendleton, SC 29670
MLS# 20305184Listed by: DUNLAP TEAM REAL ESTATE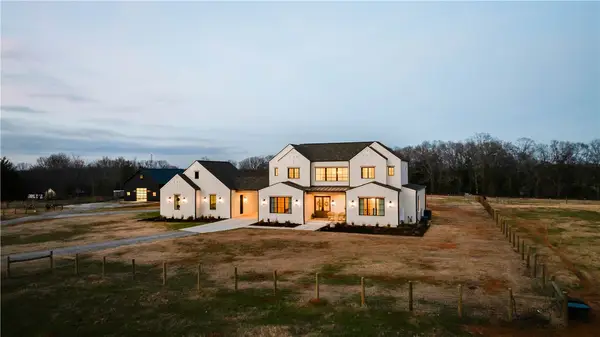 $1,399,000Active3 beds 4 baths3,838 sq. ft.
2811 Lebanon Road, Pendleton, SC 29670
MLS# 20305103Listed by: BLACKSTREAM INTERNATIONAL RE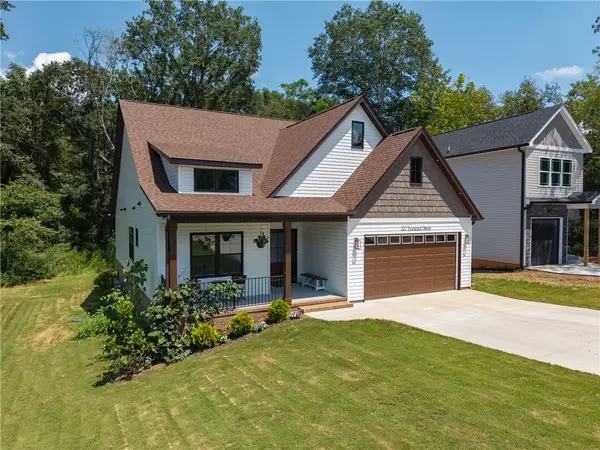 $344,900Active3 beds 3 baths1,600 sq. ft.
322 Thompson Street, Pendleton, SC 29670
MLS# 20305072Listed by: JASON MITCHELL REAL ESTATE


Protect your home and budget from life's surprises with an Assurant Home Warranty, backed by a partner that supports you through every step of homeownership. Explore Plans.
© 2023 - 2026 ERA Franchise Systems LLC. All rights reserved. ERA Franchise Systems LLC fully supports the principles of the Fair Housing Act and the Equal Opportunity Act. ERA, ERA Real Estate powered, and their respective logos are registered service marks of ERA Franchise Systems LLC. Each office is independently owned and operated.