
203 Legacy Lane, Pickens, SC 29671
Local realty services provided by:ERA Live Moore
Listed by: sue brown, savannah brown
Office: savvy realty, llc.
MLS#:20304723
Source:SC_AAR
Price summary
- Price:$520,000
- Price per sq. ft.:$196.9
- Monthly HOA dues:$27.08
About this home
The house you wish the builder would build- It's not just a home, it's a lifestyle!
*4 bedrooms
*3 full baths
*2,641 SF
*PRIVATE POOL
*½-acre lot
*3.5-car garage
*home office
*fenced yard
*2023 construction
*move-in ready
*upstairs you'll LOVE the Private Guest / Teen / In-Law Suite
This location is Fabulous!!
30 min ? Downtown Greenville
25 min ? Clemson
30 min ? Table Rock
5 min ? Walmart shopping
Ask me about Seller Concessions!
Owner is a licensed South Carolina Realtor. AI has been used in marketing.
Contact an agent
Home facts
- Year built:2023
- Subdivision & Development:Legacy Farms
- Listing ID #:20304723
- Added:47 day(s) ago
- Updated:September 26, 2026 at 11:04 PM
Rooms and interior
- Bedrooms:4
- Total bathrooms:3
- Full bathrooms:3
- Rooms Total:13
- Flooring:Luxury Vinyl Plank
- Bathrooms Description:Bath in Primary Bedroom, Bathtub, Garden Tub/Roman Tub, Separate Shower, Walk-In Shower
- Kitchen Description:Convection Oven, Dishwasher, Disposal, Double Oven, Electric Oven, Electric Range, Microwave, Plumbed for Ice Maker, Refrigerator, Smooth Cooktop
- Bedroom Description:Bath in Primary Bedroom, Main Level Primary, Multiple Primary Suites, Upper Level Primary
- Basement:Yes
- Living area:2,641 sq. ft.
Heating and cooling
- Cooling:Central Air, Electric, Zoned
- Heating:Central, Electric, Heat Pump, Zoned
- Central air:Yes
Structure and exterior
- Roof:Architectural, Shingle
- Year built:2023
- Building area:2,641 sq. ft.
- Lot area:0.51 Acres
- Lot Features:Outside City Limits, Sloped, Subdivision
- Architectural Style:Ranch, Traditional
- Construction Materials:Vinyl Siding
- Exterior Features:Fence, Front Porch, Patio, Pool, Porch
- Foundation Description:Slab
- Levels:One and One Half
Schools
- High school:Pickens High
- Middle school:Pickens Middle
- Elementary school:Pickens Elem
Utilities
- Water:Public
- Sewer:Septic Tank
Finances and disclosures
- Price:$520,000
- Price per sq. ft.:$196.9
- Tax amount:$1,942 (2025)
Features and amenities
- Appliances:Convection Oven, Dishwasher, Disposal, Double Oven, Electric Oven, Electric Range, Electric Water Heater, Microwave, Plumbed For Ice Maker, Refrigerator, Smooth Cooktop
- Laundry features:Electric Dryer Hookup, Washer Hookup
- Amenities:Blinds, Cable TV, Cathedral Ceilings, Ceiling Fans, French Doors/Atrium Doors, In-Law Floorplan, Insulated Windows, Quartz Counters, Smooth Ceilings, Tray Ceilings, Vaulted Ceilings, Vinyl Windows, Walk-in Closets
- Pool features:In Ground, Pool
Parking
- Parking description:Attached, Driveway, Garage, Garage Door Opener
- Garage:Yes
- Garage spaces:3
New listings near 203 Legacy Lane
- Open Sun, 2 to 4pmNew
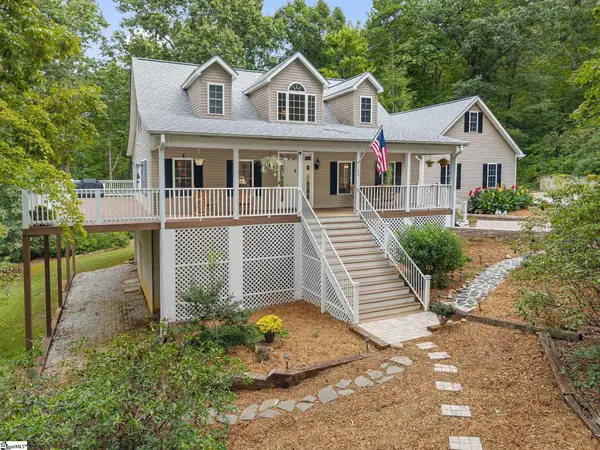 $669,000Active3 beds 4 baths
130 Dorothy Lane, Pickens, SC 29671
MLS# 1605030Listed by: BLUEFIELD REALTY GROUP - New
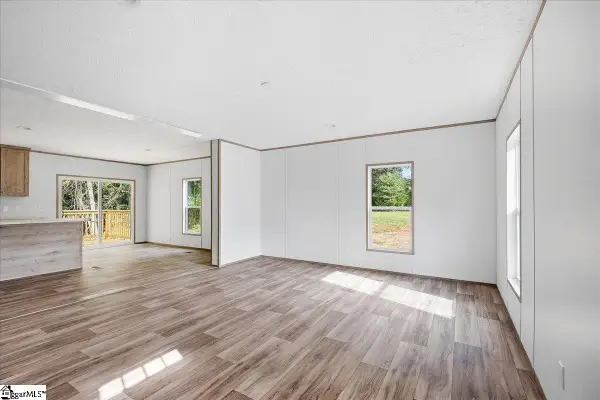 $230,000Active3 beds 2 baths
114 James Anthony Drive, Pickens, SC 29671
MLS# 1604831Listed by: GS REALTY GROUP - New
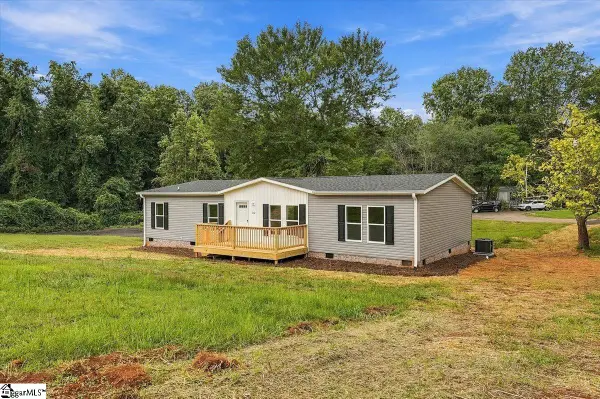 $240,000Active4 beds 2 baths
312 Griffin Mill Road, Pickens, SC 29671
MLS# 1604832Listed by: GS REALTY GROUP - New
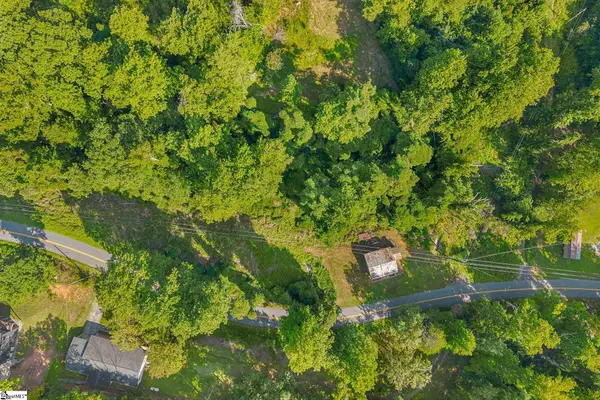 $40,000Active0 Acres
1279 Cove Creek Road, Pickens, SC 29671
MLS# 1604485Listed by: THOMAS REALTY - New
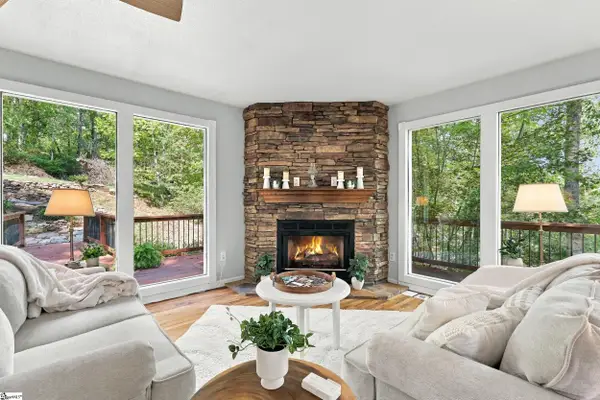 $384,900Active3 beds 2 baths
121 Fulda Court, Pickens, SC 29671
MLS# 1604437Listed by: BRACKEN REAL ESTATE - New
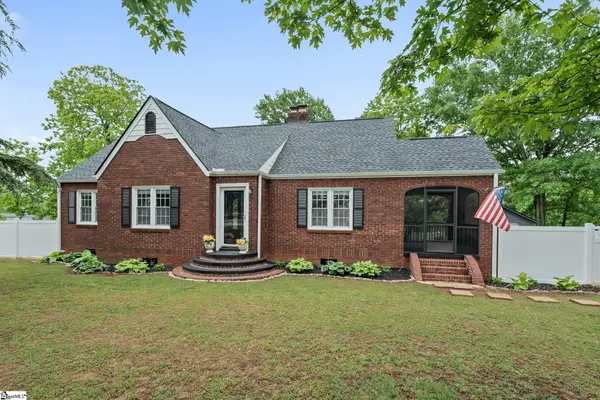 $380,000Active3 beds 2 baths
709 W Main Street, Pickens, SC 29671
MLS# 1604264Listed by: BLUEFIELD REALTY GROUP - New
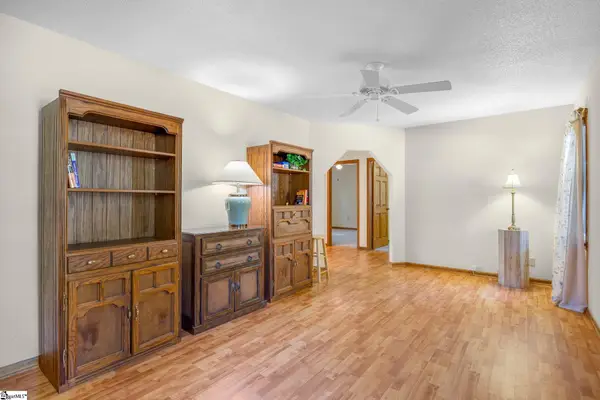 $350,000Active4 beds 3 baths
375 Gravley Road, Pickens, SC 29671
MLS# 1604250Listed by: THOMAS REALTY - New
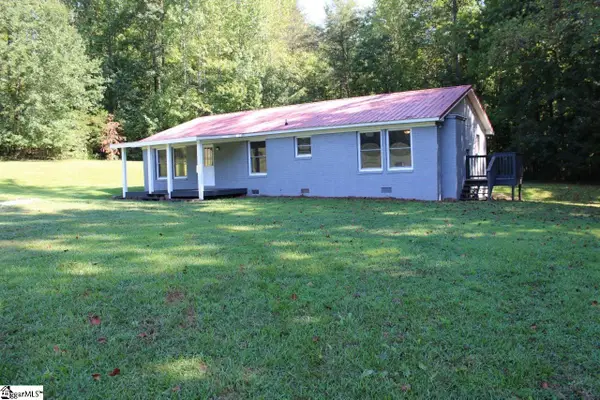 $270,000Active3 beds 2 baths
315 Wash Lesley Road, Pickens, SC 29671
MLS# 1604125Listed by: DALTON WADE INC 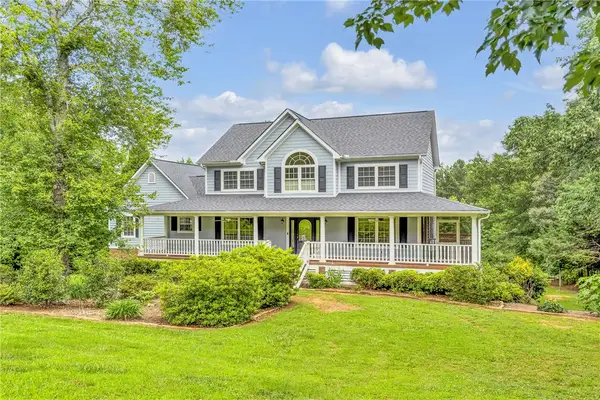 $639,900Active4 beds 4 baths4,001 sq. ft.
204 Long View Lane, Pickens, SC 29671
MLS# 20306153Listed by: COLDWELL BANKER CAINE/WILLIAMS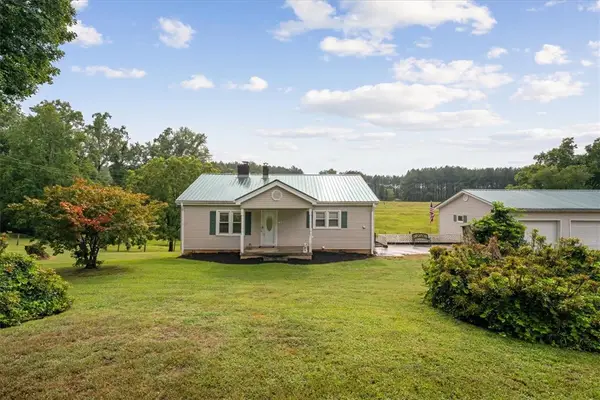 $335,900Active3 beds 2 baths1,149 sq. ft.
Address Withheld By Seller, Pickens, SC 29671
MLS# 20305970Listed by: DISTINGUISHED REALTY OF SC


Protect your home and budget from life's surprises with an Assurant Home Warranty, backed by a partner that supports you through every step of homeownership. Explore Plans.
© 2023 - 2026 ERA Franchise Systems LLC. All rights reserved. ERA Franchise Systems LLC fully supports the principles of the Fair Housing Act and the Equal Opportunity Act. ERA, ERA Real Estate powered, and their respective logos are registered service marks of ERA Franchise Systems LLC. Each office is independently owned and operated.