
408 Old Bethlehem School Road #412, Pickens, SC 29671
Local realty services provided by:ERA Kennedy Group Realtors
Listed by: megan thomas
Office: thomas realty
MLS#:20309421
Source:SC_AAR
Price summary
- Price:$749,900
- Price per sq. ft.:$164.63
About this home
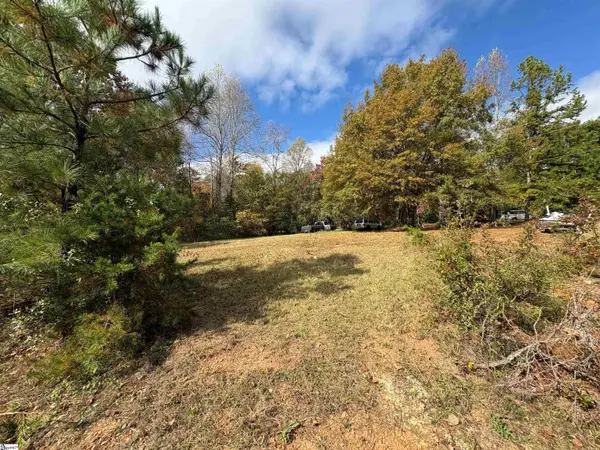
Welcome to 408 Old Bethlehem School Rd & 412 Old Bethlehem School Rd. Two Homes, Two Acres, One Corner Lot in Pickens: Farmhouse main home plus a 2020 second residence. Multi-home properties do not come along often, & this one is worth seeing in person. Sitting on a flat, shaded corner lot of just over two acres at Old Bethlehem School Rd & Elizabeth Ln, it gives you two complete homes, a pool, and plenty of room to spread out. The Main Home: Farmhouse Charm, 3,200+ Sq Ft. Start on the large front porch, which has space for as many rocking chairs as you care to line up. Take a seat here & take it all in. Inside, the open-concept living area centers on a stone fireplace with gas logs, an easy way to make a winter evening feel cozy. The kitchen has a standout backsplash & the dining room is sized for an oversized farmhouse table, with a bay window bench to round out the space. Kitchen features ample cabinet & counter space. Granite countertops are a lovely complement to the room. Finished with stainless steel appliances, to include a widely-loved gas range! Just off the kitchen you’ll find a roomy, functional laundry room & guest half bath. Off this area, at the back of the house, the sunroom is the spot for morning coffee or a good book. The primary suite sits at the end of the main-level hallway & is genuinely large, with multiple closets (one a walk-in) & a renovated bathroom with a walk-in shower. Two more bedrooms & a full bath complete the main floor. Upstairs, a 24x23 bedroom with its own full bath works well as a teen suite or guest retreat. Across the hall, a bonus room can serve as a flex space or a 5th bedroom. In all, the main home offers 4 bedrooms, 3 full baths, a half bath & a bonus room, plus an attached two-car garage with a utility room that could double as storage or a small workshop. Extending past the sunroom, at the rear of the home is an in-ground pool & connecting patio make a natural gathering place. The yard is fenced & a privacy fence is available around the pool & patio area if you’d like extra seclusion. You'll have the opportunity to make this area into the backyard oasis of your dreams! The base is in place, just bring your vision! The Second Home: 2020 Manufactured Home built with 3 Bedrooms & 2 Full Bathrooms. Completed with around 1300 sq ft of finished space. This well-maintained 2020 home feels modern. The kitchen opens to both the dining & living areas & the split floor plan places 2 bedrooms and a full bath on one side, with the primary suite on the other. The primary has a walk-in closet & a bath with a tiled walk-in shower & double-sink vanity. It also has a walk-in laundry room & an attached garage for parking or storage. The Land, a major highlight of this rare opportunity, spanning over 2 acres. The yard is flat, which makes it easy to use & maintain, & mature shade trees give kids & pets plenty of room to roam. The trees also provide a natural barrier for additional privacy. A peaceful creek runs along the left property line. The outbuilding stays with the property. Who This Is For - Both homes are move-in ready, so the setup suits several situations: multigenerational living, two families sharing a property, or a primary residence paired with a rental or investment home. Come see it in person to appreciate how well the pieces fit together.This location offers plenty of opportunities for adventure! Local lakes, like Lake Keowee, are great for boating, fishing & other desired lake activities. Table Rock is ideal for hiking & exploring some of the best outdoor areas SC has to offer! Small surrounding towns have fun activities like outdoor summer music series, farmers markets, walking & biking trails & so much more! If you are a college sports fan, Clemson University is less than a 30min drive away. Maybe you're not into sports, but you consider yourself a foodie? Greenville, SC is well known to foodies across the country- just a short 40 min away. Opportunity awaits you!...
Contact an agent
Home facts
- Subdivision & Development:Meadow Park
- Listing ID #:20309421
- Added:1 day(s) ago
- Updated:November 16, 2026 at 06:02 PM
Rooms and interior
- Bedrooms:7
- Total bathrooms:6
- Full bathrooms:5
- Half bathrooms:1
- Flooring:Carpet, Ceramic Tile, Laminate, Luxury Vinyl Plank, Vinyl, Wood
- Bathrooms Description:Bath in Primary Bedroom, Shower Only, Walk-In Shower
- Kitchen Description:Dishwasher, Electric Oven, Electric Range, Gas Range, Microwave, Refrigerator, Second Kitchen
- Bedroom Description:Bath in Primary Bedroom, Main Level Primary, Multiple Primary Suites
- Basement:Yes
- Basement Description:Crawl Space, Sump Pump
- Living area:4,555 sq. ft.
Heating and cooling
- Cooling:Central Air, Forced Air
- Heating:Forced Air, Natural Gas
- Central air:Yes
Structure and exterior
- Roof:Architectural, Shingle
- Building area:4,555 sq. ft.
- Lot area:2.25 Acres
- Lot Features:Corner Lot, Level, Outside City Limits, Stream/Creek, Subdivision
- Architectural Style:Ranch, Traditional
- Construction Materials:Vinyl Siding
- Exterior Features:Deck, Fence, Front Porch, Patio, Pool, Porch, Storm Windows Doors
- Foundation Description:Crawl Space
- Levels:One and One Half
Schools
- High school:Pickens High
- Middle school:Pickens Middle
- Elementary school:Pickens Elem
Utilities
- Water:Public
- Sewer:Septic Tank
Finances and disclosures
- Price:$749,900
- Price per sq. ft.:$164.63
- Tax amount:$1,291 (2026)
Features and amenities
- Appliances:Dishwasher, Electric Oven, Electric Range, Gas Range, Gas Water Heater, Microwave, Refrigerator, Tankless Water Heater
- Laundry features:Electric Dryer Hookup, Sink, Washer Hookup
- Amenities:Bay Windows, Cable TV, Ceiling Fans, Granite Counters, In-Law Floorplan, Insulated Windows, Smoke Detectors, Vinyl Windows, Walk-in Closets
- Pool features:In Ground, Pool
Parking
- Parking description:Attached, Garage, Garage Door Opener
- Garage:Yes
- Garage spaces:4
New listings near 408 Old Bethlehem School Road #412
- New
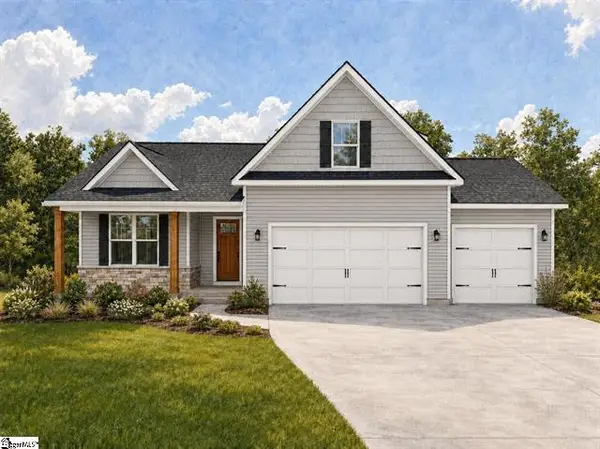 $518,500Active3 beds 3 baths
213 Old Glory Court, Pickens, SC 29671
MLS# 20309292Listed by: KELLER WILLIAMS GREENVILLE UPSTATE - New
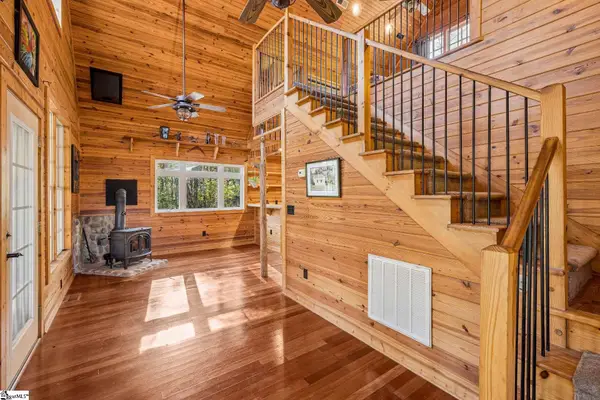 $515,000Active1 beds 2 baths
279 Holly Springs School Road, Pickens, SC 29671-8387
MLS# 1609068Listed by: REAL BROKER LLC - GVL - New
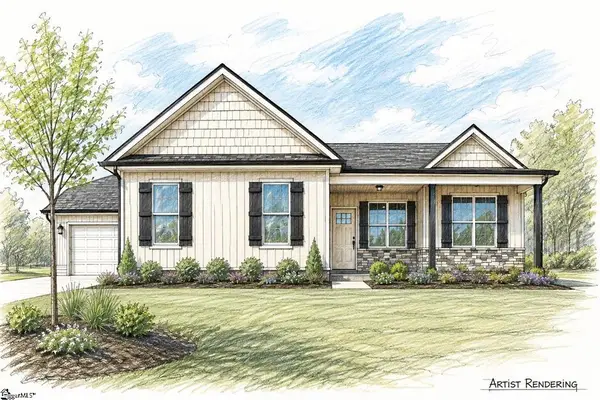 $399,900Active3 beds 2 baths1,407 sq. ft.
106 Summer Wind Way, Pickens, SC 29671
MLS# 20309290Listed by: KELLER WILLIAMS GREENVILLE UPSTATE - New
 $125,000Active0 Acres
Tract 1 Omega Lane, Pickens, SC 29671
MLS# 1608845Listed by: BRACKEN REAL ESTATE - New
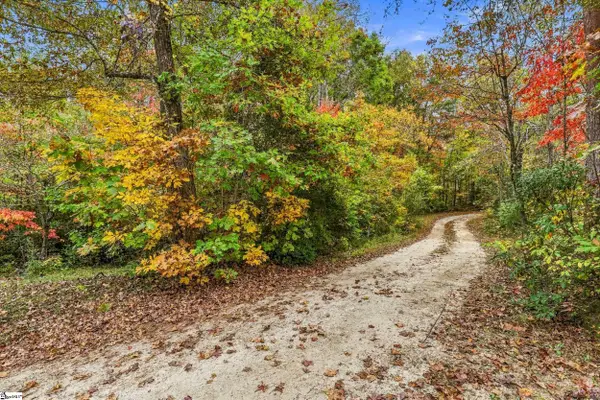 $170,000Active0 Acres
Tract 2 Omega Lane, Pickens, SC 29671
MLS# 1608846Listed by: BRACKEN REAL ESTATE 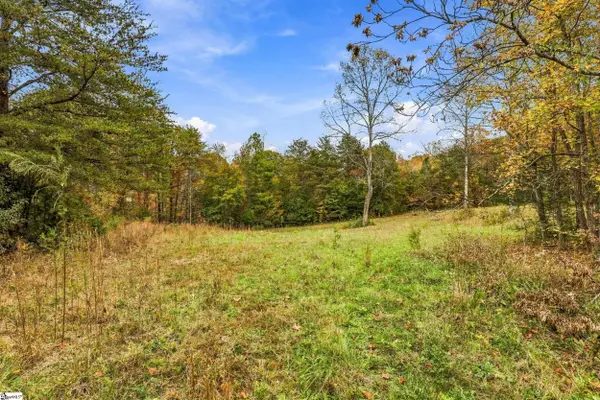 $229,000Pending0 Acres
Tract 3 Omega Lane, Pickens, SC 29671
MLS# 1608852Listed by: BRACKEN REAL ESTATE- New
 $275,000Active3 beds 2 baths
4612 Moorefield Memorial Highway, Pickens, SC 29671
MLS# 20309161Listed by: HOUSES & THEN SOME REALTY - New
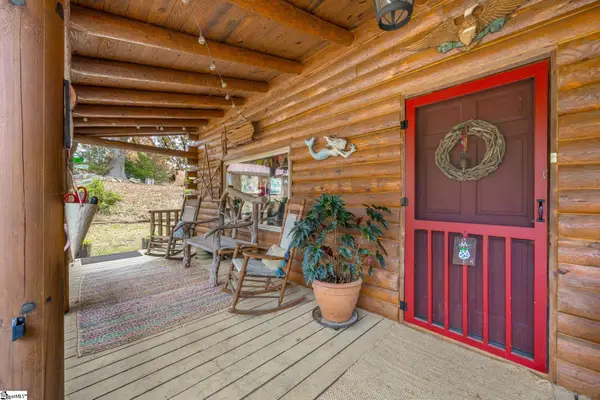 $350,000Active2 beds 3 baths
2367 Table Rock Road, Pickens, SC 29671
MLS# 1608807Listed by: THOMAS REALTY - New
 $425,000Active0 Acres
2146 Fox Squirrel Ridge Road, Pickens, SC 29671
MLS# 1608710Listed by: CAROLINA REALTY ASSOC. UPSTATE


Protect your home and budget from life's surprises with an Assurant Home Warranty, backed by a partner that supports you through every step of homeownership. Explore Plans.
© 2023 - 2026 ERA Franchise Systems LLC. All rights reserved. ERA Franchise Systems LLC fully supports the principles of the Fair Housing Act and the Equal Opportunity Act. ERA, ERA Real Estate powered, and their respective logos are registered service marks of ERA Franchise Systems LLC. Each office is independently owned and operated.