
805 Whispering Falls Drive, Pickens, SC 29671
Local realty services provided by:ERA Live Moore
805 Whispering Falls Drive,Pickens, SC 29671
$550,000
- 3 Beds
- 2 Baths
- 1,414 sq. ft.
- Single family
- Active
Upcoming open houses
- Sun, Sep 2711:00 am - 01:00 pm
Listed by: samantha lee
Office: keller williams seneca
MLS#:20304736
Source:SC_AAR
Price summary
- Price:$550,000
- Price per sq. ft.:$388.97
- Monthly HOA dues:$50
About this home
Perched high on the mountainside, near the top of the mountain, this beautifully renovated A-frame retreat offers breathtaking mountain views while embracing the peace, privacy, and natural beauty that make mountain living so special. Situated within The Rock Club &Resort and bordering protected South Carolina DNR land, this exceptional property combines timeless architectural character with modern comforts in one of the Upstate's most scenic mountain communities. From the moment you step inside, you'll be captivated by soaring vaulted wood ceilings, dramatic floor-to-ceiling windows, rich hardwood floors, and a stunning gas stone fireplace that anchors the spacious great room. Natural light pours through expansive windows and multiple sliding glass doors, creating a seamless connection between the interior and the surrounding mountain landscape. The remodeled kitchen features granite countertops, freshly painted cabinetry, a breakfast bar, modern fixtures, and overlooks the great room, making it perfect for entertaining. Fresh interior and exterior paint, beautifully updated bathrooms, modern lighting, and thoughtful finishes create a home that is truly move-in ready. The home offers3 bedrooms and 2 bathrooms, including a private second-floor primary suite featuring its own gas stone fireplace, updated ensuite bath, private balcony, and an open loft overlooking the great room—ideal for a home office, library, reading nook, or quiet sitting area. It's the perfect retreat to enjoy your morning coffee or unwind after a day in the mountains. Two additional bedrooms on the main level each offer direct access to the expansive wraparound deck, creating a seamless connection between the home and its beautiful natural surroundings. Designed to embrace mountain living, nearly every primary living space opens to an outdoor retreat. Expansive wraparound decking, a spacious rear deck perfect for entertaining, covered porches on either side of the home, and a private balcony off the primary suite create exceptional spaces to relax, gather with family and friends, or simply enjoy the peaceful mountain setting. Bordering protected South Carolina DNR land, this remarkable property offers an extraordinary connection to nature. Walk directly from your backyard into thousands of acres of preserved mountain wilderness where you can spend the day hiking, exploring scenic ridgelines, and taking in breathtaking panoramic mountain views. The elevated location already offers breathtaking mountain views, with the potential for even more expansive long-range vistas through selective tree trimming. Additional features include an oversized finished two-car garage, tankless water heater, and an automatic whole-home backup generator, providing year-round comfort and peace of mind. Located within The Rock Club & Resort, owners can enjoy the existing golf course while benefiting from the community's exciting revitalization, including plans for a new clubhouse, restaurant, pool, and additional resort amenities that will further enhance this premier mountain destination. While you'll feel worlds away from the hustle and bustle, Pickens is just 18 minutes away, offering grocery stores, hardware stores, restaurants, and everyday conveniences. Easley and Greenville are within an easy drive, while Table Rock State Park, scenic waterfalls, lakes, hiking trails, and endless outdoor recreation are all nearby. This hidden mountain gem offers an exceptional opportunity to experience luxury mountain living within The Rock Club & Resort at a more attainable price point than many neighboring mountain destinations. Whether you're looking for a full-time residence, the perfect mountain escape, or a private mountain retreat, 805Whispering Falls Drive is where every day feels like a getaway....
Contact an agent
Home facts
- Year built:2001
- Subdivision & Development:Other
- Listing ID #:20304736
- Added:52 day(s) ago
- Updated:September 27, 2026 at 11:02 PM
Rooms and interior
- Bedrooms:3
- Total bathrooms:2
- Full bathrooms:2
- Rooms Total:9
- Flooring:Ceramic Tile, Hardwood
- Bathrooms Description:Shower Only
- Kitchen Description:Dishwasher
- Bedroom Description:Upper Level Primary
- Basement:Yes
- Basement Description:Crawl Space, Garage Access
- Living area:1,414 sq. ft.
Heating and cooling
- Cooling:Heat Pump
- Heating:Heat Pump
Structure and exterior
- Roof:Architectural, Shingle
- Year built:2001
- Building area:1,414 sq. ft.
- Lot area:1.37 Acres
- Lot Features:Hardwood Trees, On Golf Course, Outside City Limits, Steep Slope, Subdivision
- Architectural Style:Contemporary
- Construction Materials:Stone, Wood Siding
- Exterior Features:Balcony, Deck, Front Porch, Paved Driveway, Porch
- Foundation Description:Crawl Space
- Levels:One and One Half
Schools
- High school:Pickens High
- Middle school:Pickens Middle
- Elementary school:Ambler Elem
Utilities
- Water:Public
- Sewer:Septic Tank
Finances and disclosures
- Price:$550,000
- Price per sq. ft.:$388.97
- Tax amount:$2,681 (2025)
Features and amenities
- Appliances:Dishwasher, Gas Water Heater, Tankless Water Heater
- Laundry features:Electric Dryer Hookup, Washer Hookup
- Amenities:Bookcases, Entrance Foyer, Granite Counters, High Ceilings, Insulated Windows, Loft, Smooth Ceilings, Wood Frame Windows
Parking
- Parking description:Attached, Basement, Driveway, Garage, Garage Door Opener, Paved Driveway
- Garage:Yes
- Garage spaces:2
New listings near 805 Whispering Falls Drive
- New
 $874,900Active4 beds 4 baths2,731 sq. ft.
114 Terrapin Crossing Road, Pickens, SC 29671
MLS# 20306665Listed by: KELLER WILLIAMS LUXURY LAKE LIVING - Open Sun, 2 to 4pmNew
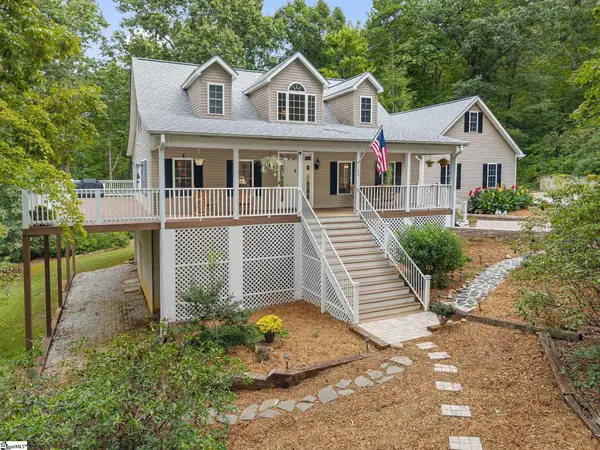 $669,000Active3 beds 4 baths
130 Dorothy Lane, Pickens, SC 29671
MLS# 1605030Listed by: BLUEFIELD REALTY GROUP - New
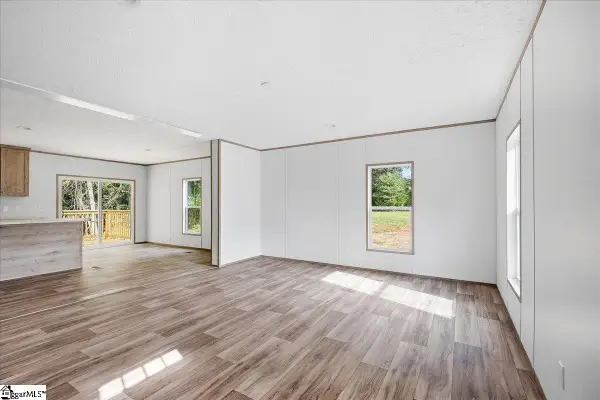 $230,000Active3 beds 2 baths
114 James Anthony Drive, Pickens, SC 29671
MLS# 1604831Listed by: GS REALTY GROUP - New
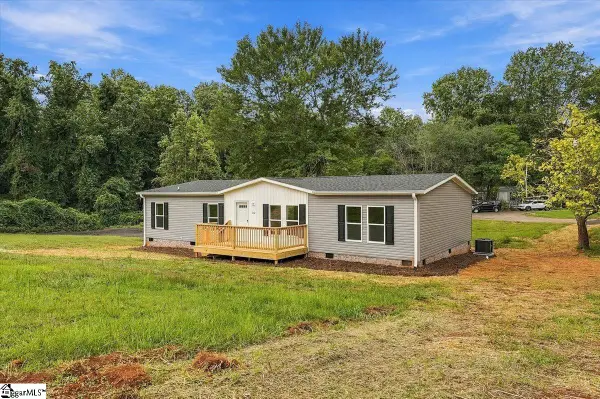 $240,000Active4 beds 2 baths
312 Griffin Mill Road, Pickens, SC 29671
MLS# 1604832Listed by: GS REALTY GROUP - New
 $40,000Active0 Acres
1279 Cove Creek Road, Pickens, SC 29671
MLS# 1604485Listed by: THOMAS REALTY - New
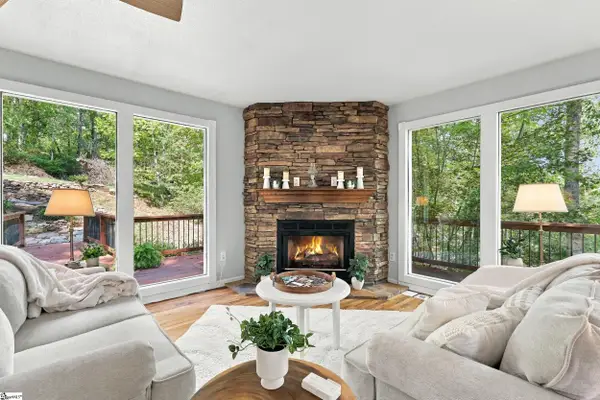 $384,900Active3 beds 2 baths
121 Fulda Court, Pickens, SC 29671
MLS# 1604437Listed by: BRACKEN REAL ESTATE - New
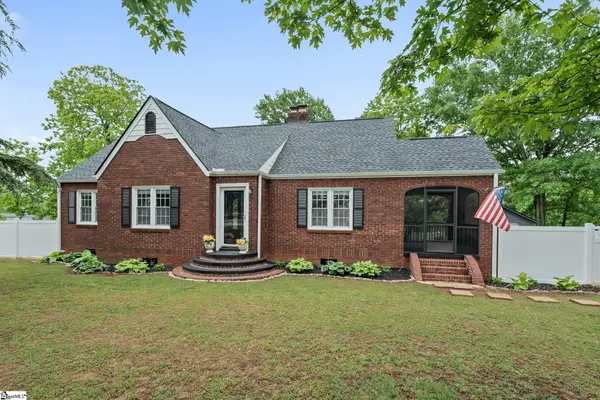 $380,000Active3 beds 2 baths
709 W Main Street, Pickens, SC 29671
MLS# 1604264Listed by: BLUEFIELD REALTY GROUP - New
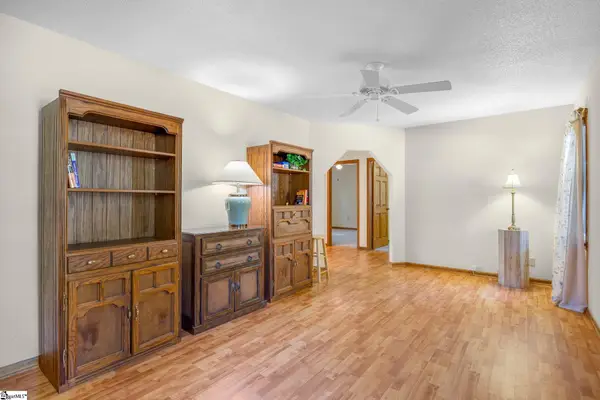 $350,000Active4 beds 3 baths
375 Gravley Road, Pickens, SC 29671
MLS# 1604250Listed by: THOMAS REALTY - New
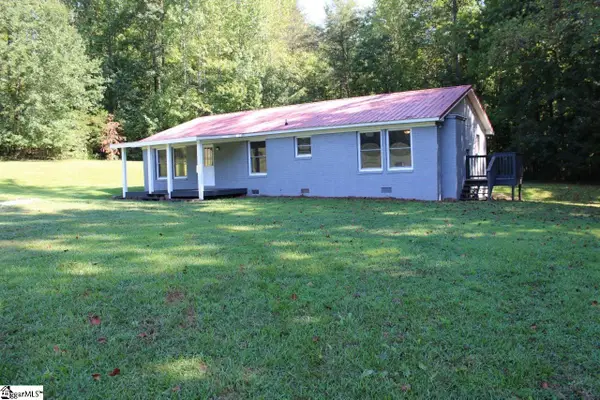 $270,000Active3 beds 2 baths
315 Wash Lesley Road, Pickens, SC 29671
MLS# 1604125Listed by: DALTON WADE INC 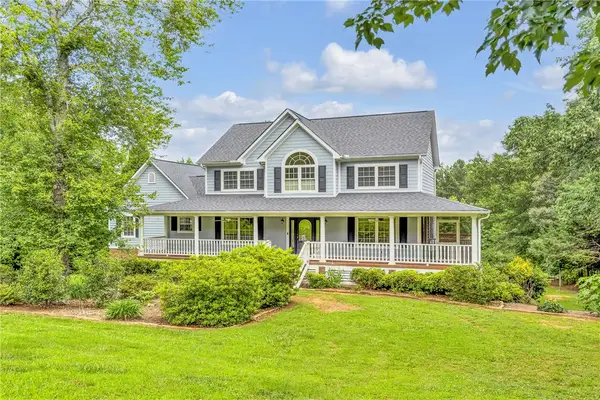 $639,900Active4 beds 4 baths4,001 sq. ft.
204 Long View Lane, Pickens, SC 29671
MLS# 20306153Listed by: COLDWELL BANKER CAINE/WILLIAMS


Protect your home and budget from life's surprises with an Assurant Home Warranty, backed by a partner that supports you through every step of homeownership. Explore Plans.
© 2023 - 2026 ERA Franchise Systems LLC. All rights reserved. ERA Franchise Systems LLC fully supports the principles of the Fair Housing Act and the Equal Opportunity Act. ERA, ERA Real Estate powered, and their respective logos are registered service marks of ERA Franchise Systems LLC. Each office is independently owned and operated.