
24 Criss Drive #Lot 102, Piedmont, SC 29673
Local realty services provided by:ERA Kennedy Group Realtors
24 Criss Drive #Lot 102,Piedmont, SC 29673
$415,000
- 3 Beds
- 3 Baths
- 2,298 sq. ft.
- Single family
- Active
Listed by: mya columbus
Office: hq real estate, llc.
MLS#:20293446
Source:SC_AAR
Price summary
- Price:$415,000
- Price per sq. ft.:$180.59
About this home
With over a third of an acre and an extra deep garage you will love this new home! The open floor plan features a spacious layout perfect for entertaining or relaxing. The loft is HUGE 24 x 11 with multiple possibilities. The flex room can easily serve as a home office, formal dining room, sitting or playroom, providing a flexible space to suit your needs. A 2-car garage that is 25" deep on one side adds functionality, and the large backyard provides ample space for outdoor activities, gardening, or simply enjoying the peaceful surroundings. With a nearby golf course and an HOA with limited restrictions, this home is ideal for those seeking a tranquil lifestyle without compromising location. Price reflects cash purchase or use of Preferred Mortgage Company. Schedule your private tour today!
Contact an agent
Home facts
- Year built:2025
- Subdivision & Development:South Park
- Listing ID #:20293446
- Added:303 day(s) ago
- Updated:August 10, 2026 at 02:40 PM
Rooms and interior
- Bedrooms:3
- Total bathrooms:3
- Full bathrooms:2
- Half bathrooms:1
- Rooms Total:10
- Flooring:Carpet, Ceramic Tile, Laminate
- Dining Description:Breakfast Area
- Bathrooms Description:Bath in Primary Bedroom, Shower Only
- Kitchen Description:Dishwasher, Disposal, Electric Oven, Electric Range, Microwave
- Bedroom Description:Bath in Primary Bedroom, Upper Level Primary
- Basement:Yes
- Living area:2,298 sq. ft.
Heating and cooling
- Cooling:Central Air, Electric
- Heating:Natural Gas
- Central air:Yes
Structure and exterior
- Roof:Architectural, Shingle
- Year built:2025
- Building area:2,298 sq. ft.
- Lot area:0.37 Acres
- Lot Features:Level, Outside City Limits, Sloped, Subdivision
- Architectural Style:Craftsman
- Construction Materials:Stone, Vinyl Siding
- Exterior Features:Patio, Porch
- Foundation Description:Slab
- Levels:2 Story
Schools
- High school:Woodmont
- Middle school:Woodmont
- Elementary school:Sue Cleveland Elementary
Utilities
- Water:Public
- Sewer:Public Sewer
Finances and disclosures
- Price:$415,000
- Price per sq. ft.:$180.59
Features and amenities
- Appliances:Dishwasher, Disposal, Electric Oven, Electric Range, Microwave
- Laundry features:Washer Hookup
- Amenities:Cathedral Ceilings, Ceiling Fans, Pull-Down Attic Stairs, Quartz Counters, Radon Mitigation System, Smooth Ceilings, Tilt-In Windows, Walk-in Closets
Parking
- Parking description:Attached, Garage
- Garage:Yes
- Garage spaces:2
New listings near 24 Criss Drive #Lot 102
- New
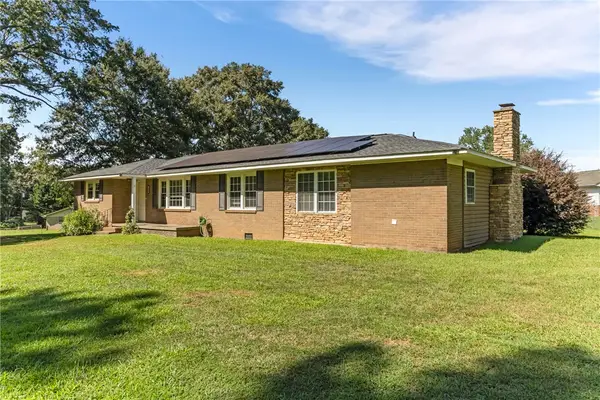 $329,900Active3 beds 2 baths
108 Angela Drive, Piedmont, SC 29673
MLS# 20304669Listed by: LOKATION REAL ESTATE LLC 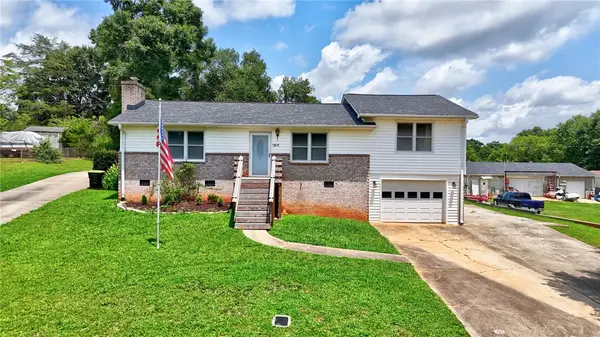 $300,000Active3 beds 2 baths1,594 sq. ft.
317 Bentwood Road, Piedmont, SC 29673
MLS# 20304432Listed by: COLDWELL BANKER CAINE - ANDERSON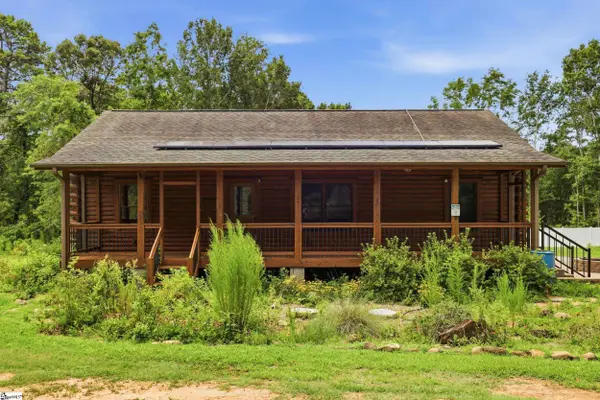 $325,000Pending3 beds 2 baths
200 Sleepy Hollow Road, Piedmont, SC 29673
MLS# 1599038Listed by: SERHANT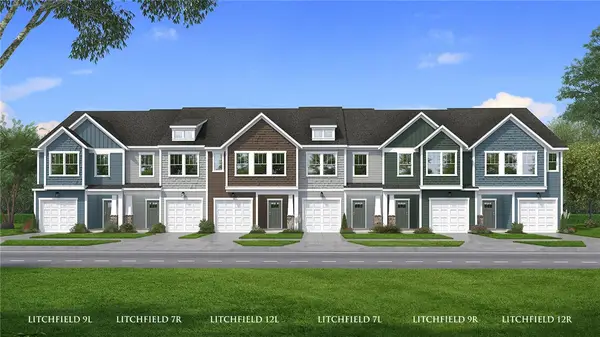 $229,990Active3 beds 3 baths1,587 sq. ft.
247 Cali Way, Piedmont, SC 29673
MLS# 20304365Listed by: DRB GROUP SOUTH CAROLINA, LLC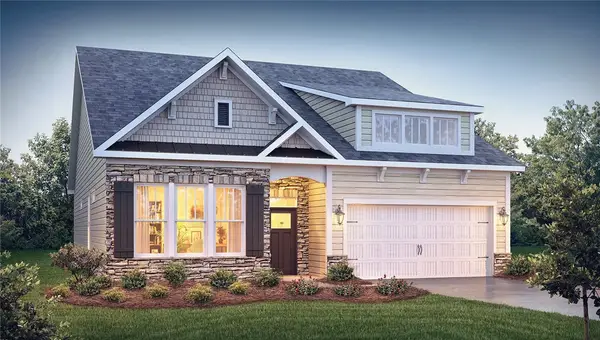 $405,165Active4 beds 3 baths2,428 sq. ft.
24 Gauze Drive, Piedmont, SC 29673
MLS# 20304260Listed by: D.R. HORTON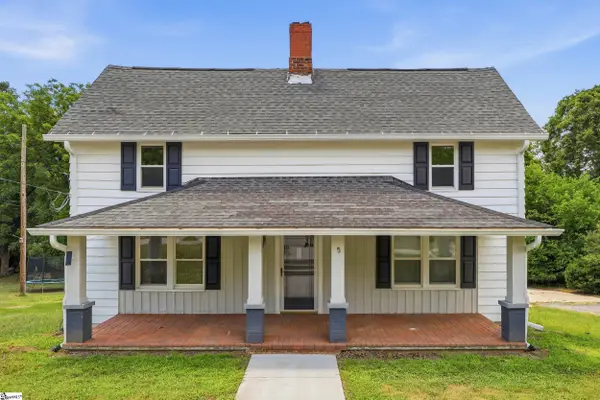 $225,000Pending4 beds 3 baths
5 Hammett Street, Piedmont, SC 29673
MLS# 1598662Listed by: SERHANT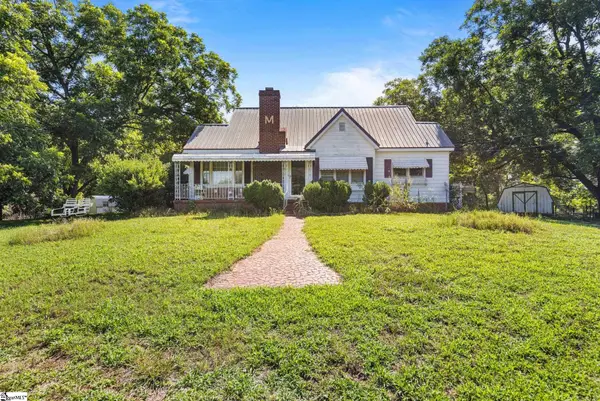 $262,900Pending2 beds 2 baths
1000 River Road, Piedmont, SC 29673
MLS# 1598610Listed by: BHHS C DAN JOYNER - MIDTOWN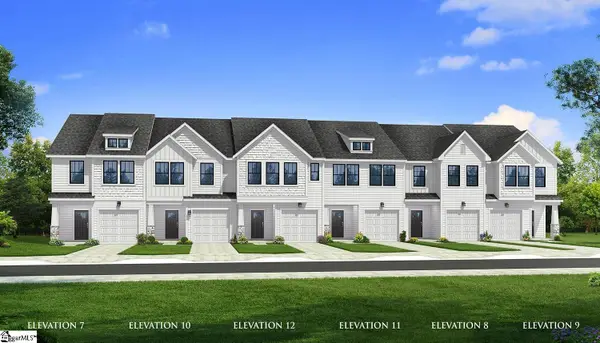 $242,990Pending3 beds 3 baths
235 Cali Way, Piedmont, SC 29673
MLS# 1598448Listed by: DRB GROUP SOUTH CAROLINA, LLC $369,900Active5 beds 3 baths
104 Blooming Meadow Road, Piedmont, SC 29673
MLS# 1598143Listed by: THE PROPERTY BAR, LLC $299,900Active3 beds 2 baths
131 Blooming Meadow Road, Piedmont, SC 29673
MLS# 20303731Listed by: MTH SC REALTY, LLC


Protect your home and budget from life's surprises with an Assurant Home Warranty, backed by a partner that supports you through every step of homeownership. Explore Plans.
© 2023 - 2026 ERA Franchise Systems LLC. All rights reserved. ERA Franchise Systems LLC fully supports the principles of the Fair Housing Act and the Equal Opportunity Act. ERA, ERA Real Estate powered, and their respective logos are registered service marks of ERA Franchise Systems LLC. Each office is independently owned and operated.