
316 Scenic Lake Court, Piedmont, SC 29673
Local realty services provided by:ERA Kennedy Group Realtors
316 Scenic Lake Court,Piedmont, SC 29673
$899,900
- 5 Beds
- 3 Baths
- 4,950 sq. ft.
- Single family
- Active
Listed by: victor mattison
Office: joy real estate
MLS#:20304847
Source:SC_AAR
Price summary
- Price:$899,900
- Price per sq. ft.:$181.8
About this home
Imagine enjoying peaceful mornings on your screened deck overlooking nearly an acre in one of Ashmore Lakes' most desirable settings. Offering an exceptional value at approximately $182 per square foot, this impressive 4,950 sq. ft. home is priced at $899,900 and delivers a rare combination of space, quality, location, and versatility.
Designed for both everyday living and entertaining, this beautifully appointed home offers spacious main-level living, a finished walk-out basement, and room for everyone. Ideally located in the sought-after Ashmore Lakes community, you'll enjoy the perfect balance of peaceful neighborhood living and everyday convenience, just minutes from shopping, dining, top-rated schools, Mauldin, BridgeWay Station, and downtown Greenville.
The main level features engineered hardwood flooring, a stunning family room with a coffered ceiling, and a spacious owner's suite with a tray ceiling and dual walk-in closets. With five bedrooms and three full baths, there's plenty of space for family, guests, and flexible living.
The beautifully finished walk-out basement is a standout feature, complete with a second kitchenette, recreation area, exercise room, bedroom, and full bath. Whether you need space for entertaining, overnight guests, a private in-law or teen retreat, or a hobby area, this flexible level adapts to your lifestyle while providing direct access to the backyard.
Enjoy seamless indoor-outdoor living on the screened deck overlooking the private backyard. A timeless blend of brick, stone, and hardboard siding, along with a three-car attached garage, completes this exceptional home.
With nearly 5,000 square feet of finished living space at approximately $182 per square foot, this property presents outstanding value in one of the area's most desirable neighborhoods. Offering elegance, comfort, space, and versatility, this is a rare opportunity you won't want to miss....
Contact an agent
Home facts
- Subdivision & Development:Ashmore Lakes
- Listing ID #:20304847
- Added:6 day(s) ago
- Updated:August 14, 2026 at 02:57 PM
Rooms and interior
- Bedrooms:5
- Total bathrooms:3
- Full bathrooms:3
- Rooms Total:12
- Flooring:Hardwood
- Bathrooms Description:Bath in Primary Bedroom, Garden Tub/Roman Tub, Separate Shower
- Kitchen Description:Built-in Oven, Dishwasher, Double Oven, Microwave, Second Kitchen, Smooth Cooktop
- Bedroom Description:Bath in Primary Bedroom, Main Level Primary
- Basement:Yes
- Basement Description:Finished
- Living area:4,950 sq. ft.
Heating and cooling
- Cooling:Central Air, Forced Air
- Heating:Central, Electric
- Central air:Yes
Structure and exterior
- Roof:Architectural, Shingle
- Building area:4,950 sq. ft.
- Lot area:0.85 Acres
- Lot Features:Level, Outside City Limits, Subdivision, Trees
- Architectural Style:Traditional
- Construction Materials:Brick, Stone
- Exterior Features:Deck, Front Porch, Patio, Porch
- Foundation Description:Basement
Schools
- High school:Woodmont
- Middle school:Woodmont
- Elementary school:Robert E Cashion
Utilities
- Water:Public
- Sewer:Septic Tank
Finances and disclosures
- Price:$899,900
- Price per sq. ft.:$181.8
Features and amenities
- Appliances:Built-In Oven, Dishwasher, Double Oven, Gas Water Heater, Microwave, Smooth Cooktop, Tankless Water Heater
- Amenities:Bookcases, Ceiling Fans, Granite Counters, High Ceilings, Pull-Down Attic Stairs, Smooth Ceilings, Tilt-In Windows
Parking
- Parking description:Attached, Driveway, Garage
- Garage:Yes
- Garage spaces:3
New listings near 316 Scenic Lake Court
- Open Sat, 12 to 2pmNew
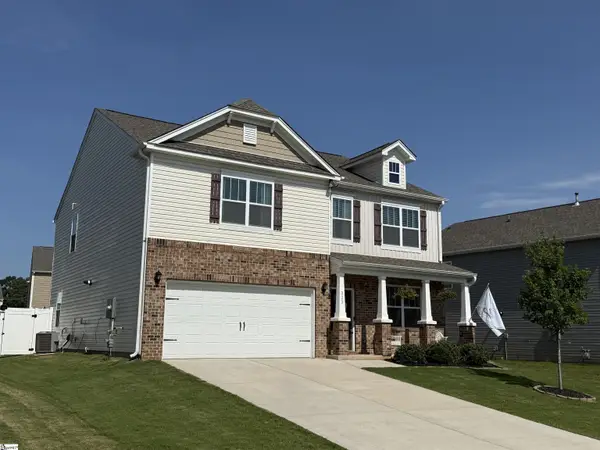 $365,000Active4 beds 3 baths
323 Callerton Drive, Piedmont, SC 29673
MLS# 1600807Listed by: KESLER & ASSOCIATES 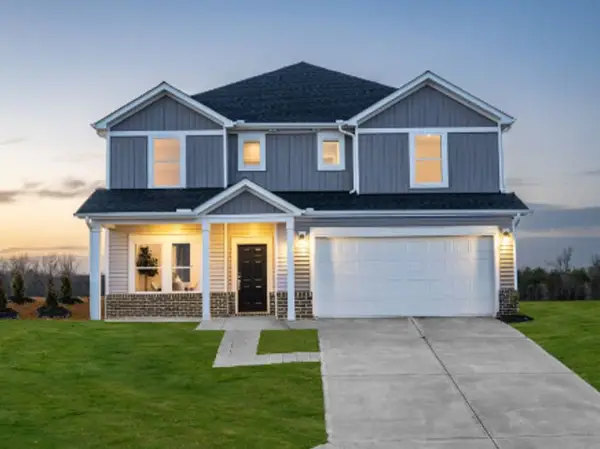 $439,900Pending5 beds 4 baths
391 Allingham Road, Piedmont, SC 29673
MLS# 20304620Listed by: MTH SC REALTY, LLC- New
 $429,900Active4 beds 4 baths
390 Allingham Road, Piedmont, SC 29673
MLS# 20304621Listed by: MTH SC REALTY, LLC 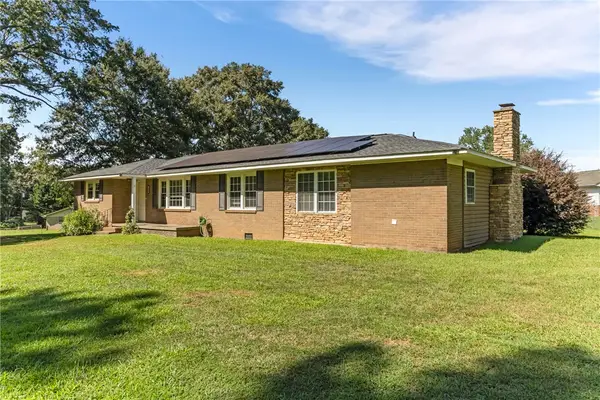 $329,900Pending3 beds 2 baths
108 Angela Drive, Piedmont, SC 29673
MLS# 20304669Listed by: LOKATION REAL ESTATE LLC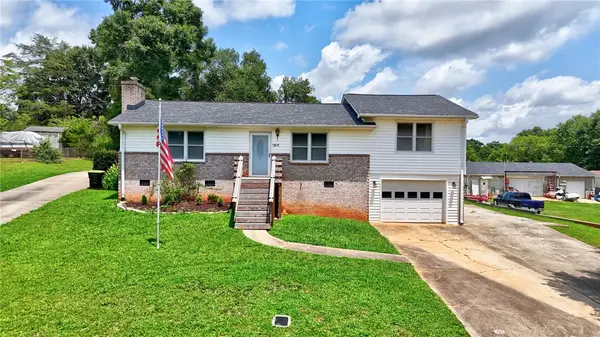 $300,000Active3 beds 2 baths1,594 sq. ft.
317 Bentwood Road, Piedmont, SC 29673
MLS# 20304432Listed by: COLDWELL BANKER CAINE - ANDERSON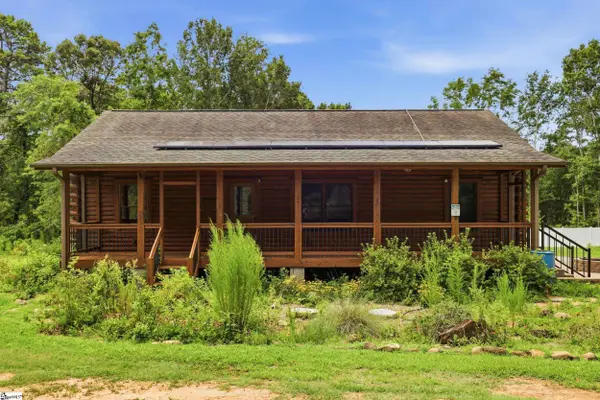 $325,000Pending3 beds 2 baths
200 Sleepy Hollow Road, Piedmont, SC 29673
MLS# 1599038Listed by: SERHANT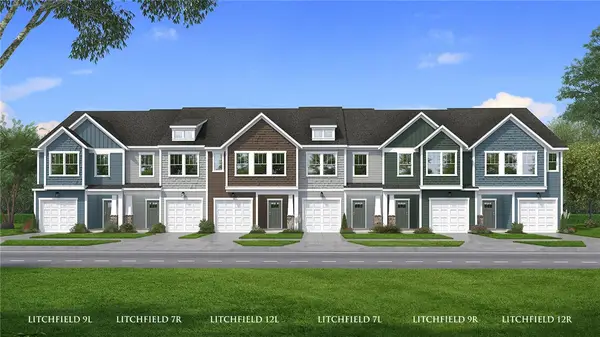 $229,990Active3 beds 3 baths1,587 sq. ft.
247 Cali Way, Piedmont, SC 29673
MLS# 20304365Listed by: DRB GROUP SOUTH CAROLINA, LLC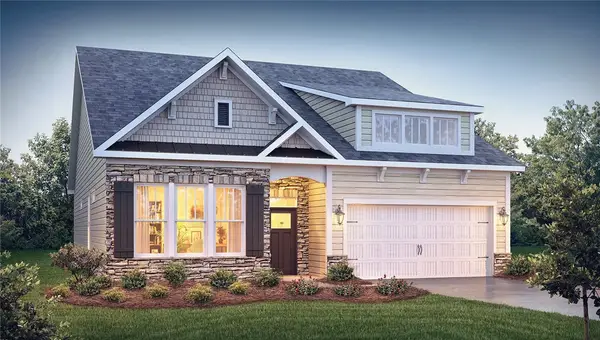 $405,165Active4 beds 3 baths2,428 sq. ft.
24 Gauze Drive, Piedmont, SC 29673
MLS# 20304260Listed by: D.R. HORTON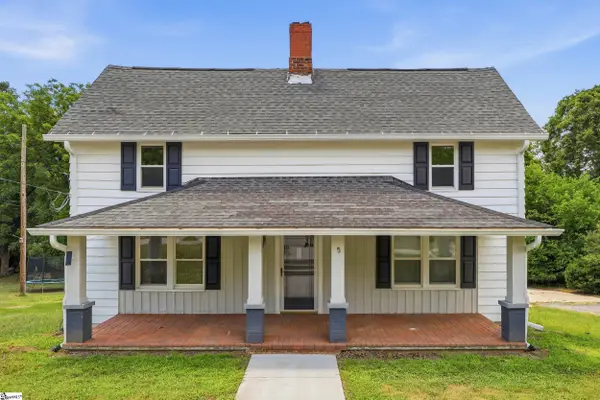 $225,000Pending4 beds 3 baths
5 Hammett Street, Piedmont, SC 29673
MLS# 1598662Listed by: SERHANT $262,900Pending2 beds 2 baths
1000 River Road, Piedmont, SC 29673
MLS# 1598610Listed by: BHHS C DAN JOYNER - MIDTOWN


Protect your home and budget from life's surprises with an Assurant Home Warranty, backed by a partner that supports you through every step of homeownership. Explore Plans.
© 2023 - 2026 ERA Franchise Systems LLC. All rights reserved. ERA Franchise Systems LLC fully supports the principles of the Fair Housing Act and the Equal Opportunity Act. ERA, ERA Real Estate powered, and their respective logos are registered service marks of ERA Franchise Systems LLC. Each office is independently owned and operated.