
404 Jameson Drive, Piedmont, SC 29673
Local realty services provided by:ERA Live Moore
Listed by: mitchell foster
Office: epique realty inc
MLS#:1598007
Source:SC_GGAR
Price summary
- Price:$375,000
About this home
Multiple offers in one day Now Back on Market! Fully remodeled 4 bedroom, 3 bathroom home on a large corner lot in the Jameson Place community in Powdersville; one of the fastest growing areas in the Upstate. Located in the Anderson County with lower taxes, Anderson District One school zone, which rates the highest of all Anderson schools, and just 12 minutes or ~9 miles from downtown Greenville. This move in ready home has been completely updated within the last five years with Quartz countertop, open concept living, a walk out bonus room in the basement, and has been freshly painted for the new owners. Updates also include large ticket items; A new septic system installed in 2020, a new water heater in 2026. This home also features an oversized garage with additional storage space for tools, equipment, or recreational gear. Outside, the corner lot offers room to spread out and is shaded by mature trees, anchored by a shaded fire pit area made for evening gatherings. This home previously operated as a highly successful short term rental, making it a strong income opportunity as well as a full time residence. Powdersville continues to see rapid residential and commercial development, with new construction communities, rising home values, and steady population growth driven by its location between Greenville and Anderson along the I-85 corridor. Yet Jameson Place remains a quiet, established well taken care of neighborhood with no HOA, offering the freedom to enjoy without restrictions. Minutes from Highway 153, I-85, Powdersville Highway 81 shopping and dining, and the Saluda River. A short 9 mile drive to downtown Greenville's restaurants, Falls Park, and the Swamp Rabbit Trail. Schedule your showing at 404 Jameson Dr in Powdersville today. Seller is a South Carolina licensed Real Estate Broker...
Contact an agent
Home facts
- Year built:1989
- Subdivision & Development:Jameson Place
- Listing ID #:1598007
- Added:26 day(s) ago
- Updated:August 13, 2026 at 07:50 AM
Rooms and interior
- Bedrooms:4
- Total bathrooms:3
- Full bathrooms:3
- Flooring:Ceramic Tile, Laminate
- Kitchen Description:Dishwasher, Disposal, Microwave, Refrigerator
- Basement Description:Finished
Heating and cooling
- Cooling:Electric
- Heating:Forced Air, Natural Gas
- Central air:Yes
Structure and exterior
- Roof:Architectural
- Year built:1989
- Lot Features:1/2 - Acre, Corner Lot, Few Trees
- Construction Materials:Aluminum Siding, Brick Veneer
- Exterior Features:Deck, Front Porch, Porch, Screened
- Foundation Description:Basement
- Levels:Tri/Split Level
Schools
- High school:Powdersville
- Middle school:Powdersville
- Elementary school:Concrete
Utilities
- Water:Public
- Sewer:Septic Tank
Finances and disclosures
- Price:$375,000
- Tax amount:$4,039
Features and amenities
- Appliances:Dishwasher, Electric Cooktop, Electric Oven, Gas Water Heater, Microwave, Refrigerator, Washer
- Laundry features:Dryer, Gas Dryer Hookup, Laundry Closet, Washer
- Amenities:int_feat_Attic Fan, int_feat_Ceiling Fan(s), int_feat_Ceiling Smooth, int_feat_Countertops Quartz, int_feat_Split Floor Plan
Parking
- Total parking spaces:2
- Parking description:Attached, Concrete, Driveway, Garage Door Opener, Paved
- Garage:Yes
- Garage spaces:2
New listings near 404 Jameson Drive
 $439,900Pending5 beds 4 baths
391 Allingham Road, Piedmont, SC 29673
MLS# 1600367Listed by: MTH SC REALTY, LLC- New
 $429,900Active4 beds 4 baths
390 Allingham Road, Piedmont, SC 29673
MLS# 1600366Listed by: MTH SC REALTY, LLC - New
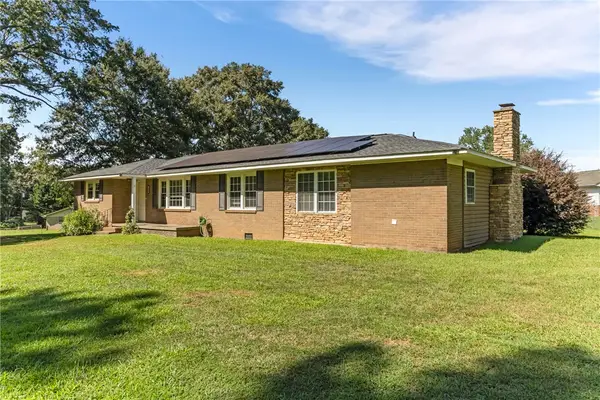 $329,900Active3 beds 2 baths
108 Angela Drive, Piedmont, SC 29673
MLS# 20304669Listed by: LOKATION REAL ESTATE LLC 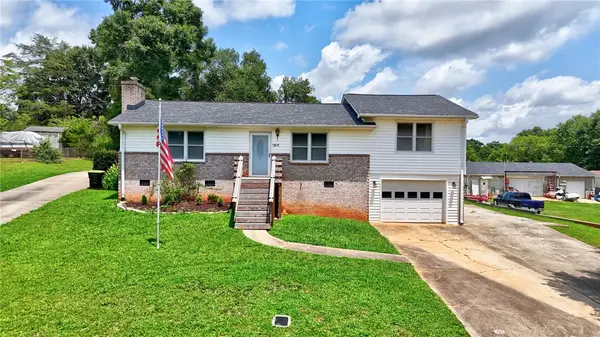 $300,000Active3 beds 2 baths1,594 sq. ft.
317 Bentwood Road, Piedmont, SC 29673
MLS# 20304432Listed by: COLDWELL BANKER CAINE - ANDERSON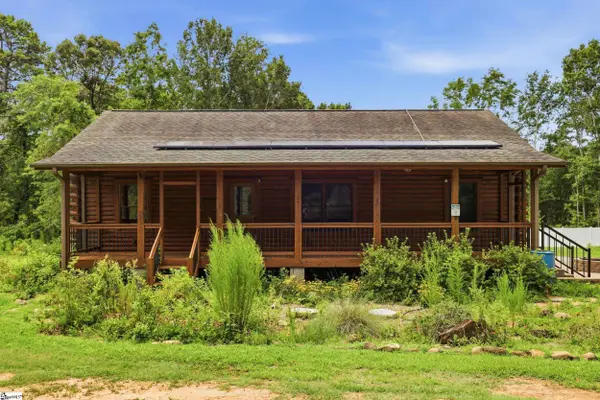 $325,000Pending3 beds 2 baths
200 Sleepy Hollow Road, Piedmont, SC 29673
MLS# 1599038Listed by: SERHANT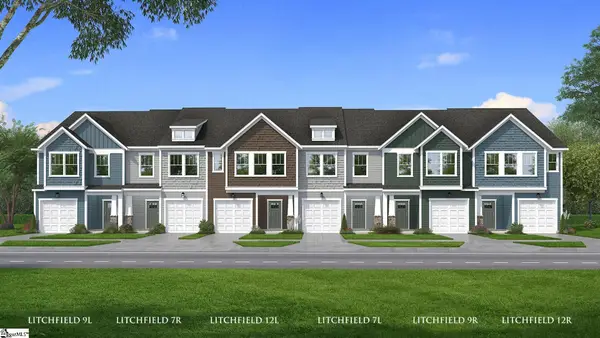 $229,990Active3 beds 3 baths
247 Cali Way, Piedmont, SC 29673
MLS# 1598977Listed by: DRB GROUP SOUTH CAROLINA, LLC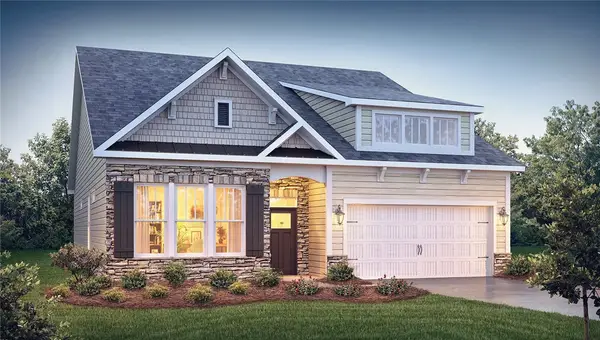 $405,165Active4 beds 3 baths2,428 sq. ft.
24 Gauze Drive, Piedmont, SC 29673
MLS# 20304260Listed by: D.R. HORTON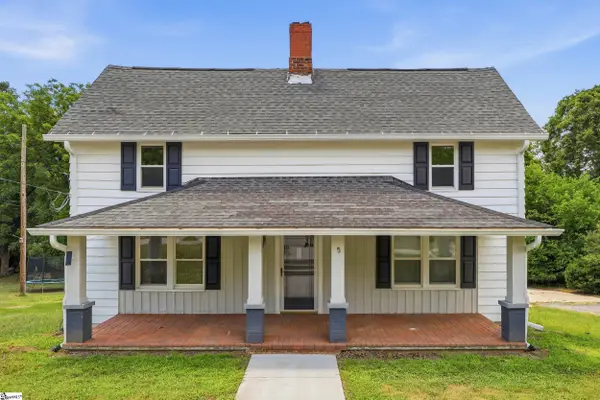 $225,000Pending4 beds 3 baths
5 Hammett Street, Piedmont, SC 29673
MLS# 1598662Listed by: SERHANT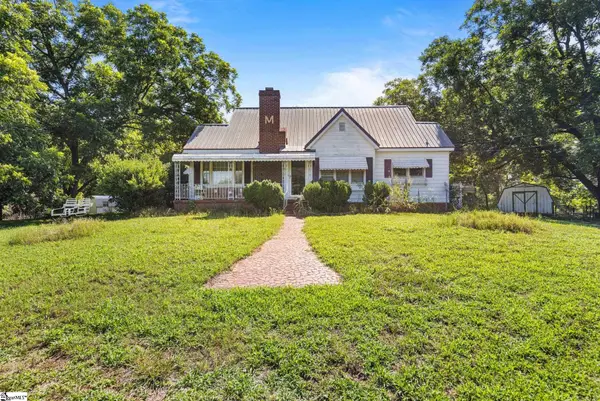 $262,900Pending2 beds 2 baths
1000 River Road, Piedmont, SC 29673
MLS# 1598610Listed by: BHHS C DAN JOYNER - MIDTOWN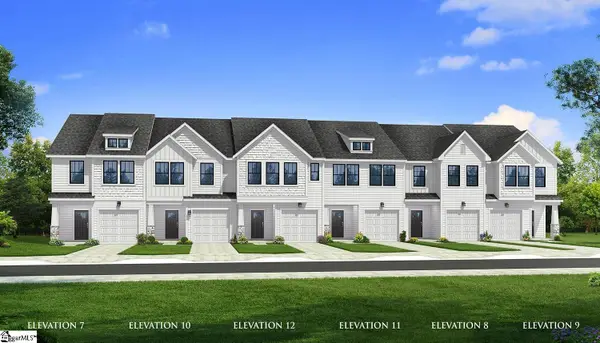 $242,990Pending3 beds 3 baths
235 Cali Way, Piedmont, SC 29673
MLS# 1598448Listed by: DRB GROUP SOUTH CAROLINA, LLC


Protect your home and budget from life's surprises with an Assurant Home Warranty, backed by a partner that supports you through every step of homeownership. Explore Plans.
© 2023 - 2026 ERA Franchise Systems LLC. All rights reserved. ERA Franchise Systems LLC fully supports the principles of the Fair Housing Act and the Equal Opportunity Act. ERA, ERA Real Estate powered, and their respective logos are registered service marks of ERA Franchise Systems LLC. Each office is independently owned and operated.