
407 Sage Glen Place, Piedmont, SC 29673
Local realty services provided by:ERA Live Moore
407 Sage Glen Place,Piedmont, SC 29673
$380,000
- 4 Beds
- 2 Baths
- - sq. ft.
- Single family
- Sold
Listed by: reagan cagle
Office: realty one group freedom
MLS#:20303332
Source:SC_AAR
Sorry, we are unable to map this address
Price summary
- Price:$380,000
- Monthly HOA dues:$42.75
About this home
Exceptional value meets modern comfort in this beautifully maintained home featuring suitably designed living space, on over half an acre cul-de sac lot! Unlike many newer developments, this small community is thoughtfully surrounded by 17 acres of protected pine reserves, providing added privacy, scenic views, and a welcome connection to nature. Inside, you’ll find an open concept floor plan filled with natural light, vaulted ceilings, spacious kitchen with quartz counter tops, Bluetooth ceiling speakers in both kitchen and bath, high-end tile backsplash, & stainless gas appliances. A private owner’s retreat designed for relaxation and comfort includes dual walk-in closets, tray ceilings, and a spa like ensuite with an oversized fully tiled walk in frameless glass shower. A versatile 4th bedroom upstairs provides flexibility for a home office, media room, playroom, or additional living area. Outside the vast backyard creates endless possibilities for entertaining, gardening, recreation, or simply enjoying the peaceful surroundings. It includes an expansive covered patio with an extended concrete pad and fire pit for those late summer night s'mores! Conveniently located near Greenville, Simpsonville, and Easley; shopping, dining, and major commuter routes, this move-in-ready home combines space, style, functionality, and affordability in one exceptional package....
Contact an agent
Home facts
- Year built:2019
- Subdivision & Development:Arbor Woods
- Listing ID #:20303332
- Added:44 day(s) ago
- Updated:August 14, 2026 at 07:15 AM
Rooms and interior
- Bedrooms:4
- Total bathrooms:2
- Full bathrooms:2
- Rooms Total:8
- Flooring:Carpet, Ceramic Tile, Laminate
- Bathrooms Description:Bath in Primary Bedroom, Jack and Jill Bath, Shower Only, Walk-In Shower
- Kitchen Description:Dishwasher, Disposal, Gas Oven, Gas Range, Microwave
- Bedroom Description:Bath in Primary Bedroom, Main Level Primary
- Basement:Yes
Heating and cooling
- Cooling:Central Air, Electric, Forced Air, Zoned
- Heating:Natural Gas
- Central air:Yes
Structure and exterior
- Roof:Architectural, Shingle
- Year built:2019
- Lot Features:Cul-de-Sac, Level, Outside City Limits, Sloped, Subdivision, Trees
- Architectural Style:Ranch, Traditional
- Construction Materials:Vinyl Siding
- Exterior Features:Fence, Front Porch, Patio, Porch
- Foundation Description:Slab
- Levels:One and One Half
Schools
- High school:Woodmont
- Middle school:Woodmont
- Elementary school:Ellen Woodside
Utilities
- Water:Public
- Sewer:Septic Tank
Finances and disclosures
- Price:$380,000
Features and amenities
- Appliances:Dishwasher, Disposal, Gas Oven, Gas Range, Gas Water Heater, Microwave
- Laundry features:Electric Dryer Hookup, Washer Hookup
- Amenities:Cathedral Ceilings, Ceiling Fans, High Ceilings, Insulated Windows, Pull-Down Attic Stairs, Quartz Counters, Smoke Detectors, Smooth Ceilings, Tilt-In Windows, Tray Ceilings, Vaulted Ceilings, Vinyl Windows, Walk-in Closets
Parking
- Parking description:Attached, Driveway, Garage, Garage Door Opener
- Garage:Yes
- Garage spaces:2
New listings near 407 Sage Glen Place
- Open Sat, 12 to 2pmNew
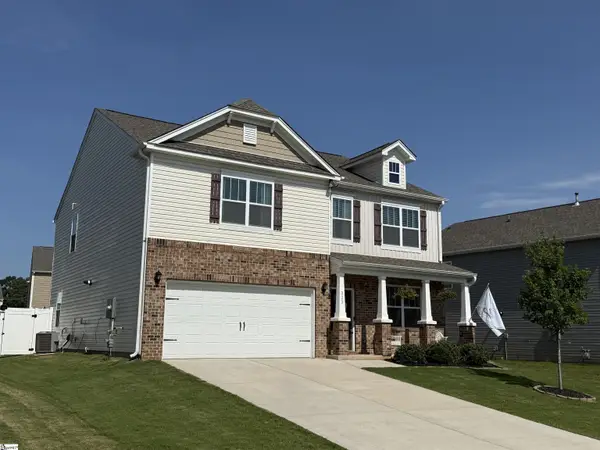 $365,000Active4 beds 3 baths
323 Callerton Drive, Piedmont, SC 29673
MLS# 1600807Listed by: KESLER & ASSOCIATES 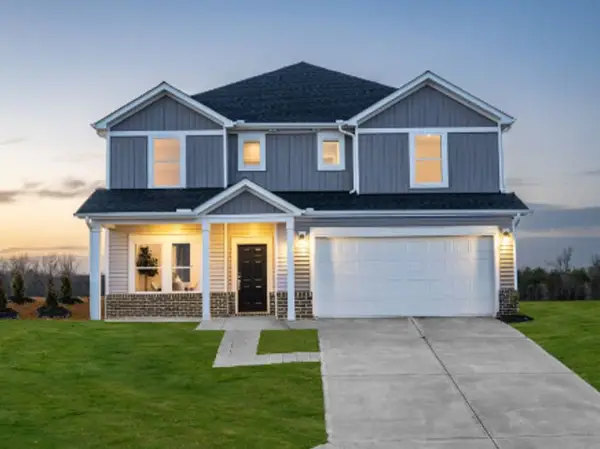 $439,900Pending5 beds 4 baths
391 Allingham Road, Piedmont, SC 29673
MLS# 20304620Listed by: MTH SC REALTY, LLC- New
 $429,900Active4 beds 4 baths
390 Allingham Road, Piedmont, SC 29673
MLS# 20304621Listed by: MTH SC REALTY, LLC 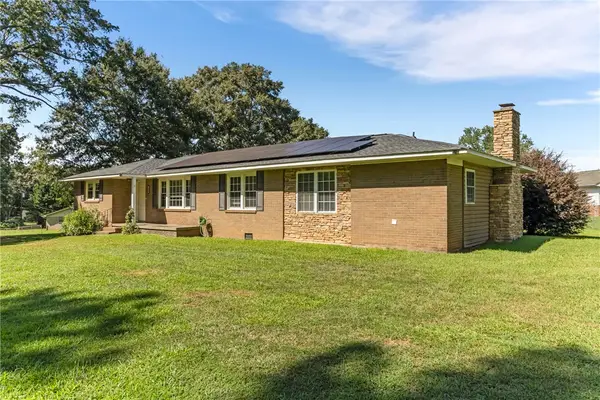 $329,900Pending3 beds 2 baths
108 Angela Drive, Piedmont, SC 29673
MLS# 20304669Listed by: LOKATION REAL ESTATE LLC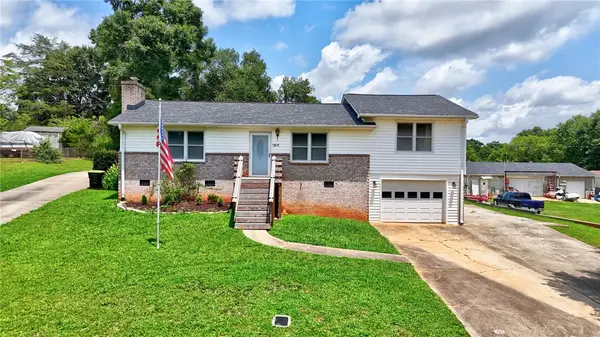 $300,000Active3 beds 2 baths1,594 sq. ft.
317 Bentwood Road, Piedmont, SC 29673
MLS# 20304432Listed by: COLDWELL BANKER CAINE - ANDERSON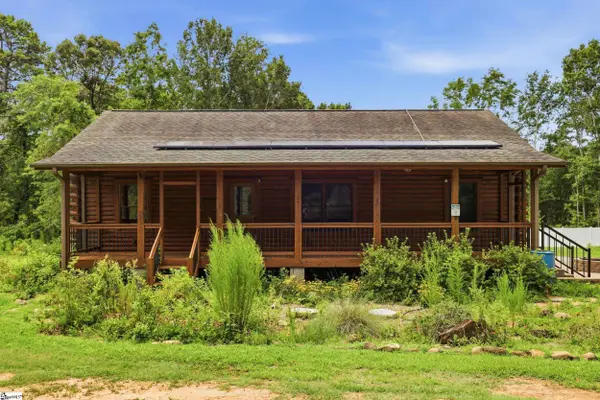 $325,000Pending3 beds 2 baths
200 Sleepy Hollow Road, Piedmont, SC 29673
MLS# 1599038Listed by: SERHANT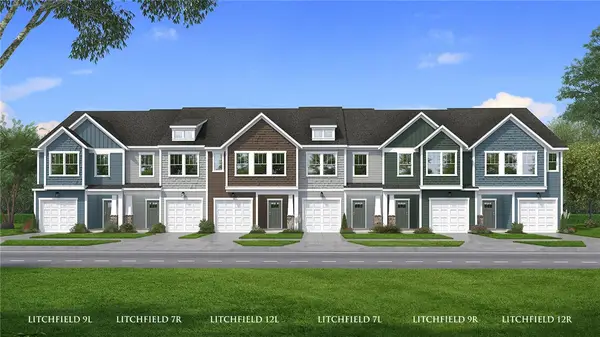 $229,990Active3 beds 3 baths1,587 sq. ft.
247 Cali Way, Piedmont, SC 29673
MLS# 20304365Listed by: DRB GROUP SOUTH CAROLINA, LLC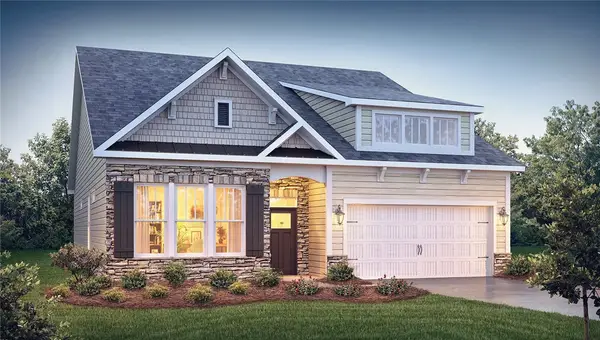 $405,165Active4 beds 3 baths2,428 sq. ft.
24 Gauze Drive, Piedmont, SC 29673
MLS# 20304260Listed by: D.R. HORTON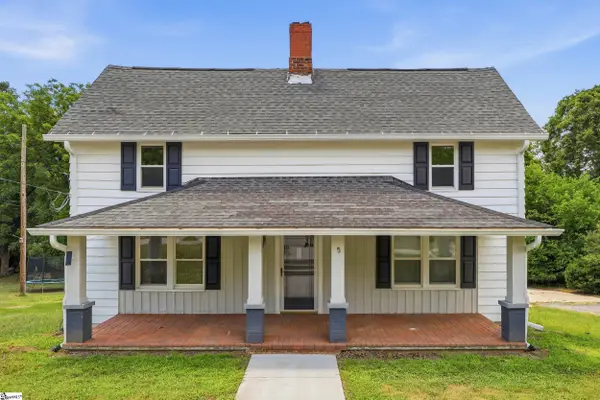 $225,000Pending4 beds 3 baths
5 Hammett Street, Piedmont, SC 29673
MLS# 1598662Listed by: SERHANT $262,900Pending2 beds 2 baths
1000 River Road, Piedmont, SC 29673
MLS# 1598610Listed by: BHHS C DAN JOYNER - MIDTOWN


Protect your home and budget from life's surprises with an Assurant Home Warranty, backed by a partner that supports you through every step of homeownership. Explore Plans.
© 2023 - 2026 ERA Franchise Systems LLC. All rights reserved. ERA Franchise Systems LLC fully supports the principles of the Fair Housing Act and the Equal Opportunity Act. ERA, ERA Real Estate powered, and their respective logos are registered service marks of ERA Franchise Systems LLC. Each office is independently owned and operated.