
1064 Rev Robert Reid Street, Reidville, SC 29388
Local realty services provided by:ERA Live Moore
1064 Rev Robert Reid Street,Reidville, SC 29388
$336,991
- 3 Beds
- 2 Baths
- - sq. ft.
- Single family
- Active
Listed by: gary barnett
Office: keller williams drive
MLS#:1599355
Source:SC_GGAR
Price summary
- Price:$336,991
- Monthly HOA dues:$140
About this home
Lender Credit for closing costs/rate buy down see remarks and/or brochure attached for details. Upgrades, upgrades, upgrades!!! Welcome to 1064 Rev Robert Reid Street in Reidville Town Center—a beautifully upgraded, low-maintenance home offering comfort, flexibility, and a convenient location between Greenville and Spartanburg. Built in 2023, this better-than-new home features 3 bedrooms, 2 full bathrooms, and approximately 1,736 square feet of thoughtfully designed living space. A separate flex room with French doors provides valuable versatility and could be used as an office, guest space, hobby room, or fourth bedroom. Inside, luxury vinyl plank flooring runs throughout the home, creating a clean, cohesive look with no carpet to maintain. Craftsman-style window trim, custom accent walls, board-and-batten details, plantation shutters, updated lighting and fixtures, and carefully selected finishes add warmth and character throughout. Additional upgrades include black cabinet hardware, crown molding above the kitchen cabinets, updated bathroom mirrors and lighting, and a sliding barn door leading to the laundry room. The kitchen also features decorative trim along the back of the island, giving the space a more finished and customized appearance. Blinds have already been installed throughout the home, while multiple ceiling fans provide added comfort both indoors and on the screened porch. The outdoor living areas offer several places to relax and entertain. A screened back porch with a privacy screen creates a comfortable retreat, while the covered patio and additional patio slab provide extra room for grilling, outdoor dining, or spending time with friends. Even the garage has received attention, with finished flooring and painted walls creating a cleaner, more polished space for parking, storage, or projects. One of the biggest advantages of this home is the easy, low-stress lifestyle it provides. The HOA handles all lawn maintenance, giving you more time to travel, relax, explore the Upstate, or focus on the things that matter most. Reidville Town Center offers a variety of community amenities, including a neighborhood pool and cabana, pocket parks with gazebos, a recreation field, wide sidewalks, and attractive tree-lined streets. The craftsman-style homes and thoughtfully planned common areas make it easy to enjoy the neighborhood and connect with those around you. The location adds even more convenience. You’ll be just minutes from I-85, Highway 101, and Highway 290, making it easy to reach Greenville, Spartanburg, and surrounding areas. Pelham Medical Center is approximately 13 minutes away, GSP International Airport is around 10 minutes away, and major employers such as BMW are only a short drive from home. With extensive upgrades, flexible living space, multiple outdoor areas, and lawn maintenance included, 1064 Rev Robert Reid Street offers the look and feel of a customized home without the wait of new construction....
Contact an agent
Home facts
- Year built:2023
- Subdivision & Development:Reidville Town Center
- Listing ID #:1599355
- Added:64 day(s) ago
- Updated:October 02, 2026 at 12:19 PM
Rooms and interior
- Bedrooms:3
- Total bathrooms:2
- Full bathrooms:2
- Flooring:Ceramic Tile
- Kitchen Description:Dishwasher, Disposal, Microwave, Refrigerator
Heating and cooling
- Cooling:Electric
- Heating:Forced Air, Natural Gas
- Central air:Yes
Structure and exterior
- Roof:Architectural
- Year built:2023
- Lot Features:1/2 Acre or Less
- Architectural Style:Ranch
- Construction Materials:Aluminum Siding, Stone
- Exterior Features:Patio, Rear Porch, Screened
- Foundation Description:Slab
- Levels:1 Story
Schools
- High school:James F. Byrnes
- Middle school:Abner Creek
- Elementary school:Reidville
Utilities
- Water:Public
- Sewer:Public Sewer
Finances and disclosures
- Price:$336,991
- Tax amount:$1,831
Features and amenities
- Appliances:Dishwasher, Free-Standing Electric Range, Gas Water Heater, Microwave, Range, Refrigerator, Tankless Water Heater
- Laundry features:1st Floor, Electric Dryer Hookup, Laundry Room, Walk-in, Washer Hookup
- Amenities:int_feat_Ceiling Fan(s), int_feat_Ceiling Smooth, int_feat_Countertops-Solid Surface, int_feat_Pantry, int_feat_Walk-In Closet(s)
- Pool features:Pool
Parking
- Total parking spaces:2
- Parking description:Attached, Concrete, Driveway
- Garage:Yes
- Garage spaces:2
New listings near 1064 Rev Robert Reid Street
- Open Sun, 12 to 2pmNew
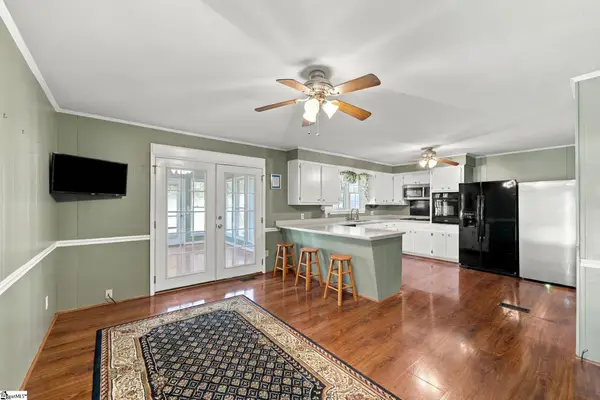 $299,900Active3 beds 2 baths
7230 Reidville Road, Reidville, SC 29375
MLS# 1605441Listed by: RE/MAX REACH - New
 $293,700Active3 beds 2 baths
516 Thurston Court, Woodruff, SC 29388
MLS# 1605359Listed by: COLDWELL BANKER CAINE REAL EST  $299,388Pending3 beds 3 baths
506 W Holloway Drive, Woodruff, SC 29388
MLS# 1605164Listed by: HERLONG SOTHEBY'S INTERNATIONAL REALTY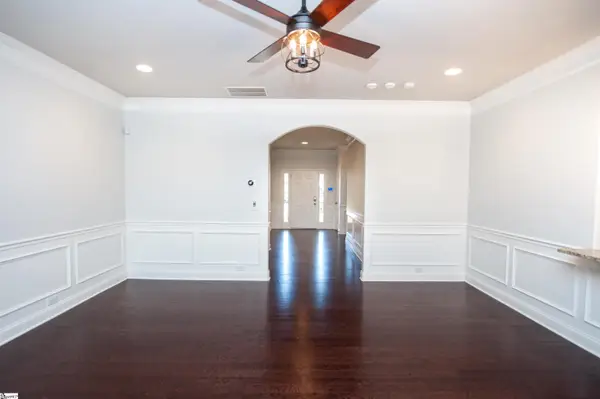 $339,000Active3 beds 2 baths
454 Wolfbend Road, Woodruff, SC 29388
MLS# 1604372Listed by: BETTER HOMES & GARDENS YOUNG &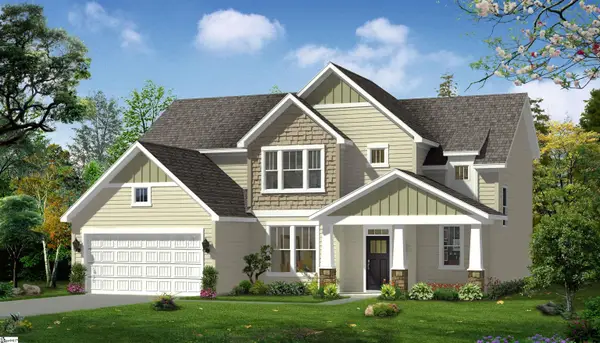 $496,990Pending4 beds 3 baths
913 Woodend Drive, Woodruff, SC 29388
MLS# 1603825Listed by: DRB GROUP SOUTH CAROLINA, LLC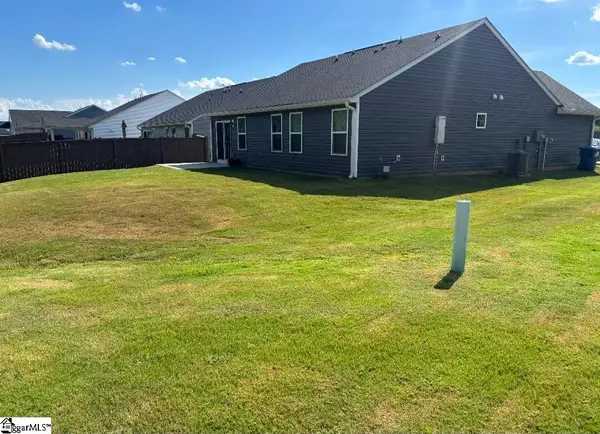 $289,900Active3 beds 2 baths
705 John Anderson Drive, Reidville, SC 29388
MLS# 1603670Listed by: ALLIANCE REAL ESTATE SERVICES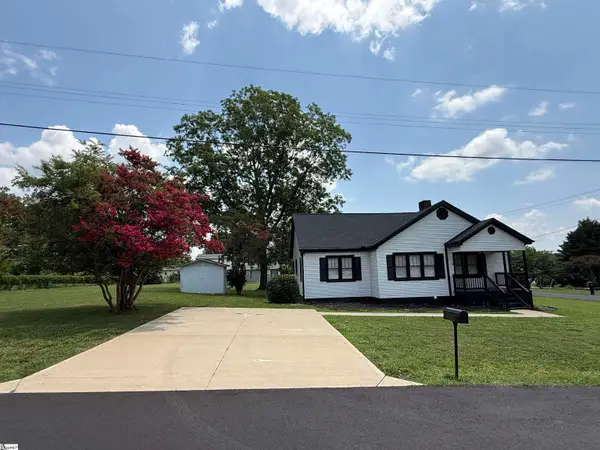 $255,000Active3 beds 2 baths
129 Spring Street, Reidville, SC 29375
MLS# 1603665Listed by: PONCE REALTY GROUP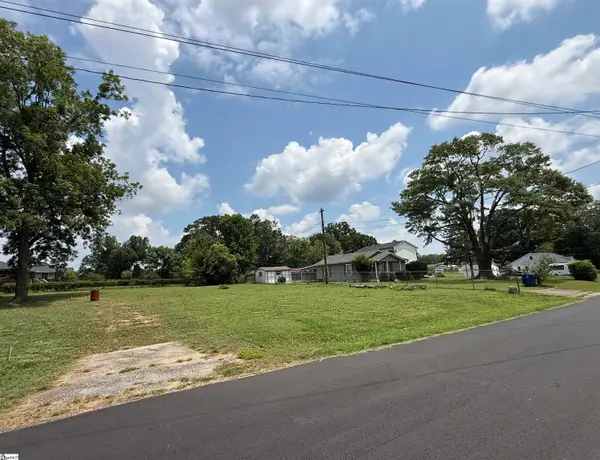 $65,000Active0 Acres
211 Pine Street, Reidville, SC 29375
MLS# 1603473Listed by: PONCE REALTY GROUP $304,900Active3 beds 2 baths
919 Rev. Robert Reid Street, Woodruff, SC 29388
MLS# 1603289Listed by: AKERS AND ASSOCIATES $293,985Active4 beds 4 baths
219 Pretoria Drive #Lot 83, Woodruff, SC 29388
MLS# 1603116Listed by: DFH REALTY GEORGIA, LLC


Protect your home and budget from life's surprises with an Assurant Home Warranty, backed by a partner that supports you through every step of homeownership. Explore Plans.
© 2023 - 2026 ERA Franchise Systems LLC. All rights reserved. ERA Franchise Systems LLC fully supports the principles of the Fair Housing Act and the Equal Opportunity Act. ERA, ERA Real Estate powered, and their respective logos are registered service marks of ERA Franchise Systems LLC. Each office is independently owned and operated.