
1324 Coffeetree Drive, Reidville, SC 29388
Local realty services provided by:ERA Wilder Realty
1324 Coffeetree Drive,Reidville, SC 29388
$299,900
- 3 Beds
- 2 Baths
- - sq. ft.
- Single family
- Active
Listed by: eddie e burch
Office: bhhs c dan joyner - woodruff rd
MLS#:1599246
Source:SC_GGAR
Price summary
- Price:$299,900
- Monthly HOA dues:$146.67
About this home
Sellers are moving out of state and have already covered the unexpected costs of buying a new home and the extra work... their investment is your gain! This nearly new home offers the best of both worlds—modern construction, premium upgrades, and a beautifully finished outdoor living space that is already complete and ready to enjoy. Thousands have been invested in creating a private backyard oasis featuring professional landscaping, privacy fencing, and a covered patio with privacy blinds, giving you an outdoor retreat that would cost significantly more to add after purchasing a new home. You’ll also save even more with the refrigerator, washer, and dryer already included, eliminating the expense of purchasing these essentials separately. Inside, you’ll find an inviting open-concept floor plan with premium upgrades throughout, including upgraded kitchen cabinetry, a gas range, a luxurious enhanced primary shower, and an energy-efficient tankless water heater. The versatile flex room provides the perfect space for a dedicated home office, private gym, playroom, or whatever fits your lifestyle. Outside, the HOA maintains the lawns, providing truly low-maintenance living without sacrificing curb appeal. The location is equally impressive, with convenient access to BMW and BMW suppliers, I-85, GSP Airport, Greenville, Spartanburg, and Greer, while being located within the highly desirable District 5 school attendance area. And when it’s time to relax, neighborhood amenities are just a short walk away, including a massive community center with an oversized resort-style pool, separate children’s pool, clubhouse, and bathhouse. With the costly upgrades, landscaping, appliances, fencing, and outdoor living improvements already completed, this home offers a tremendous opportunity to enjoy the benefits of a nearly new home without paying the premium—or taking on the hassle—of starting from scratch. Even better, this home is eligible for 100% financing through USDA Rural Housing, making it an exceptional opportunity for qualified buyers!...
Contact an agent
Home facts
- Year built:2023
- Subdivision & Development:Reidville Town Center
- Listing ID #:1599246
- Added:63 day(s) ago
- Updated:October 02, 2026 at 12:19 PM
Rooms and interior
- Bedrooms:3
- Total bathrooms:2
- Full bathrooms:2
- Flooring:Carpet, Ceramic Tile
- Kitchen Description:Dishwasher, Disposal, Microwave, Refrigerator
Heating and cooling
- Cooling:Electric
- Heating:Forced Air, Natural Gas
- Central air:Yes
Structure and exterior
- Roof:Composition
- Year built:2023
- Lot Features:1/2 Acre or Less, Corner Lot, Few Trees
- Architectural Style:Craftsman, Ranch
- Construction Materials:Stone, Vinyl Siding
- Exterior Features:Patio, Rear Porch
- Foundation Description:Slab
- Levels:1 Story
Schools
- High school:James F. Byrnes
- Middle school:Florence Chapel
- Elementary school:Reidville
Utilities
- Water:Public
- Sewer:Public Sewer
Finances and disclosures
- Price:$299,900
- Tax amount:$2,370
Features and amenities
- Appliances:Dishwasher, Microwave, Refrigerator, Tankless Water Heater, Washer
- Laundry features:1st Floor, Dryer, Walk-in, Washer
- Amenities:int_feat_Ceiling Fan(s), int_feat_Ceiling Smooth, int_feat_Countertops Quartz
- Pool features:Pool
Parking
- Total parking spaces:2
- Parking description:Attached, Concrete
- Garage:Yes
- Garage spaces:2
New listings near 1324 Coffeetree Drive
- Open Sat, 11am to 1pmNew
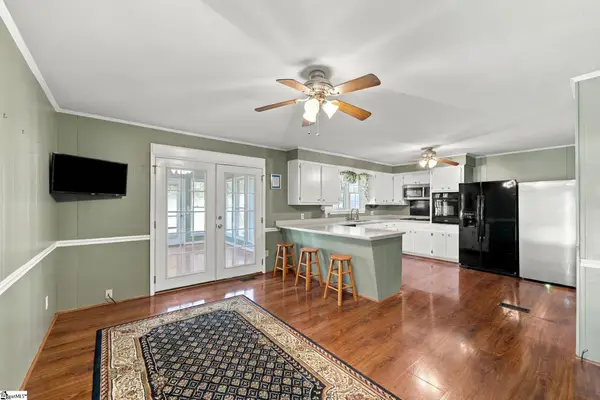 $299,900Active3 beds 2 baths
7230 Reidville Road, Reidville, SC 29375
MLS# 1605441Listed by: RE/MAX REACH - New
 $293,700Active3 beds 2 baths
516 Thurston Court, Woodruff, SC 29388
MLS# 1605359Listed by: COLDWELL BANKER CAINE REAL EST  $299,388Pending3 beds 3 baths
506 W Holloway Drive, Woodruff, SC 29388
MLS# 1605164Listed by: HERLONG SOTHEBY'S INTERNATIONAL REALTY- New
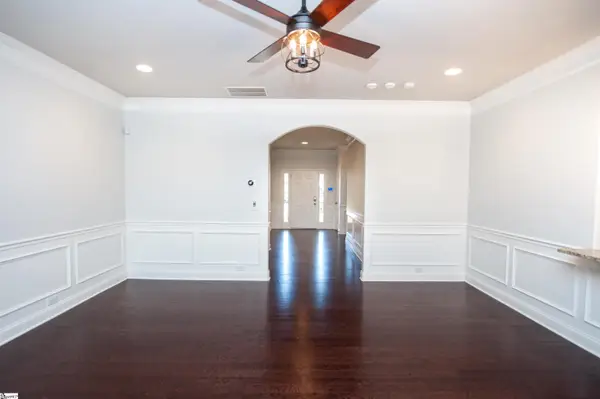 $339,000Active3 beds 2 baths
454 Wolfbend Road, Woodruff, SC 29388
MLS# 1604372Listed by: BETTER HOMES & GARDENS YOUNG & 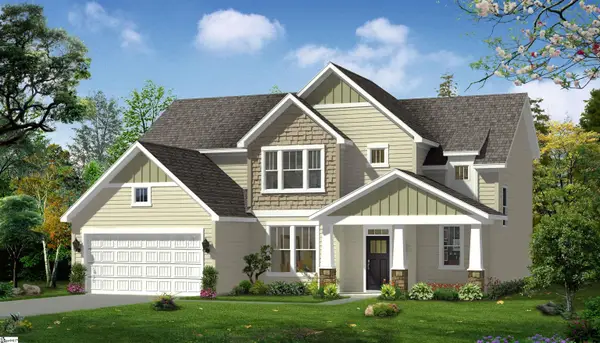 $496,990Pending4 beds 3 baths
913 Woodend Drive, Woodruff, SC 29388
MLS# 1603825Listed by: DRB GROUP SOUTH CAROLINA, LLC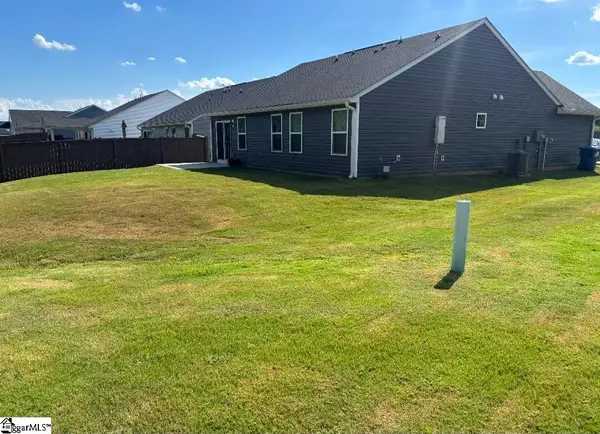 $289,900Active3 beds 2 baths
705 John Anderson Drive, Reidville, SC 29388
MLS# 1603670Listed by: ALLIANCE REAL ESTATE SERVICES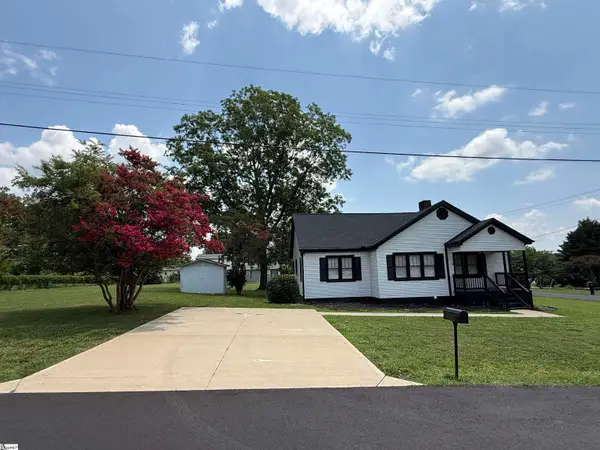 $255,000Active3 beds 2 baths
129 Spring Street, Reidville, SC 29375
MLS# 1603665Listed by: PONCE REALTY GROUP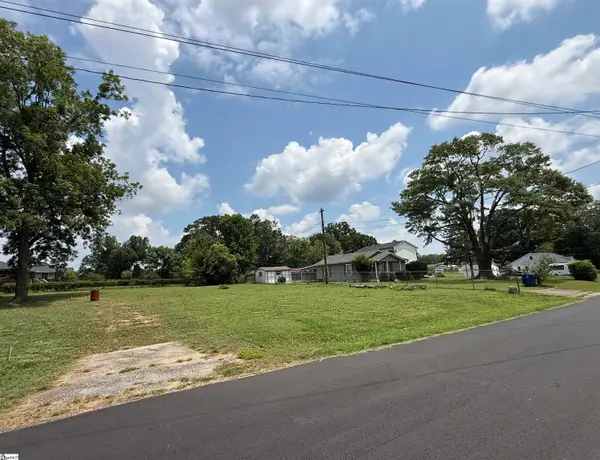 $65,000Active0 Acres
211 Pine Street, Reidville, SC 29375
MLS# 1603473Listed by: PONCE REALTY GROUP $304,900Active3 beds 2 baths
919 Rev. Robert Reid Street, Woodruff, SC 29388
MLS# 1603289Listed by: AKERS AND ASSOCIATES $293,985Active4 beds 4 baths
219 Pretoria Drive #Lot 83, Woodruff, SC 29388
MLS# 1603116Listed by: DFH REALTY GEORGIA, LLC


Protect your home and budget from life's surprises with an Assurant Home Warranty, backed by a partner that supports you through every step of homeownership. Explore Plans.
© 2023 - 2026 ERA Franchise Systems LLC. All rights reserved. ERA Franchise Systems LLC fully supports the principles of the Fair Housing Act and the Equal Opportunity Act. ERA, ERA Real Estate powered, and their respective logos are registered service marks of ERA Franchise Systems LLC. Each office is independently owned and operated.