
1395 Rifle Road, Ridgeland, SC 29936
Local realty services provided by:ERA Southeast Coastal Real Estate
1395 Rifle Road,Ridgeland, SC 29936
$419,990
- 4 Beds
- 3 Baths
- 2,188 sq. ft.
- Single family
- Active
Listed by: john heron
Office: sm south carolina brokerage llc.
MLS#:513467
Price summary
- Price:$419,990
- Price per sq. ft.:$191.95
About this home
The Montclair аt Hunt Club, Ꮮοt 83, offers 2,210 square feet acrosѕ a twο-story layout with four bedrooms and a two-car garage. A covered front porch leads into a welcoming foyer, where a versatile flex space can serve as a home office, playroom, or additional sitting area. Farther inside, the open main living area brings together the family room, dining area, and kitchen, creating a comfortable setting for daily routines and gatherings. The kitchen features a large island, quartz countertops, ample cabinetry, a pantry, and generous prep space, while durable laminate flooring extends throughout the main living areas. A covered back patio expands the living space outdoors for relaxing or entertaining. Extra storage and an irrigation system add everyday practicality. Upstairs, the primary suite includes an ensuite bath with dual sinks, a walk-in shower, and a generous walk-in closet. Three additional bedrooms share a full bath, and the dedicated upper-level laundry room keeps household tasks close to the bedrooms. Hunt Club is located within the East Argent master-planned community and offers access to a pool, clubhouse, and inviting common areas. Its location off East Argent Parkway places residents near the YMCA and within convenient reach of shopping, dining, and destinations throughout the Lowcountry and Savannah area. Schedule your tour today! *The price of this home includes all options and finishes. Estimated completion is November 2026. Ask about our current buyer incentives today!...
Contact an agent
Home facts
- Year built:2026
- Subdivision & Development:HUNT CLUB
- Listing ID #:513467
- Added:11 day(s) ago
- Updated:October 19, 2026 at 04:30 PM
Rooms and interior
- Bedrooms:4
- Total bathrooms:3
- Full bathrooms:2
- Half bathrooms:1
- Flooring:Carpet, Ceramic Tile, Laminate
- Kitchen Description:Dishwasher, Disposal, Gas Range, Microwave, Pantry
- Living area:2,188 sq. ft.
Heating and cooling
- Cooling:Central Air, Electric, Heat Pump
- Heating:Central, Gas, Zoned
- Central air:Yes
Structure and exterior
- Roof:Composition, Shingle
- Year built:2026
- Building area:2,188 sq. ft.
- Lot area:0.18 Acres
- Exterior Features:Front Porch, Patio
- Levels:Two Story
Finances and disclosures
- Price:$419,990
- Price per sq. ft.:$191.95
Features and amenities
- Appliances:Dishwasher, Disposal, Gas Range, Microwave, Tankless Water Heater
- Amenities:Entrance Foyer
- Pool features:Community Pool, Pool
Parking
- Parking description:Driveway, Garage
- Garage:Yes
- Garage spaces:2
New listings near 1395 Rifle Road
- Open Sun, 11am to 1pmNew
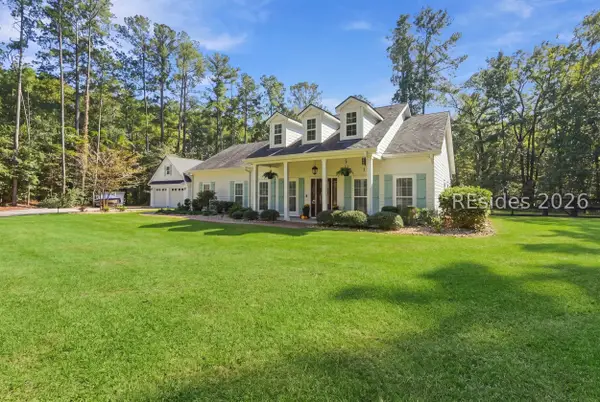 $1,050,000Active4 beds 3 baths2,015 sq. ft.
309 Honey Hill Circle, Ridgeland, SC 29936
MLS# 513722Listed by: KELLER WILLIAMS - New
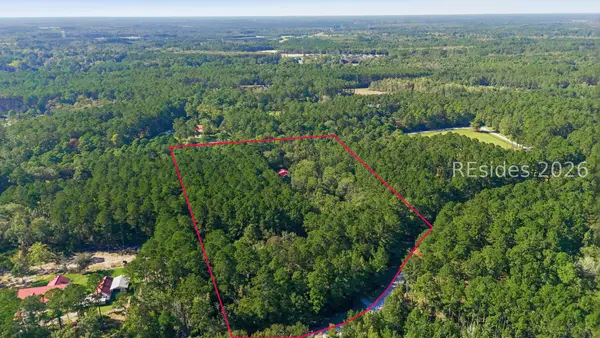 $1,200,000Active3 beds 2 baths1,600 sq. ft.
2248 Honey Hill Circle, Ridgeland, SC 29936
MLS# 513706Listed by: BHHS BAY STREET REALTY GROUP (BEAUFORT) - New
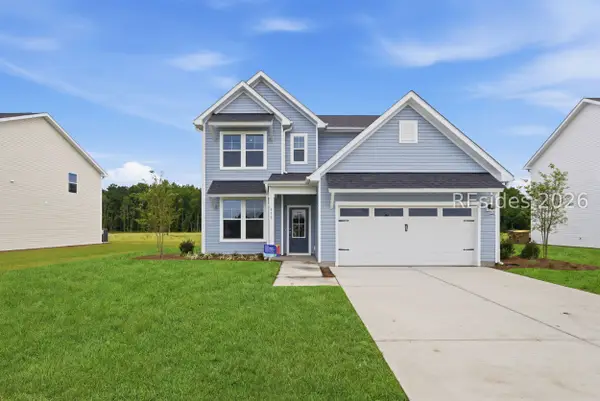 $429,990Active4 beds 3 baths2,188 sq. ft.
1277 Rifle Road, Ridgeland, SC 29936
MLS# 513705Listed by: SM SOUTH CAROLINA BROKERAGE LLC - New
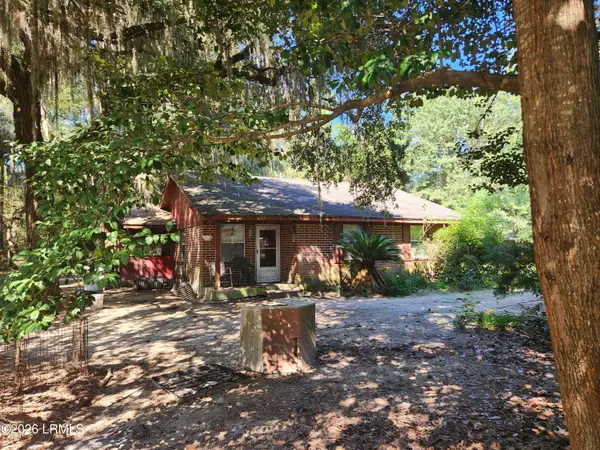 $258,500Active3 beds 1 baths1,119 sq. ft.
788 Old Bailey Road, Ridgeland, SC 29936
MLS# 198674Listed by: OUZTS REALTY COMPANY, LLC
- New
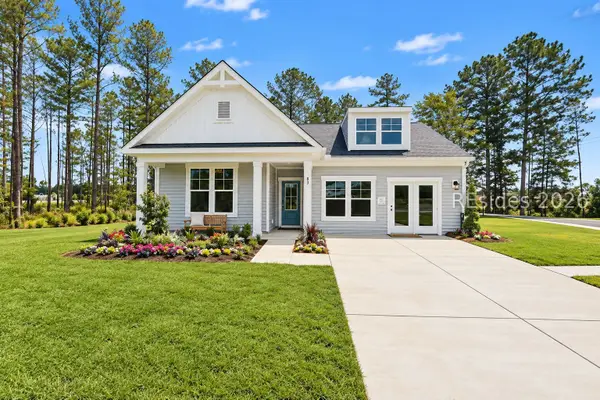 $414,990Active3 beds 2 baths1,725 sq. ft.
1227 Rifle Road, Ridgeland, SC 29936
MLS# 513701Listed by: SM SOUTH CAROLINA BROKERAGE LLC - New
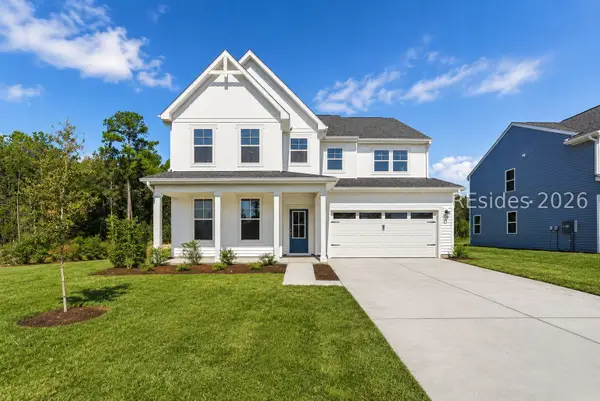 $499,990Active5 beds 4 baths3,122 sq. ft.
1416 Rifle Road, Ridgeland, SC 29936
MLS# 513688Listed by: SM SOUTH CAROLINA BROKERAGE LLC 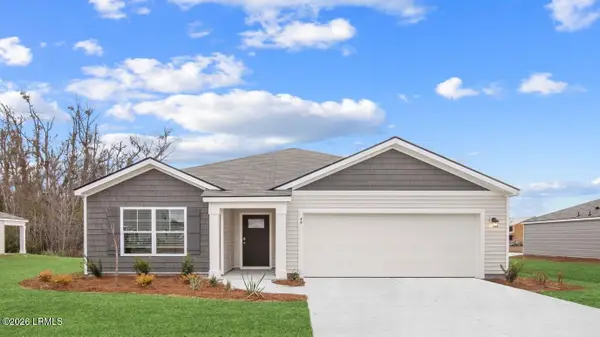 $394,665Pending3 beds 2 baths1,618 sq. ft.
1175 Sanctuary Drive, Ridgeland, SC 29936
MLS# 198658Listed by: D.R.HORTON- New
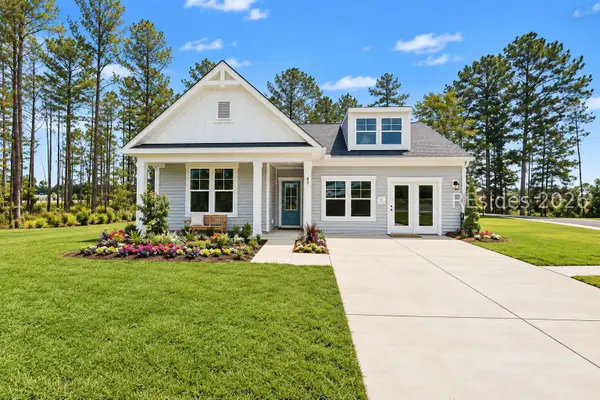 $399,990Active3 beds 2 baths1,725 sq. ft.
1345 Rifle Road, Ridgeland, SC 29936
MLS# 513641Listed by: SM SOUTH CAROLINA BROKERAGE LLC - New
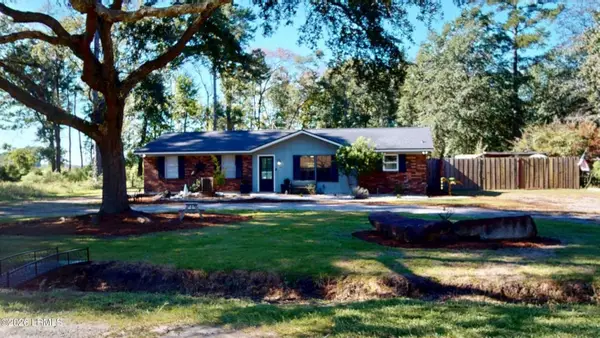 $385,000Active3 beds 2 baths1,332 sq. ft.
162 Dove Street, Ridgeland, SC 29936
MLS# 198562Listed by: KELLER WILLIAMS 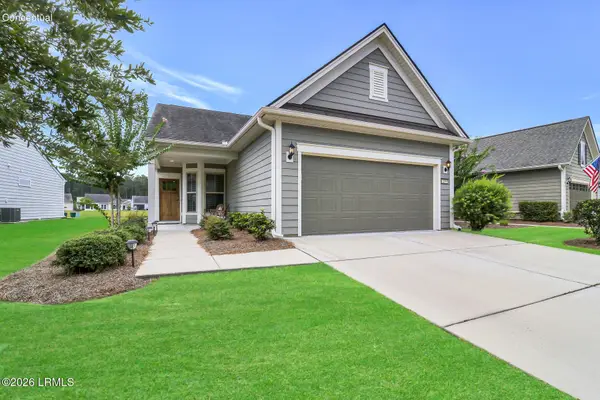 $449,000Pending2 beds 2 baths1,424 sq. ft.
259 Northlake Village Court, Ridgeland, SC 29936
MLS# 198620Listed by: CHARTER ONE REALTY


Protect your home and budget from life's surprises with an Assurant Home Warranty, backed by a partner that supports you through every step of homeownership. Explore Plans.
© 2023 - 2026 ERA Franchise Systems LLC. All rights reserved. ERA Franchise Systems LLC fully supports the principles of the Fair Housing Act and the Equal Opportunity Act. ERA, ERA Real Estate powered, and their respective logos are registered service marks of ERA Franchise Systems LLC. Each office is independently owned and operated.