
343 Rifle Road, Ridgeland, SC 29936
Local realty services provided by:ERA Southeast Coastal Real Estate
343 Rifle Road,Ridgeland, SC 29936
$419,990
- 4 Beds
- 3 Baths
- 2,188 sq. ft.
- Single family
- Active
Listed by: john heron
Office: sm south carolina brokeragellc
MLS#:198484
Source:Lowcountry Regional MLS
Price summary
- Price:$419,990
- Price per sq. ft.:$191.95
- Monthly HOA dues:$100
About this home
Welcome to your dream home! This fabulous 4-BR, 2.5-BA Montclair plan is perfectly nestled in Hunt Club! The main floor offers a versatile flex space/study, a spacious great room, and a modern kitchen showcasing a large quartz island, stainless GE appliances, dining area, and a Signature Design Package. Upstairs features a private primary suite, plus 3 spacious bedrooms, each with its own walk-in closet. Enjoy exceptional outdoor living with 2 covered patios, front and rear. A 2-car garage and energy-efficient tankless water heater complete this thoughtfully designed home. Love where you live, in this low-country, vibrant community equipped with a resort style amenities, including a pool, pickleball courts and dog park. Come by Hunt Club for a tour and to hear about current incentives!
Contact an agent
Home facts
- Year built:2026
- Listing ID #:198484
- Added:1 day(s) ago
- Updated:October 05, 2026 at 08:12 PM
Rooms and interior
- Bedrooms:4
- Total bathrooms:3
- Full bathrooms:2
- Half bathrooms:1
- Flooring:Tile
- Dining Description:Breakfast Area, Kitchen/Dining Room Combo, Living Room/Dining Room Combo
- Kitchen Description:Dishwasher, Disposal, Gas Oven/Range, Microwave
- Living area:2,188 sq. ft.
Heating and cooling
- Cooling:Central Air, Electric, Heat Pump, Zoned
- Heating:Central, Electric, Heat Pump, Heating, Zoned
- Central air:Yes
Structure and exterior
- Roof:Composition
- Year built:2026
- Building area:2,188 sq. ft.
- Lot area:0.17 Acres
- Construction Materials:Vinyl Siding
- Exterior Features:Rain Gutters
- Foundation Description:Slab
Utilities
- Water:Public
- Sewer:Public Sewer
Finances and disclosures
- Price:$419,990
- Price per sq. ft.:$191.95
- Tax amount:$700
Parking
- Parking description:Paved
 The information being provided by Lowcountry Regional MLS is for the consumer’s personal, non-commercial use and may not be used for any purpose other than to identify prospective properties consumers may be interested in purchasing. The information is deemed reliable but not guaranteed and should therefore be independently verified. ©2026 Lowcountry Regional MLS. All rights reserved.
 New listings near 343 Rifle Road
- New
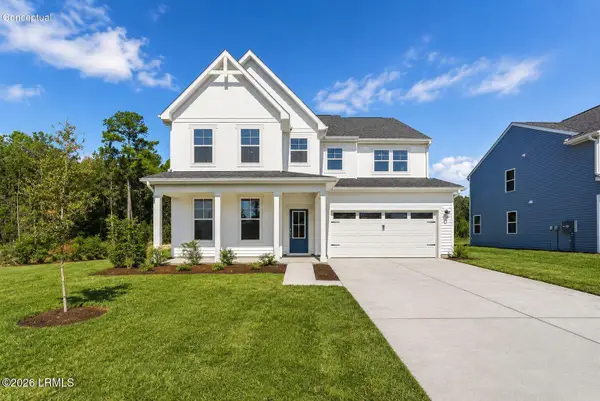 $529,990Active5 beds 5 baths3,122 sq. ft.
1300 Rifle Road, Ridgeland, SC 29936
MLS# 198487Listed by: SM SOUTH CAROLINA BROKERAGELLC - New
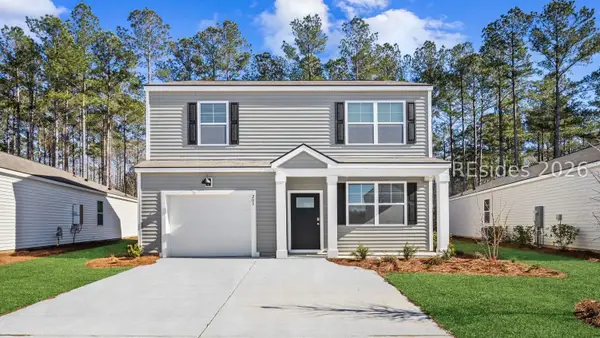 $371,490Active3 beds 3 baths1,518 sq. ft.
436 Sanctum Street, Ridgeland, SC 29936
MLS# 513369Listed by: D R HORTON INC. 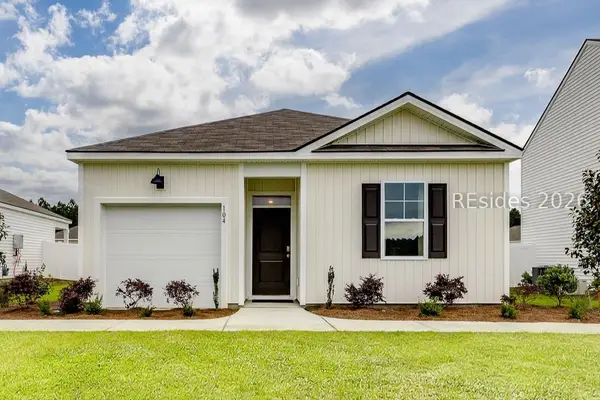 $358,490Active4 beds 2 baths1,482 sq. ft.
789 Sanctum Street, Ridgeland, SC 29936
MLS# 512845Listed by: D R HORTON INC.- New
 $999,000Active0.92 Acres
181 Short Cut Road, Ridgeland, SC 29936
MLS# 198468Listed by: KELLER WILLIAMS - New
 $457,000Active3 beds 2 baths2,108 sq. ft.
360 Wilson Street E, Ridgeland, SC 29936
MLS# 513259Listed by: REALTY ONE GROUP - LOWCOUNTRY - New
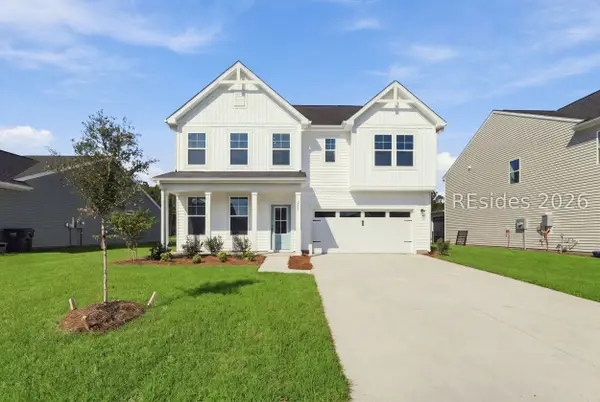 $459,990Active4 beds 3 baths2,462 sq. ft.
268 Rifle Road, Ridgeland, SC 29936
MLS# 513250Listed by: SM SOUTH CAROLINA BROKERAGE LLC - New
 $459,900Active4 beds 3 baths2,051 sq. ft.
1294 Hearthstone Drive, Ridgeland, SC 29936
MLS# 513201Listed by: HARBOUR & HOME REAL ESTATE - New
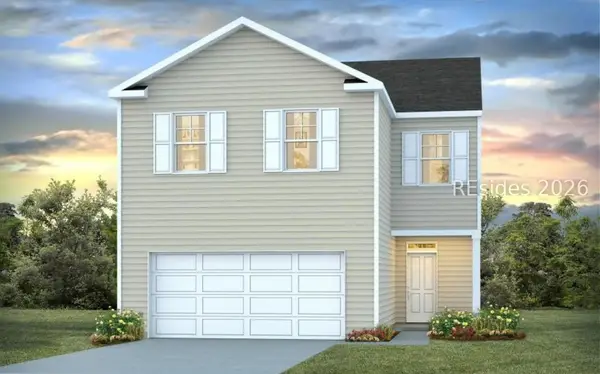 $353,490Active4 beds 3 baths1,927 sq. ft.
14 Veil Drive, Ridgeland, SC 29936
MLS# 513175Listed by: D R HORTON INC. - New
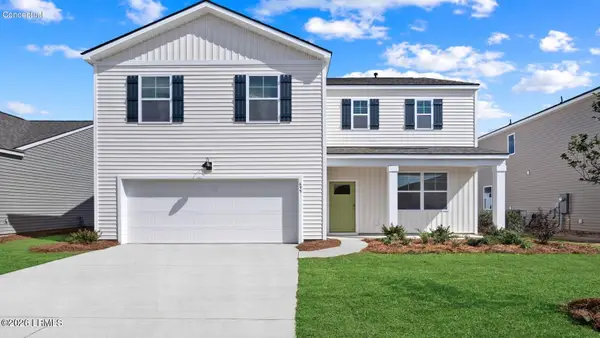 $430,640Active4 beds 3 baths2,340 sq. ft.
1115 Sanctuary Drive, Ridgeland, SC 29936
MLS# 198387Listed by: D.R.HORTON


Protect your home and budget from life's surprises with an Assurant Home Warranty, backed by a partner that supports you through every step of homeownership. Explore Plans.
© 2023 - 2026 ERA Franchise Systems LLC. All rights reserved. ERA Franchise Systems LLC fully supports the principles of the Fair Housing Act and the Equal Opportunity Act. ERA, ERA Real Estate powered, and their respective logos are registered service marks of ERA Franchise Systems LLC. Each office is independently owned and operated.