
404 Community Street, Rock Hill, SC 29730
Local realty services provided by:ERA Sunburst Realty
Listed by: holly cook
Office: albrick
MLS#:4381452
Source:CH
404 Community Street,Rock Hill, SC 29730
$290,000
- 2 Beds
- 2 Baths
- 1,136 sq. ft.
- Single family
- Pending
Price summary
- Price:$290,000
- Price per sq. ft.:$255.28
About this home
Elegant, fully renovated, and ideally located in the heart of Rock Hill, this stunning 2-bedroom, 2-bath home blends timeless charm with modern sophistication. Thoughtfully redesigned throughout, the home features refined finishes, an inviting layout, beautifully updated bathrooms, and a designer-inspired kitchen perfect for everyday living and entertaining. Step outside and enjoy the privacy and convenience of a fully fenced-in yard, perfect for pets, outdoor gatherings, gardening, or simply relaxing in your own private space.
Beyond the beautiful interior, this property offers exceptional added value and future flexibility. Seller has confirmed with the City of Rock Hill that the property allows for an approximately 400 sq ft detached garage and an approximately 600 sq ft accessory dwelling unit (ADU), creating opportunities for guest space, a home office, additional storage, or expanded living potential.
Enjoy an unbeatable location just steps from the walking trail leading to Winthrop Lake and only minutes from Winthrop University, Glencairn Garden, downtown Rock Hill, shopping, dining, parks, and local entertainment. This move-in-ready home offers a rare combination of style, location, privacy, and possibility....
Contact an agent
Home facts
- Year built:1905
- Subdivision & Development:Aragon Baldwin Mills
- Listing ID #:4381452
- Updated:August 20, 2026 at 10:35 AM
Rooms and interior
- Bedrooms:2
- Total bathrooms:2
- Full bathrooms:2
- Kitchen Description:Dishwasher, Double Oven, Electric Cooktop, Microwave
- Living area:1,136 sq. ft.
Heating and cooling
- Cooling:Central Air
- Heating:Natural Gas
- Central air:Yes
Structure and exterior
- Year built:1905
- Building area:1,136 sq. ft.
- Lot area:0.33 Acres
- Construction Materials:Vinyl
- Foundation Description:Crawl Space
Schools
- High school:Rock Hill
- Elementary school:Ebenezer Avenue
Utilities
- Sewer:Public Sewer
Finances and disclosures
- Price:$290,000
- Price per sq. ft.:$255.28
Parking
- Parking description:Driveway
 Listings courtesy of Canopy MLS as distributed by MLS GRID. Copyright 2021 Canopy MLS. All rights reserved. Canopy MLS, provides content displayed here (“provided content”) on an “as is” basis and makes no representations or warranties regarding the provided content, including, but not limited to those of non-infringement, timeliness, accuracy, or completeness. Individuals and companies using information presented are responsible for verification and validation of information they utilize and present to their customers and clients. Canopy MLS will not be liable for any damage or loss resulting from use of the provided content or the products available through Portals, IDX, VOW, and/or Syndication. Recipients of this information shall not resell, redistribute, reproduce, modify, or otherwise copy any portion thereof without the expressed written consent of Canopy MLS.
New listings near 404 Community Street
- Coming Soon
 $439,900Coming Soon3 beds 3 baths
1981 Vickie Lane, Rock Hill, SC 29730
MLS# 4416393Listed by: REAL BROKER, LLC - Coming Soon
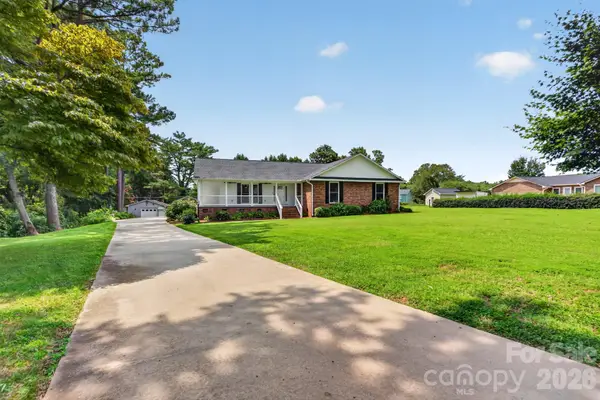 $500,000Coming Soon3 beds 2 baths
1344 Robbett Court, Rock Hill, SC 29732
MLS# 4412397Listed by: RINEHART REALTY CORPORATION - Coming Soon
 $799,900Coming Soon4 beds 3 baths
1607 Aragon Beach Road, Rock Hill, SC 29732
MLS# 4414873Listed by: STEPHEN COOLEY REAL ESTATE - Coming Soon
 $315,000Coming Soon3 beds 2 baths
457 Willowbrook Avenue, Rock Hill, SC 29730
MLS# 4411100Listed by: HEIGH CAPITAL GROUP LLC - Coming Soon
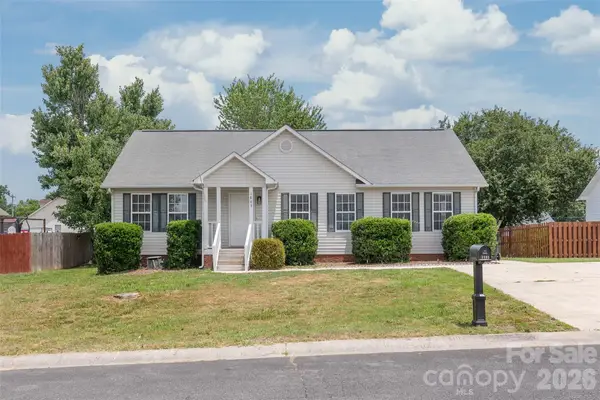 $285,000Coming Soon3 beds 2 baths
1805 Lawton Drive, Rock Hill, SC 29730
MLS# 4394249Listed by: COMPASS - New
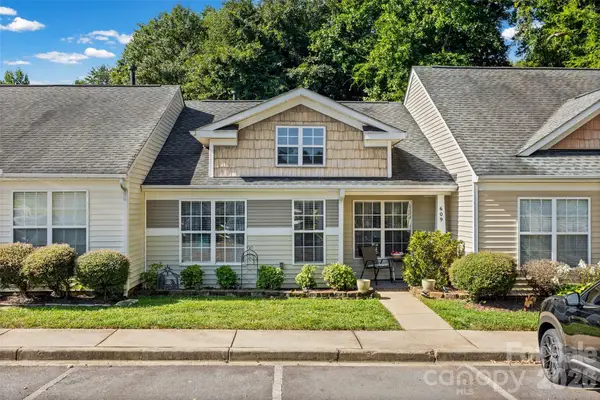 $220,000Active2 beds 2 baths895 sq. ft.
609 Gable Drive, Rock Hill, SC 29732
MLS# 4414695Listed by: PREMIER SOUTH - New
 $420,000Active3 beds 3 baths1,426 sq. ft.
2304 Eden Terrace, Rock Hill, SC 29730
MLS# 4416366Listed by: COSTELLO REAL ESTATE AND INVESTMENTS LLC - New
 $225,000Active7.5 Acres
321 E Saluda Road, Rock Hill, SC 29730
MLS# 4416269Listed by: REID REAL ESTATE COMPANY - New
 $47,000Active0.23 Acres
1129 Flint Street Extension, Rock Hill, SC 29730
MLS# 4415953Listed by: HOMECOIN.COM - New
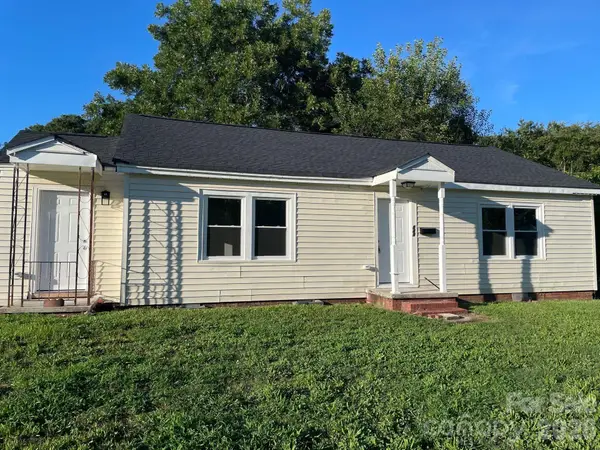 $249,900Active2 beds 1 baths1,522 sq. ft.
649 Arch Drive, Rock Hill, SC 29730
MLS# 4394239Listed by: RE/MAX EXECUTIVE


Protect your home and budget from life's surprises with an Assurant Home Warranty, backed by a partner that supports you through every step of homeownership. Explore Plans.
© 2023 - 2026 ERA Franchise Systems LLC. All rights reserved. ERA Franchise Systems LLC fully supports the principles of the Fair Housing Act and the Equal Opportunity Act. ERA, ERA Real Estate powered, and their respective logos are registered service marks of ERA Franchise Systems LLC. Each office is independently owned and operated.