
24 Anchorage Lane, Salem, SC 29676
Local realty services provided by:ERA Kennedy Group Realtors
24 Anchorage Lane,Salem, SC 29676
$620,000
- 3 Beds
- 2 Baths
- - sq. ft.
- Single family
- Active
Listed by: melanie fink
Office: howard hanna allen tate - melanie fink & assoc
MLS#:20306582
Source:SC_AAR
Price summary
- Price:$620,000
About this home
Alongside the 2nd hole of Keowee Key’s renowned George Cobb-designed golf course sits 24 Anchorage Lane. This charming home combines main level living with an enviable location just down the street from the Clubhouse and Pro Shop. Welcoming curb appeal including the circular driveway, covered front porch and pergola over the attached garage. Step inside to see all of the updates and details throughout the home. The foyer ushers you into a huge, open and airy living room. A vaulted ceiling, skylights, and large window brings in plenty of natural light, while a white-painted brick fireplace anchors the space. French doors lead into a bright sunroom with tongue-and-groove ceiling, skylights, and even more windows. From the sunroom, step out onto the grill deck for an easy flow between indoor and outdoor living. Back inside, the kitchen features all-new appliances, a dry bar with wine rack, and a dining area by the window. Just off the kitchen is a walk-in pantry and a sizable laundry room with a sink, plenty of counter space, and ample cabinet storage. The primary suite features an ensuite bath with room for a tub, a walk-in tiled shower, double sinks, and a walk-in closet with plenty of shelving. Two additional bedrooms share a full bath, making this home the perfect size—not too overwhelming, but plenty of space to live and grow. Additional features include a large storage area inside the garage and a finished, insulated crawlspace. Move right in and enjoy one of the best offerings in the community—light, bright, no carpet, and golf course views! Keowee Key offers a resort driven lifestyle with an 18-hole golf course, fitness and racquet center with 14 tennis and 8 pickleball courts, walking trails, dining options, multiple marinas with fuel docks, a private swim beach, outdoor pools, and a 24-meter heated indoor pool. Under the direction of a new chef and community general manager, the social calendar, dining, and events are better than ever with three menus plus a plethora of activity clubs and events. Conveniently located just 20 minutes from Clemson University, one hour from Greenville, two hours from Atlanta, and 90 minutes from Asheville....
Contact an agent
Home facts
- Year built:1994
- Subdivision & Development:Keowee Key
- Listing ID #:20306582
- Added:6 day(s) ago
- Updated:September 28, 2026 at 04:18 PM
Rooms and interior
- Bedrooms:3
- Total bathrooms:2
- Full bathrooms:2
- Rooms Total:10
- Flooring:Hardwood
- Dining Description:Breakfast Area
- Bathrooms Description:Bath in Primary Bedroom, Jack and Jill Bath, Separate Shower, Shower Only, Walk-In Shower
- Kitchen Description:Dishwasher, Microwave, Refrigerator, Smooth Cooktop
- Bedroom Description:Bath in Primary Bedroom, Main Level Primary
- Basement:Yes
- Basement Description:Crawl Space
Heating and cooling
- Cooling:Heat Pump
- Heating:Heat Pump
Structure and exterior
- Roof:Architectural, Shingle
- Year built:1994
- Lot area:0.39 Acres
- Lot Features:Interior Lot, On Golf Course, Outside City Limits, Sloped, Subdivision, Trees
- Architectural Style:Ranch, Traditional
- Construction Materials:Wood Siding
- Exterior Features:Deck, Front Porch, Porch
- Foundation Description:Crawl Space
- Levels:1 Story
Schools
- High school:Walhalla High
- Middle school:Walhalla Middle
- Elementary school:Keowee Elem
Utilities
- Water:Private
- Sewer:Private Sewer
Finances and disclosures
- Price:$620,000
Features and amenities
- Appliances:Dishwasher, Microwave, Refrigerator, Smooth Cooktop
- Laundry features:Electric Dryer Hookup, Sink, Washer Hookup
- Amenities:Blinds, Cathedral Ceilings, Ceiling Fans, French Doors/Atrium Doors, Gated Community, Gated with Guard, Granite Counters, High Ceilings, Insulated Windows, Security Guard, Skylights, Smooth Ceilings, Walk-in Closets
- Pool features:Community
Parking
- Parking description:Attached, Circular Driveway, Driveway, Garage, Garage Door Opener
- Garage:Yes
- Garage spaces:2
New listings near 24 Anchorage Lane
 $30,000Pending1 beds 1 baths
352 Park Avenue, Salem, SC 29676
MLS# 20306799Listed by: HOWARD HANNA ALLEN TATE - ANDERSON NORTH- New
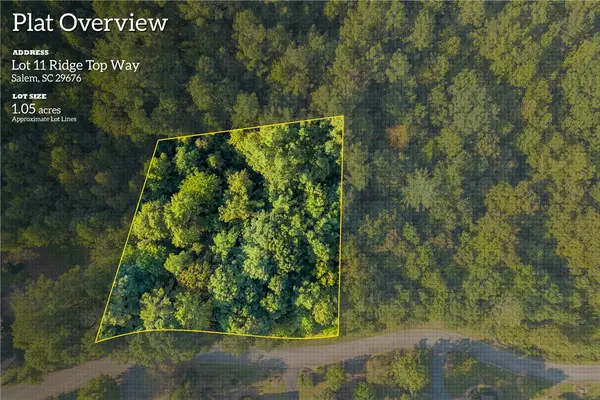 $45,676Active1.05 Acres
155 Ridge Top (lot 11) Drive, Salem, SC 29676
MLS# 20306720Listed by: HERLONG SOTHEBY'S INTERNATIONAL REALTY - LAKE KEOW - New
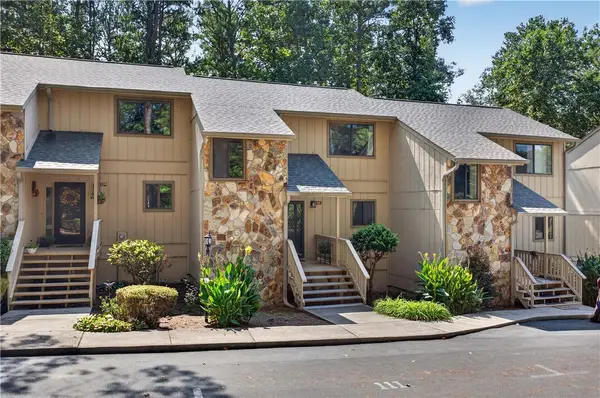 $399,000Active3 beds 2 baths1,689 sq. ft.
111 Harbor Lights Drive, Salem, SC 29676
MLS# 20306413Listed by: HOWARD HANNA ALLEN TATE - LAKE KEOWEE NORTH - New
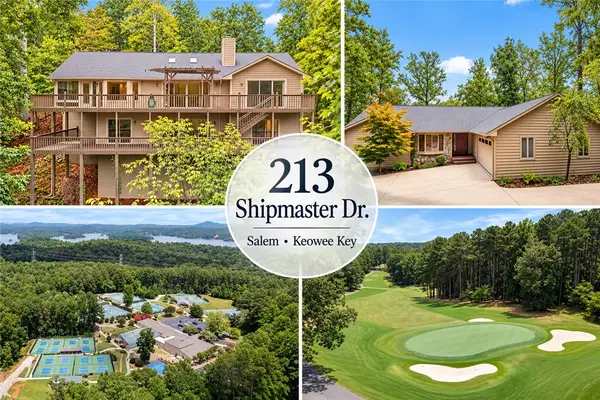 $639,000Active4 beds 4 baths3,954 sq. ft.
213 Shipmaster Drive, Salem, SC 29676
MLS# 20306424Listed by: CLARDY REAL ESTATE - LAKE KEOWEE - New
 $98,900Active4.93 Acres
#S46 Cliffs Falls Parkway, Salem, SC 29676
MLS# 20306486Listed by: JUSTIN WINTER & ASSOC - New
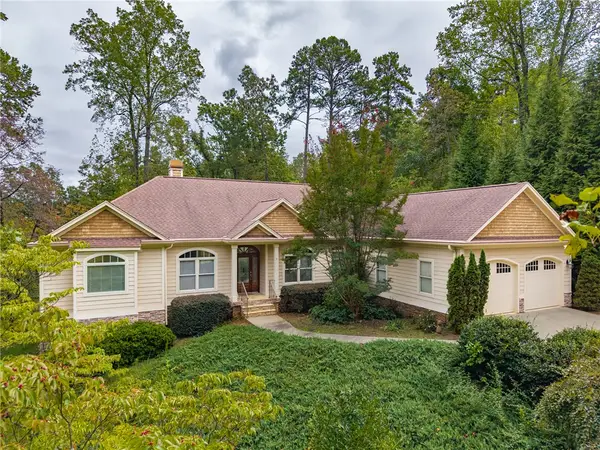 $650,000Active3 beds 2 baths
6 Ebb Tide Court, Salem, SC 29676
MLS# 20306633Listed by: HOWARD HANNA ALLEN TATE - LAKE KEOWEE NORTH - New
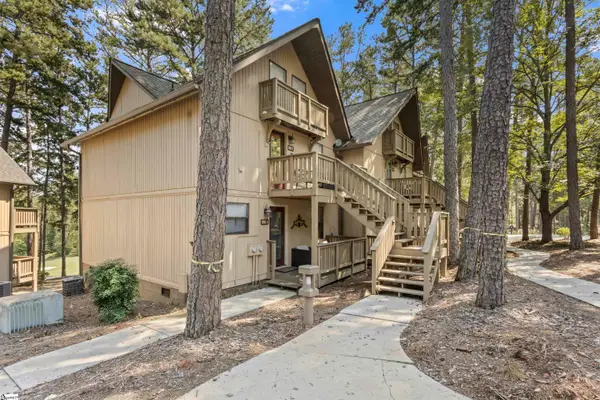 $235,000Active2 beds 1 baths
100 Captains Walk Circle #Unit 5, Salem, SC 29676
MLS# 1604850Listed by: HOWARD HANNA ALLEN TATE - WESTEND - New
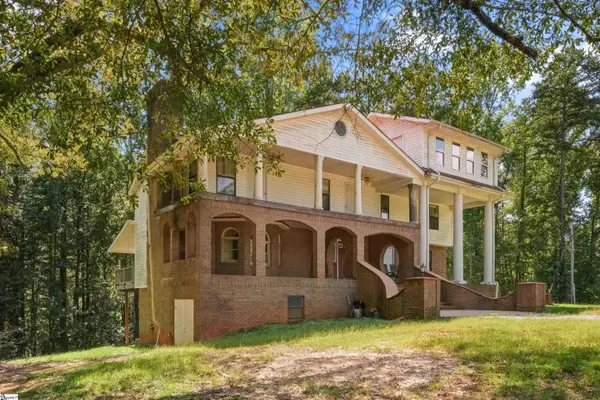 $625,000Active4 beds 4 baths
418 Maranatha Lane, Salem, SC 29676
MLS# 1604768Listed by: DISTINGUISHED REALTY OF SC 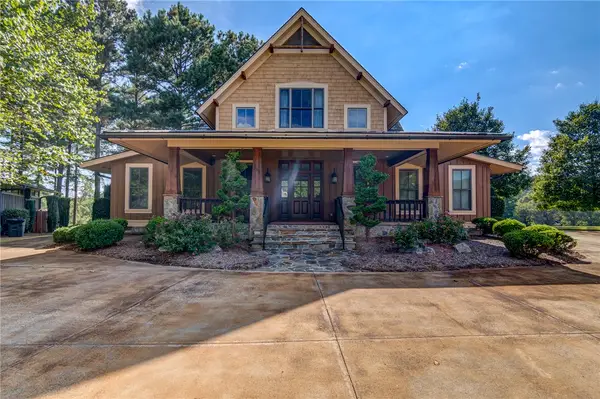 $1,595,000Active4 beds 5 baths2,942 sq. ft.
230 Linkside Court, Salem, SC 29676
MLS# 20306028Listed by: CLIFFS REALTY SALES SC, LLC (SIX MILE)


Protect your home and budget from life's surprises with an Assurant Home Warranty, backed by a partner that supports you through every step of homeownership. Explore Plans.
© 2023 - 2026 ERA Franchise Systems LLC. All rights reserved. ERA Franchise Systems LLC fully supports the principles of the Fair Housing Act and the Equal Opportunity Act. ERA, ERA Real Estate powered, and their respective logos are registered service marks of ERA Franchise Systems LLC. Each office is independently owned and operated.