
307 N Coves Drive #B, Salem, SC 29676
Local realty services provided by:ERA Live Moore
Listed by: michael martin
Office: the lake company
MLS#:20305491
Source:SC_AAR
Price summary
- Price:$829,000
- Price per sq. ft.:$1,004.85
About this home
Tucked behind the gates of The Cliffs Communities this residence is located at Camp Jocassee Pointe on the tranquil north end of Lake Keowee, and 3 miles from Lake Jocassee. Providing easy access and enjoyment for both of these beloved Oconee County, SC lakes. This quaint two-bedroom, one-bath cabin invites you to slow down and savor the water. From the moment you step onto the rustic hardwood floors of the open living, kitchen, and dining space, wide lakeside windows frame an ever-changing canvas of blue water and wooded shoreline.
The kitchen is designed for lingering — cabinet storage, a full appliance suite, and bar seating positioned to face the lake, so every meal comes with a view. Just off the kitchen, the full bath offers luxury vinyl flooring, a walk-in shower, and a single-sink vanity finished with the same understated charm found throughout the home.
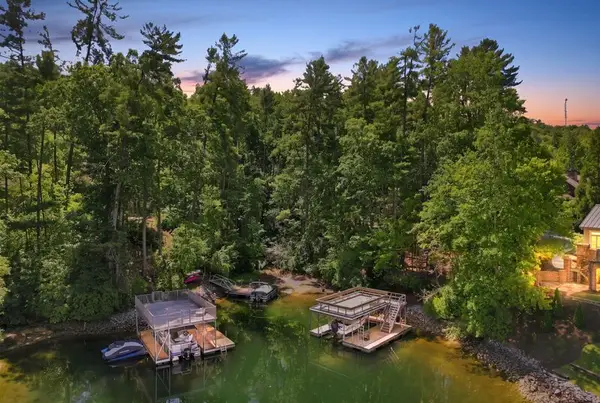
Step outside to the covered lakeside porch and open deck, elevated for bonus storage below and built for gathering — morning coffee, sunset dinners, or simply watching the light shift across the cove. A rock path winds through the backyard to your private sandy beach and firepit, offering direct swim access, while a mulched trail leads to an exceptional maintained 24x28 covered single-slip dock along a rocked shoreline built to protect the bank for years to come.
Set on .42 acres with 150 feet of waterfront and generous room for future expansion, this is a rare canvas — a true Lake Keowee retreat ready to be enjoyed today and reimagined tomorrow.
Short term rentals are allowed. Property is being sold “AS-IS”. Deed shows 1/3 ownership in lot 18. Lot 18 does not convey, and deed is being updated prior to closing. Covenants and Restrictions can be found on the Oconee County SC website.
If buyer decides in the future to build another home, conceptual mirrored house plan drawn to scale is located in supplements....
Contact an agent
Home facts
- Year built:1988
- Subdivision & Development:Camp Jocassee P
- Listing ID #:20305491
- Added:1 day(s) ago
- Updated:September 05, 2026 at 05:02 PM
Rooms and interior
- Bedrooms:2
- Total bathrooms:1
- Full bathrooms:1
- Flooring:Carpet, Hardwood, Luxury Vinyl Plank, Vinyl
- Bathrooms Description:Walk-In Shower
- Kitchen Description:Dishwasher, Electric Oven, Electric Range, Refrigerator
- Bedroom Description:Main Level Primary
- Basement:Yes
- Basement Description:Crawl Space
- Living area:825 sq. ft.
Heating and cooling
- Cooling:Heat Pump
- Heating:Heat Pump
Structure and exterior
- Roof:Metal
- Year built:1988
- Building area:825 sq. ft.
- Lot area:0.42 Acres
- Lot Features:Cul-de-Sac, Outside City Limits, Sloped, Subdivision, Trees, Views, Wooded
- Architectural Style:Cabin
- Construction Materials:Wood Siding
- Exterior Features:Deck
- Foundation Description:Crawl Space
- Levels:1 Story
Schools
- High school:Walhalla High
- Middle school:Walhalla Middle
- Elementary school:Tam-Salem Elm
Utilities
- Water:Shared Well
- Sewer:Septic Tank
Finances and disclosures
- Price:$829,000
- Price per sq. ft.:$1,004.85
- Tax amount:$4,519 (2025)
Features and amenities
- Appliances:Dishwasher, Electric Oven, Electric Range, Electric Water Heater, Refrigerator
- Amenities:Blinds, Ceiling Fans, French Doors/Atrium Doors, Gated Community, Insulated Windows, Laminate Countertop, Vinyl Windows
Parking
- Parking description:Driveway
New listings near 307 N Coves Drive #B
- New
 $1,050,000Active4 beds 4 baths
11 Marina Village Way, Salem, SC 29676
MLS# 20305807Listed by: REAL LOCAL/REAL BROKER, LLC - New
 $30,000Active0.72 Acres
927 Bay Ridge Drive, Salem, SC 29676
MLS# 20305811Listed by: KELLER WILLIAMS GREENVILLE UPSTATE - New
 $30,000Active0 Acres
926 Bay Ridge Drive, Salem, SC 29676
MLS# 1602983Listed by: KELLER WILLIAMS GRV UPST - New
 $1,595,000Active4 beds 4 baths2,779 sq. ft.
329 High Hampton Road, Salem, SC 29676
MLS# 20305627Listed by: RELOCATE UPSTATE REALTY - New
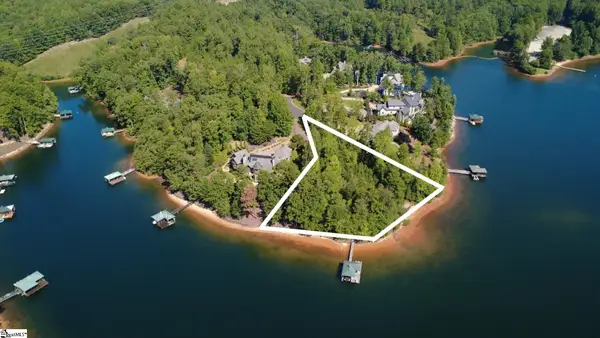 $2,495,000Active0 Acres
581 Big Creek Way, Salem, SC 29676
MLS# 1602942Listed by: JUSTIN WINTER & ASSOC - New
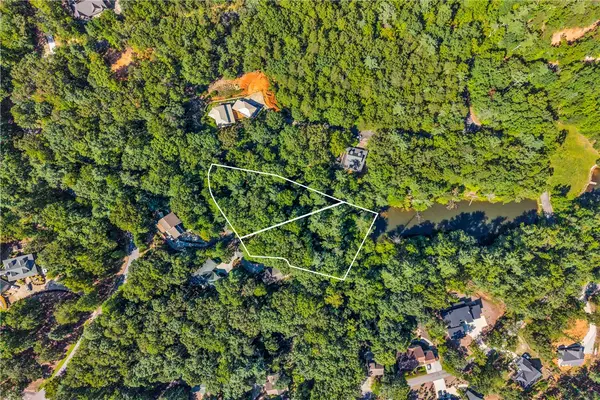 $89,000Active0.72 Acres
Lots 94 & 95 Inland Trail, Salem, SC 29676
MLS# 20305862Listed by: COLDWELL BANKER CAINE/WILLIAMS - New
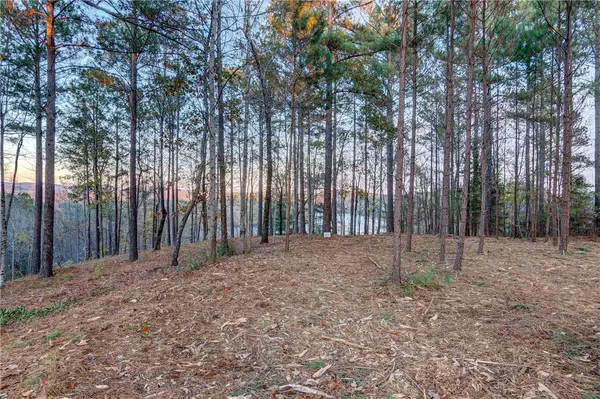 $525,000Active1.7 Acres
325 Button Wood Court, Salem, SC 29676
MLS# 20305821Listed by: CLIFFS REALTY SALES SC, LLC (SIX MILE) 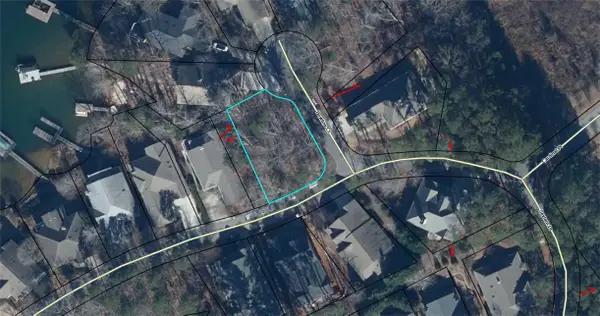 $85,000Pending0.18 Acres
103 Bowline Court, Salem, SC 29676
MLS# 20305754Listed by: KELLER WILLIAMS GREENVILLE CEN- New
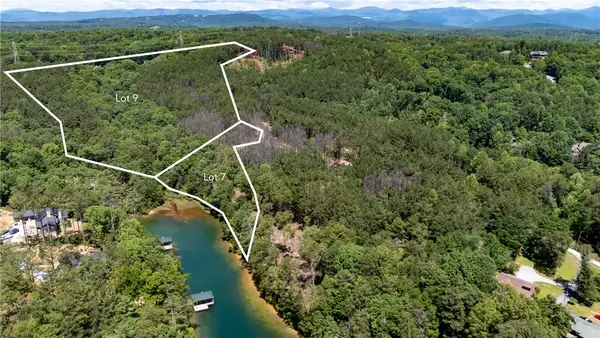 $3,950,000Active31.15 Acres
Lot 7 Canebrake Estates, Salem, SC 29676
MLS# 20305711Listed by: CLIFFS REALTY SALES SC, LLC (SIX MILE)


Protect your home and budget from life's surprises with an Assurant Home Warranty, backed by a partner that supports you through every step of homeownership. Explore Plans.
© 2023 - 2026 ERA Franchise Systems LLC. All rights reserved. ERA Franchise Systems LLC fully supports the principles of the Fair Housing Act and the Equal Opportunity Act. ERA, ERA Real Estate powered, and their respective logos are registered service marks of ERA Franchise Systems LLC. Each office is independently owned and operated.