
310 Fernwood Drive, Salem, SC 29676
Local realty services provided by:ERA Kennedy Group Realtors
310 Fernwood Drive,Salem, SC 29676
$550,000
- 4 Beds
- 4 Baths
- - sq. ft.
- Single family
- Active
Listed by: edward mccurry
Office: howard hanna allen tate - lake keowee north
MLS#:20306200
Source:SC_AAR
Price summary
- Price:$550,000
About this home
Escape the hustle and bustle without giving up convenience at this ideal low-maintenance secondary home or weekend getaway located in the exclusive, gated Keowee Bay community—just 27 minutes from town and roughly 1 hour and 15 minutes from Asheville, NC. Enjoy all the perks of Lake Keowee living without paying full waterfront prices, complete with your own deeded boat slip boasting 30 feet of water depth at full pool for effortless boating, deep-water swimming, and easy lake access year-round. Nestled on the peaceful north side of Lake Keowee and surrounded by prestigious The Cliffs subdivisions, your dock area offers a serene, picturesque setting with views of nothing but beautiful homes and private docks tucked away along the shoreline. Positioned on a private, wooded 0.82-acre lot, this 5-bedroom, 4-bathroom home offers 2,250–2,499 square feet of well-designed space featuring 2 main-level bedrooms, 3 main-level full baths, a flexible spare room, and a soaring two-story foyer and living area with a cozy fireplace. Unwind or entertain on the massive 27'4" x 11'8" covered, screened-in back deck surrounded by peaceful nature views, and take advantage of the attached 2-car garage alongside a separate outdoor storage shed for all your water toys and gear. With gated neighborhood security, a private community boat ramp, and low-maintenance amenities, you can simply lock up and go whenever duty calls back home—all offered at $550,000 at 310 Fernwood Dr, Salem, SC 29676....
Contact an agent
Home facts
- Year built:1996
- Subdivision & Development:Keowee Bay
- Listing ID #:20306200
- Added:1 day(s) ago
- Updated:September 17, 2026 at 03:23 PM
Rooms and interior
- Bedrooms:4
- Total bathrooms:4
- Full bathrooms:4
- Rooms Total:12
- Flooring:Carpet, Concrete, Hardwood, Tile
- Bathrooms Description:Bath in Primary Bedroom
- Kitchen Description:Dishwasher, Electric Oven, Electric Range
- Bedroom Description:Bath in Primary Bedroom, Main Level Primary
- Basement:Yes
- Basement Description:Crawl Space
Heating and cooling
- Cooling:Central Air, Electric
- Heating:Central, Electric
- Central air:Yes
Structure and exterior
- Roof:Architectural, Shingle
- Year built:1996
- Lot area:0.82 Acres
- Lot Features:Cul-de-Sac, Hardwood Trees, Interior Lot, Outside City Limits, Sloped, Subdivision, Trees, Wooded
- Architectural Style:Traditional
- Construction Materials:Aluminum Siding, Brick
- Exterior Features:Deck, Front Porch, Porch, Screened
- Foundation Description:Crawl Space
- Levels:2 Story
Schools
- High school:Walhalla High
- Middle school:Walhalla Middle
- Elementary school:Tam-Salem Elm
Utilities
- Water:Private
- Sewer:Septic Tank
Finances and disclosures
- Price:$550,000
Features and amenities
- Appliances:Dishwasher, Dryer, Electric Oven, Electric Range, Electric Water Heater, Washer
- Laundry features:Dryer, Electric Dryer Hookup, Washer, Washer Hookup
- Amenities:Ceiling Fans, Entrance Foyer, French Doors/Atrium Doors, Gated Community, High Ceilings, In-Law Floorplan, Laminate Countertop, Smoke Detectors, Wood Frame Windows
Parking
- Parking description:Attached, Driveway, Garage, Garage Door Opener
- Garage:Yes
- Garage spaces:2
New listings near 310 Fernwood Drive
- New
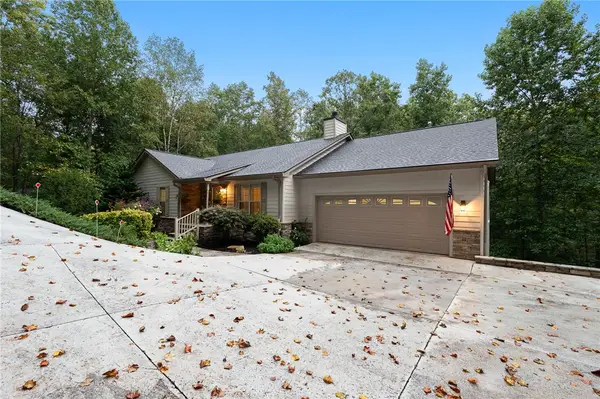 $725,000Active4 beds 4 baths4,294 sq. ft.
73 Starboard Tack Drive, Salem, SC 29676
MLS# 20305348Listed by: WESTERN UPSTATE KELLER WILLIAM - New
 $119,000Active1.07 Acres
Lot 36 River Birch Way, Salem, SC 29676
MLS# 20306247Listed by: JOCASSEE REAL ESTATE  $80,000Pending0.5 Acres
3 Keel Way, Salem, SC 29676
MLS# 20306199Listed by: KELLER WILLIAMS LAKE KEOWEE- New
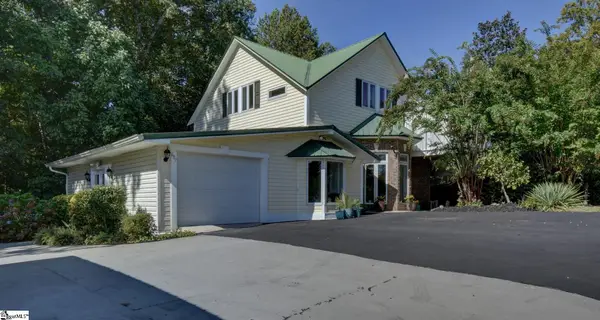 $624,700Active4 beds 4 baths
687 Burnt Tanyard Road, Salem, SC 29676
MLS# 1603784Listed by: FATHOM REALTY - WOODRUFF RD. - New
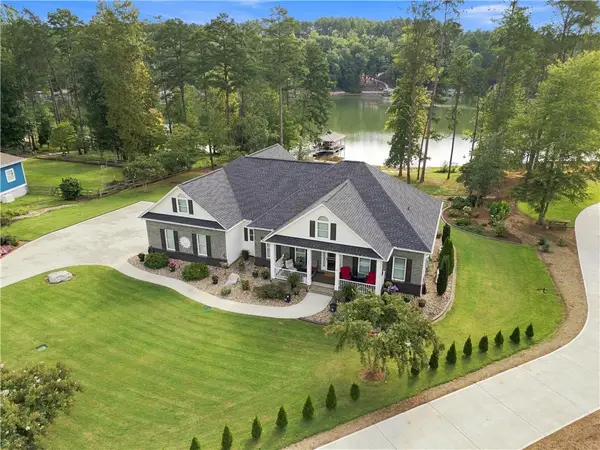 $1,595,000Active3 beds 3 baths
431 Natures View Drive, Salem, SC 29676
MLS# 20306005Listed by: LORRAINE HARDING REAL ESTATE - New
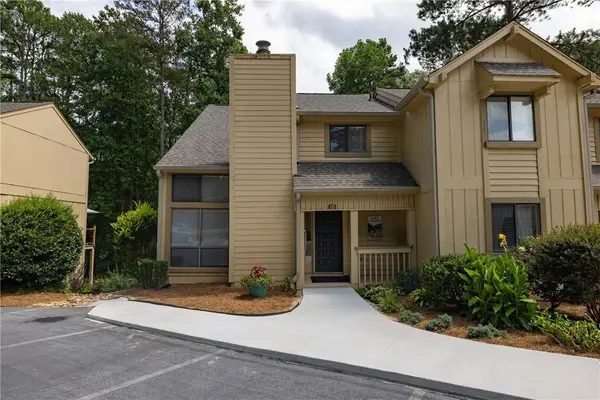 $384,000Active4 beds 3 baths2,300 sq. ft.
115 Harbor Lights Drive, Salem, SC 29676
MLS# 20306120Listed by: GOOD GUY REALTY LLC - New
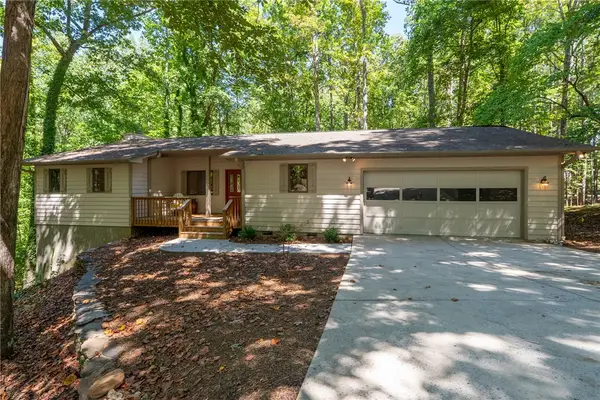 $545,000Active3 beds 3 baths2,239 sq. ft.
4 Mainsail Drive, Salem, SC 29676
MLS# 20306014Listed by: HOWARD HANNA ALLEN TATE - MELANIE FINK & ASSOC - New
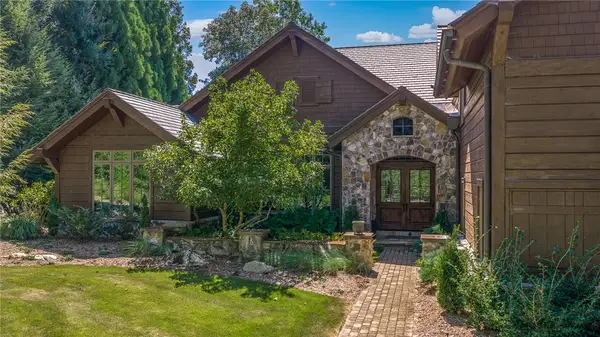 $2,895,000Active5 beds 7 baths6,645 sq. ft.
162 Ridge Top Lane, Salem, SC 29676
MLS# 20305827Listed by: JUSTIN WINTER & ASSOC - New
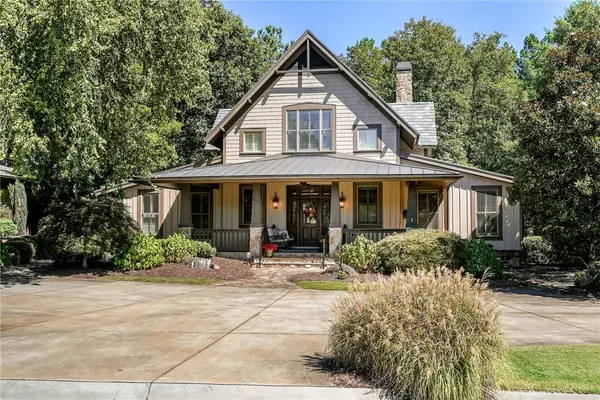 $1,450,000Active4 beds 5 baths2,862 sq. ft.
254 Linkside Court, Salem, SC 29676
MLS# 20306095Listed by: CLIFFS REALTY SALES SC, LLC (SIX MILE)


Protect your home and budget from life's surprises with an Assurant Home Warranty, backed by a partner that supports you through every step of homeownership. Explore Plans.
© 2023 - 2026 ERA Franchise Systems LLC. All rights reserved. ERA Franchise Systems LLC fully supports the principles of the Fair Housing Act and the Equal Opportunity Act. ERA, ERA Real Estate powered, and their respective logos are registered service marks of ERA Franchise Systems LLC. Each office is independently owned and operated.