
102 Thorn Hill Lane, Seneca, SC 29678
Local realty services provided by:ERA Live Moore
102 Thorn Hill Lane,Seneca, SC 29678
$650,000
- 5 Beds
- 5 Baths
- - sq. ft.
- Single family
- Active
Listed by: matt wessels
Office: howard hanna allen tate - lake keowee seneca
MLS#:20309170
Source:SC_AAR
Price summary
- Price:$650,000
About this home
5 Bed 4.5 bath with bonus room, second kitchen and abundance of options throughout.
Set in the prestigious, gated golf community of Cross Creek Golf Club, this spacious home offers comfortable main-level living. The main floor features a primary suite with a tray ceiling, walk-in closets, and a spacious bath with a jetted tub and separate tiled shower, along with two additional bedrooms connected by a Jack-and-Jill bath. Natural light fills the open main-level living area, where the great room connects with the kitchen, dining area, and breakfast space. A stone fireplace anchors the great room, while granite countertops and stainless appliances add style and function. The light-filled walkout basement offers a private, flexible space well suited for multigenerational living. It features a second kitchen, a spacious family room, a theater room with built-in speakers and specialized lighting, and a private bedroom suite with additional laundry connections. Upstairs, a bonus room with a full bath and walk-in closet provides additional space. Outside, enjoy a screened porch or gather around the fire pit with built-in bench seating. Cross Creek’s beautiful crepe myrtles, peaceful ponds, and charming covered bridge create an inviting setting throughout the community. Residents can enjoy the P.B. Dye-designed golf course, clubhouse, dining, pool, and pickleball. Convenient to Seneca and Clemson, Cross Creek offers a country-club lifestyle. If you’re looking for more than a home and want a lifestyle, this is the place....
Contact an agent
Home facts
- Year built:2005
- Subdivision & Development:Cross Creek Plan
- Listing ID #:20309170
- Added:1 day(s) ago
- Updated:November 12, 2026 at 05:59 PM
Rooms and interior
- Bedrooms:5
- Total bathrooms:5
- Full bathrooms:4
- Half bathrooms:1
- Flooring:Ceramic Tile, Hardwood, Wood
- Dining Description:Breakfast Area
- Bathrooms Description:Jetted Tub
- Kitchen Description:Dishwasher, Disposal, Electric Oven, Electric Range, Microwave, Refrigerator, Second Kitchen
- Basement:Yes
- Basement Description:Finished, Heated, Interior Entry, Walk-Out Access
Heating and cooling
- Cooling:Central Air, Electric, Forced Air, Zoned
- Heating:Forced Air, Zoned
- Central air:Yes
Structure and exterior
- Roof:Architectural, Shingle
- Year built:2005
- Lot area:0.43 Acres
- Lot Features:City Lot, Subdivision
- Architectural Style:Traditional
- Construction Materials:Cement Siding, Stone
- Exterior Features:Deck, Patio, Porch, Screened
- Foundation Description:Basement
- Levels:One and One Half
Schools
- High school:Seneca High
- Middle school:Seneca Middle
- Elementary school:Blue Ridge Elementary
Utilities
- Water:Public
- Sewer:Public Sewer
Finances and disclosures
- Price:$650,000
Features and amenities
- Appliances:Dishwasher, Disposal, Dryer, Electric Oven, Electric Range, Electric Water Heater, Microwave, Refrigerator, Washer
- Laundry features:Dryer, Washer
- Amenities:Ceiling Fans, Granite Counters, Smoke Detectors, Smooth Ceilings
- Pool features:Community
Parking
- Parking description:Attached, Circular Driveway, Driveway, Garage
- Garage:Yes
- Garage spaces:2
New listings near 102 Thorn Hill Lane
- New
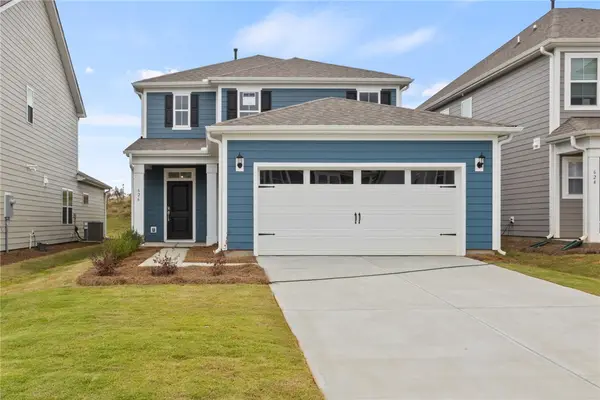 $390,972Active4 beds 3 baths2,190 sq. ft.
626 Sweetspire Trail, Seneca, SC 29678
MLS# 20309343Listed by: DFH REALTY GEORGIA, LLC - New
 $225,000Active1 beds 1 baths
13500 Clemson Boulevard #2405, Seneca, SC 29678
MLS# 20309300Listed by: LAKESIDE LODGE - CLEMSON - New
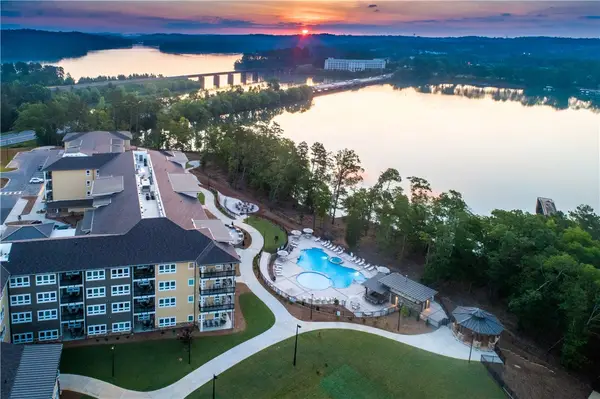 $225,000Active1 beds 1 baths
13500 Clemson Boulevard #2401, Seneca, SC 29678
MLS# 20309301Listed by: LAKESIDE LODGE - CLEMSON - New
 $799,900Active3 beds 4 baths3,972 sq. ft.
208 Oak Hollow Court, Seneca, SC 29672
MLS# 20309262Listed by: CLARDY REAL ESTATE - New
 $455,000Active3 beds 3 baths3,547 sq. ft.
711 Barnes Road, Seneca, SC 29672
MLS# 20309223Listed by: AGENT GROUP REALTY - New
 $799,000Active5 beds 4 baths4,235 sq. ft.
211 Wynmere Way, Seneca, SC 29672
MLS# 20309208Listed by: HOWARD HANNA ALLEN TATE - LAKE KEOWEE SENECA - New
 $2,790,900Active6 beds 6 baths5,600 sq. ft.
317 Lake Winds Court, Seneca, SC 29672
MLS# 20309136Listed by: REAL LOCAL/REAL BROKER, LLC - New
 $89,900Active4 Acres
759 Durham Brown Road, Seneca, SC 29678
MLS# 20308858Listed by: WEICHERT REALTORS - SHAUN & SHARI GROUP - New
 $449,900Active36.96 Acres
36.96 Acres Wolf Stake Church Road, Seneca, SC 29672
MLS# 20309118Listed by: POWELL REAL ESTATE


Protect your home and budget from life's surprises with an Assurant Home Warranty, backed by a partner that supports you through every step of homeownership. Explore Plans.
© 2023 - 2026 ERA Franchise Systems LLC. All rights reserved. ERA Franchise Systems LLC fully supports the principles of the Fair Housing Act and the Equal Opportunity Act. ERA, ERA Real Estate powered, and their respective logos are registered service marks of ERA Franchise Systems LLC. Each office is independently owned and operated.