
626 Sweetspire Trail, Seneca, SC 29678
Local realty services provided by:ERA Live Moore
626 Sweetspire Trail,Seneca, SC 29678
$390,972
- 4 Beds
- 3 Baths
- 2,190 sq. ft.
- Single family
- Active
Listed by: whitney dingle, aaron yant
Office: dfh realty georgia, llc.
MLS#:20309343
Source:SC_AAR
Price summary
- Price:$390,972
- Price per sq. ft.:$178.53
- Monthly HOA dues:$58.75
About this home
Welcome to The Pier South, where modern comfort meets the Lake Hartwell lifestyle! The beautiful Stockton II floor plan offers 4 bedrooms, 2.5 baths, and 2,190 square feet of thoughtfully designed living space. The open-concept main level features a gourmet kitchen with quartz countertops, walk-in pantry, beautiful hardwood stairs, and a cozy fireplace. The main-level primary suite offers a spacious walk-in closet and a luxurious bath with a tiled shower. Upstairs, you’ll find three additional bedrooms, a full bath, and a versatile loft—perfect for a home office, media room, or additional living space. Enjoy relaxing or entertaining on the screened-in porch, plus the convenience of a 2-car garage. The Pier South offers fantastic community amenities, including Lake Hartwell access, a pool, cabana, kayak storage, dog park, sidewalks, and walking trails, with opportunities to purchase a deeded boat slip. Located approximately 8 minutes from Clemson University and Downtown Clemson, this home offers the perfect combination of location, lifestyle, and flexible living. Whether you’re looking for a primary residence or weekend retreat, this home has something for everyone!...
Contact an agent
Home facts
- Year built:2026
- Subdivision & Development:The Pier South
- Listing ID #:20309343
- Added:1 day(s) ago
- Updated:November 12, 2026 at 05:59 PM
Rooms and interior
- Bedrooms:4
- Total bathrooms:3
- Full bathrooms:2
- Half bathrooms:1
- Rooms Total:14
- Flooring:Carpet, Ceramic Tile, Hardwood, Luxury Vinyl Plank, Tile
- Bathrooms Description:Bath in Primary Bedroom, Bathtub, Separate Shower, Walk-In Shower
- Kitchen Description:Built-in Oven, Dishwasher, Disposal, Gas Cooktop, Gas Range, Microwave, Plumbed for Ice Maker
- Bedroom Description:Bath in Primary Bedroom, Upper Level Primary
- Basement:Yes
- Living area:2,190 sq. ft.
Heating and cooling
- Cooling:Central Air, Electric
- Heating:Central, Gas
- Central air:Yes
Structure and exterior
- Roof:Architectural, Shingle
- Year built:2026
- Building area:2,190 sq. ft.
- Lot area:0.14 Acres
- Lot Features:Interior Lot, Outside City Limits, Subdivision
- Architectural Style:Craftsman
- Construction Materials:Cement Siding, Stone
- Exterior Features:Patio
- Foundation Description:Slab
- Levels:2 Story
Schools
- High school:Seneca High
- Middle school:Seneca Middle
- Elementary school:Ravenel Elm
Utilities
- Water:Public
- Sewer:Private Sewer
Finances and disclosures
- Price:$390,972
- Price per sq. ft.:$178.53
Features and amenities
- Appliances:Built-In Oven, Dishwasher, Disposal, Gas Cooktop, Gas Range, Gas Water Heater, Microwave, Plumbed For Ice Maker, Tankless Water Heater
- Laundry features:Gas Dryer Hookup, Washer Hookup
- Amenities:Cable TV, Ceiling Fans, High Ceilings, Loft, Pull-Down Attic Stairs, Quartz Counters, Smoke Detectors, Smooth Ceilings, Tilt-In Windows, Vinyl Windows, Walk-in Closets
- Pool features:Community
Parking
- Parking description:Attached, Driveway, Garage, Garage Door Opener
- Garage:Yes
- Garage spaces:2
New listings near 626 Sweetspire Trail
- New
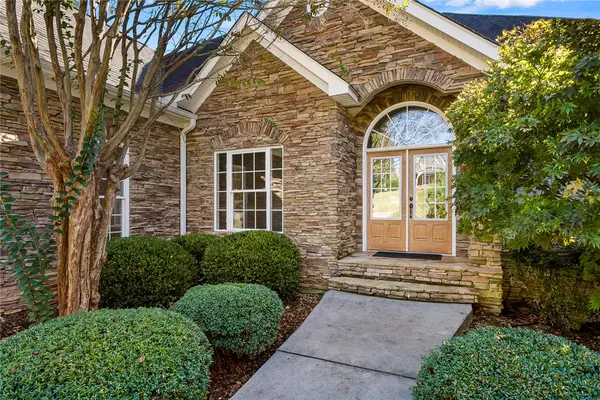 $650,000Active5 beds 5 baths
102 Thorn Hill Lane, Seneca, SC 29678
MLS# 20309170Listed by: HOWARD HANNA ALLEN TATE - LAKE KEOWEE SENECA - New
 $225,000Active1 beds 1 baths
13500 Clemson Boulevard #2405, Seneca, SC 29678
MLS# 20309300Listed by: LAKESIDE LODGE - CLEMSON - New
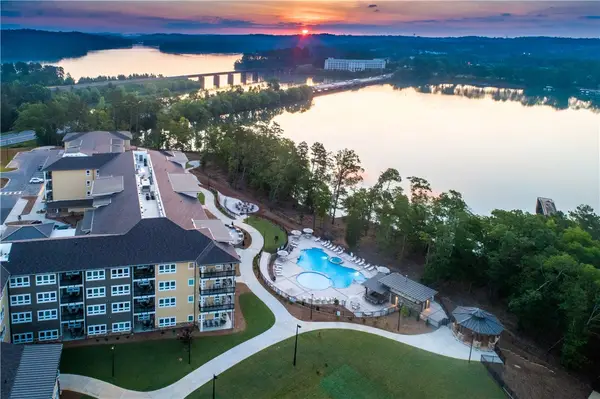 $225,000Active1 beds 1 baths
13500 Clemson Boulevard #2401, Seneca, SC 29678
MLS# 20309301Listed by: LAKESIDE LODGE - CLEMSON - New
 $799,900Active3 beds 4 baths3,972 sq. ft.
208 Oak Hollow Court, Seneca, SC 29672
MLS# 20309262Listed by: CLARDY REAL ESTATE - New
 $455,000Active3 beds 3 baths3,547 sq. ft.
711 Barnes Road, Seneca, SC 29672
MLS# 20309223Listed by: AGENT GROUP REALTY - New
 $799,000Active5 beds 4 baths4,235 sq. ft.
211 Wynmere Way, Seneca, SC 29672
MLS# 20309208Listed by: HOWARD HANNA ALLEN TATE - LAKE KEOWEE SENECA - New
 $2,790,900Active6 beds 6 baths5,600 sq. ft.
317 Lake Winds Court, Seneca, SC 29672
MLS# 20309136Listed by: REAL LOCAL/REAL BROKER, LLC - New
 $89,900Active4 Acres
759 Durham Brown Road, Seneca, SC 29678
MLS# 20308858Listed by: WEICHERT REALTORS - SHAUN & SHARI GROUP - New
 $449,900Active36.96 Acres
36.96 Acres Wolf Stake Church Road, Seneca, SC 29672
MLS# 20309118Listed by: POWELL REAL ESTATE


Protect your home and budget from life's surprises with an Assurant Home Warranty, backed by a partner that supports you through every step of homeownership. Explore Plans.
© 2023 - 2026 ERA Franchise Systems LLC. All rights reserved. ERA Franchise Systems LLC fully supports the principles of the Fair Housing Act and the Equal Opportunity Act. ERA, ERA Real Estate powered, and their respective logos are registered service marks of ERA Franchise Systems LLC. Each office is independently owned and operated.