
15004 Beacon Ridge Drive, Seneca, SC 29678
Local realty services provided by:ERA Live Moore
15004 Beacon Ridge Drive,Seneca, SC 29678
$674,900
- 4 Beds
- 3 Baths
- 2,901 sq. ft.
- Single family
- Active
Listed by: damian hall, raymond mack
Office: blackstream international re
MLS#:20301832
Source:SC_AAR
Price summary
- Price:$674,900
- Price per sq. ft.:$232.64
- Monthly HOA dues:$14.17
About this home
Just minutes from Clemson University and the vibrant heart of downtown Clemson, this custom-built residence offers a rare balance of architectural craftsmanship, flexible living, and access to the best of Upstate South Carolina. Positioned near the Oconee-Pickens county line, this location puts you minutes from Memorial Stadium, shopping, dining, Lake Hartwell, and Lake Keowee, creating an ideal setting for those who want connection, recreation, and convenience woven seamlessly into everyday life. Designed by a structural engineering professor, the home reflects a level of intentionality and thoughtful execution rarely found in today's market. The architecture feels both refined and welcoming, with soaring cathedral ceilings, oversized windows, and an open-concept layout that allows natural light to move beautifully throughout the home. A fireplace anchors the main living area, creating warmth and atmosphere for quiet evenings, game-day gatherings, or weekends spent entertaining after a day on the lake. The kitchen was designed to function as both centerpiece and gathering space. An oversized island invites conversation and casual dining, while sleek countertops, a farmhouse sink, and generous prep space support everyday living with ease. A walk-in pantry provides abundant storage, and brand-new high-efficiency appliances elevate both the kitchen and adjoining laundry area. Nearby, the spacious den adds another layer of versatility to the floor plan, ideal as a secondary lounge, media room, office, or relaxed entertaining space. Built-in cabinetry and a window seat lend the room added character and everyday function. The main-level owner's suite offers privacy and comfort, with generous proportions that easily accommodate a king-sized bed and a separate seating area. A spa-inspired bath features dual vanities, a large walk-in tile shower, and a private water closet, while the custom walk-in closet is thoughtfully finished with built-ins, drawers, and extensive hanging space designed for both organization and convenience. Upstairs, three generously sized bedrooms feature deep closets and abundant natural light. A well-designed full bath includes double sinks, a separate tub-and-shower area, and dedicated linen storage that easily accommodates both family living and guests. Below, the expansive 1900 sqft walk-out basement introduces remarkable future potential. Already framed, plumbed, and wired for a second kitchen, full bath, and multiple additional rooms, the lower level creates opportunities for a private guest suite, multigenerational living arrangement, entertainment level, fitness space, or income-producing apartment with separate exterior access. Large open areas provide flexibility for future customization while preserving the home's thoughtful flow and functionality. Outdoor living was equally considered in the design. A deep covered front porch creates a gracious arrival and a natural setting for slow mornings or evening conversation, while the private rear deck extends the living experience outdoors with space for grilling, gathering, and enjoying the surrounding setting. Multiple entry points support the rhythms of daily life with ease. The two-car garage is deceptively oversized—noticeably roomier inside than its street presence suggests—and opens to an adjacent mudroom and powder bath, while a separate laundry room offers a folding station, its own sink, and a dedicated storage closet. Memorial Stadium is just six minutes away, shopping and dining are within four minutes, and both Seneca Creek boat ramp on Lake Hartwell and Keowee Marina are less than ten minutes from the property. Greenville is reachable within an hour, while Atlanta and Charlotte remain within an easy drive for weekend access or second-home ownership. Photos are Digitally Staged...
Contact an agent
Home facts
- Year built:2024
- Listing ID #:20301832
- Added:45 day(s) ago
- Updated:July 09, 2026 at 02:41 PM
Rooms and interior
- Bedrooms:4
- Total bathrooms:3
- Full bathrooms:2
- Half bathrooms:1
- Rooms Total:8
- Flooring:Ceramic Tile, Luxury Vinyl Plank
- Bathrooms Description:Bath in Primary Bedroom, Shower Only, Walk-In Shower
- Kitchen Description:Dishwasher, Electric Oven, Electric Range, Microwave, Plumbed for Ice Maker, Refrigerator, Smooth Cooktop
- Bedroom Description:Bath in Primary Bedroom, Main Level Primary
- Basement:Yes
- Basement Description:Unfinished, Walk-Out Access
- Living area:2,901 sq. ft.
Heating and cooling
- Cooling:Central Air, Electric
- Heating:Central, Electric
- Central air:Yes
Structure and exterior
- Roof:Architectural, Shingle
- Year built:2024
- Building area:2,901 sq. ft.
- Lot area:0.47 Acres
- Lot Features:Corner Lot, Not In Subdivision, Outside City Limits, Sloped, Trees
- Architectural Style:Traditional
- Construction Materials:Vinyl Siding
- Exterior Features:Deck, Front Porch, Porch
- Foundation Description:Basement
- Levels:2 Story
Schools
- High school:Seneca High
- Middle school:Seneca Middle
- Elementary school:Ravenel Elm
Utilities
- Water:Public
- Sewer:Septic Tank
Finances and disclosures
- Price:$674,900
- Price per sq. ft.:$232.64
- Tax amount:$357 (2024)
Features and amenities
- Appliances:Dishwasher, Dryer, Electric Oven, Electric Range, Electric Water Heater, Microwave, Plumbed For Ice Maker, Refrigerator, Smooth Cooktop, Washer
- Laundry features:Dryer, Electric Dryer Hookup, Sink, Washer, Washer Hookup
- Amenities:Bookcases, Cable TV, Cathedral Ceilings, Ceiling Fans, Entrance Foyer, High Ceilings, Insulated Windows, Quartz Counters, Smooth Ceilings, Vinyl Windows, Walk-in Closets
Parking
- Parking description:Attached, Driveway, Garage, Garage Door Opener
- Garage:Yes
- Garage spaces:2
New listings near 15004 Beacon Ridge Drive
- New
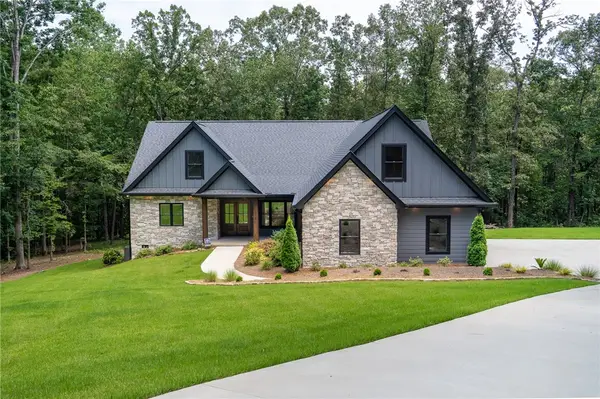 $1,050,000Active4 beds 4 baths2,698 sq. ft.
115 Maplewood Court, Seneca, SC 29672
MLS# 20303603Listed by: REAL LOCAL/REAL BROKER, LLC - New
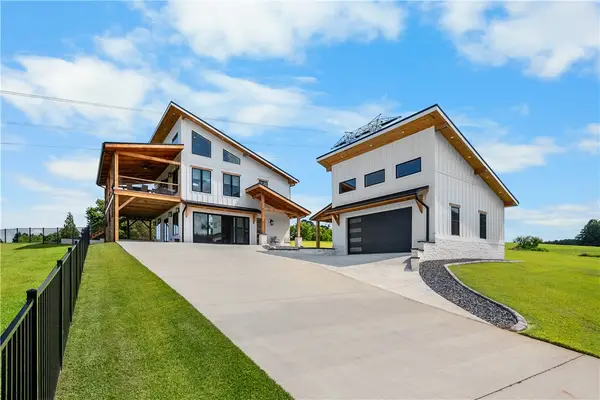 $1,199,000Active3 beds 2 baths
234 Janda Hill Drive, Seneca, SC 29672
MLS# 20303665Listed by: CLARDY REAL ESTATE - New
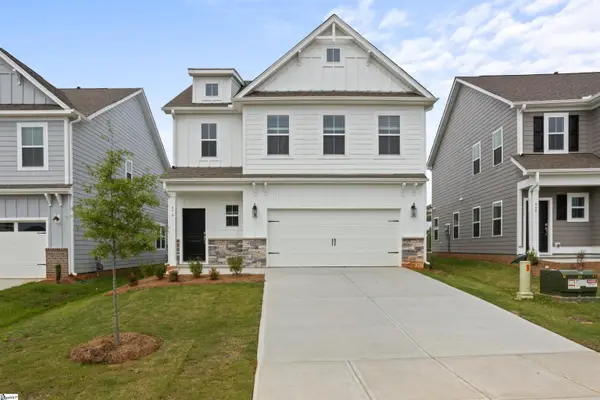 $387,704Active3 beds 3 baths
470 Sweetbay Drive #Lot 111, Seneca, SC 29678
MLS# 1597081Listed by: DFH REALTY GEORGIA, LLC - New
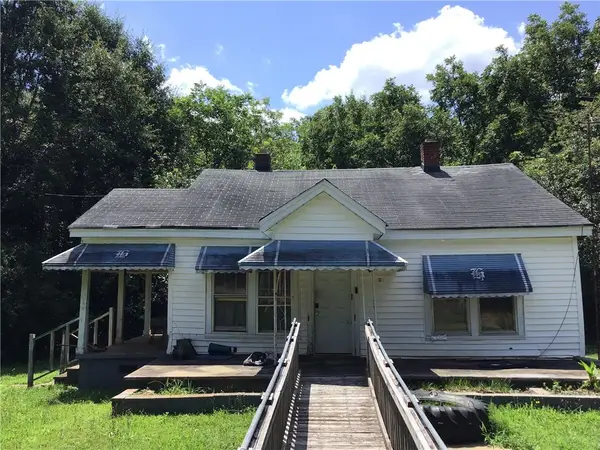 $90,000Active2 beds 1 baths
113 Hagood Drive, Seneca, SC 29678
MLS# 20303591Listed by: JW MARTIN REAL ESTATE 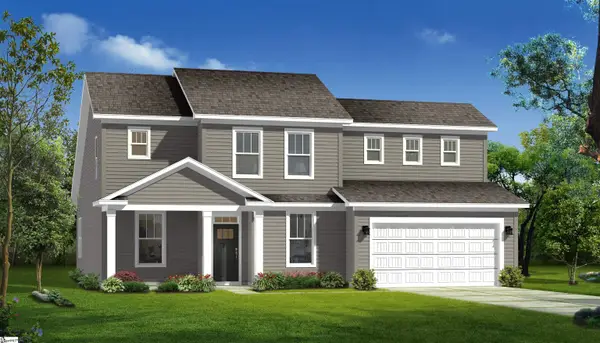 $435,990Pending3 beds 4 baths
465 Fox Pond Drive, Seneca, SC 29678
MLS# 1596988Listed by: DRB GROUP SOUTH CAROLINA, LLC- New
 $299,900Active3 beds 2 baths
414 South Cove Road, Seneca, SC 29672
MLS# 1596976Listed by: HOWARD HANNA ALLEN TATE - LAKE 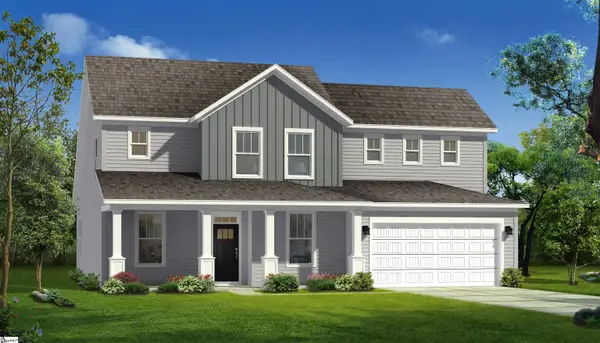 $527,990Pending3 beds 4 baths
421 Fox Pond Drive, Seneca, SC 29678
MLS# 1596986Listed by: DRB GROUP SOUTH CAROLINA, LLC- New
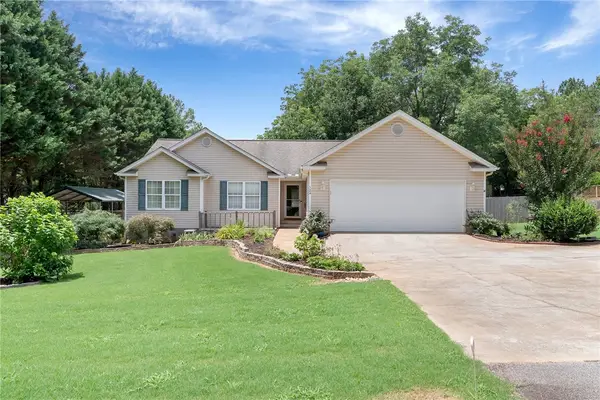 $329,900Active3 beds 2 baths1,544 sq. ft.
524 Pecan Grove Road, Seneca, SC 29672
MLS# 20302809Listed by: JOCASSEE REAL ESTATE - New
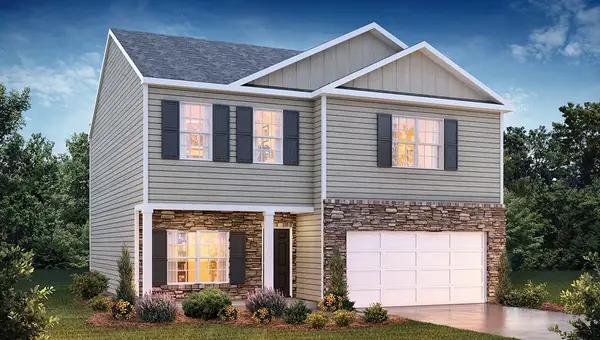 $317,390Active4 beds 3 baths2,163 sq. ft.
134 Cascade Lane, Seneca, SC 29678
MLS# 20303568Listed by: D.R. HORTON - New
 $270,000Active3 beds 2 baths1,463 sq. ft.
115 Pelfrey Street, Seneca, SC 29672
MLS# 20303532Listed by: WESTERN UPSTATE KELLER WILLIAM


Protect your home and budget from life's surprises with an Assurant Home Warranty, backed by a partner that supports you through every step of homeownership. Explore Plans.
© 2023 - 2026 ERA Franchise Systems LLC. All rights reserved. ERA Franchise Systems LLC fully supports the principles of the Fair Housing Act and the Equal Opportunity Act. ERA, ERA Real Estate powered, and their respective logos are registered service marks of ERA Franchise Systems LLC. Each office is independently owned and operated.