
209 Belle Pines Court, Seneca, SC 29672
Local realty services provided by:ERA Live Moore
Listed by: adrienne hennes
Office: re/max executive/greenville
MLS#:20309351
Source:SC_AAR
Price summary
- Price:$3,185,000
- Price per sq. ft.:$685.68
- Monthly HOA dues:$47.92
About this home
Extraordinary Lake Keowee Waterfront Estate | 209 Belle Pines Court, Seneca, SC. Sensational 270 degree views of the Lake and Blue Ridge Mountains.
Experience an exceptional blend of luxury, craftsmanship, and breathtaking waterfront living at 209 Belle Pines Court. Perfectly positioned on a spectacular peninsula encompassing approximately 1.52 acres, this remarkable Lake Keowee estate boasts over 400 feet of shoreline, deep-water access, a private full size Kroeger Marine covered dock with boat lift and two jet ski lifts, surrounded by panoramic lake views that create an unforgettable setting.
Offering approximately 4,615 square feet of thoughtfully designed living space, this stunning residence features the primary bedroom with lake views, dressing room walk in with private washer/dryer, en-suite bathroom has dual sinks, steam shower, garden tub. There are three other spacious bedrooms each with a full bathroom, two having lake views and one facing the front. The designer gourmet kitchen is complete with all appliances, sit down bar, breakfast area leads to a 3 season covered porch with lake views. The dining area is located next to a magnificent living room with lake views, leads to the deck. The family laundry room has room for storage. The staircase leads to an entertainment room that could have different uses such as an office. There are Hunter Douglas remote fabric window coverings and hardwoods through out the home. Architectural details, including beautiful exposed wood beams, a dramatic three-sided fireplace, and expansive windows, create an atmosphere of warmth and sophistication while showcasing the surrounding natural beauty.
The outdoor living experience is nothing short of extraordinary. A spectacular resort-inspired saltwater pool serves as the centerpiece, complemented by an elevated hot tub with a cascading overflow, a beautifully designed riverbed water feature, and an inviting fire feature. The patio leads to a gentle walk down to the covered dock. Whether hosting unforgettable gatherings or enjoying a quiet evening overlooking the water, every element has been designed to embrace the beauty of lakefront living. The circular driveway and cul-de-sac offers plenty of parking for social events. Property has an over sized garage with a storage closet for storing lake accessories, plenty of room for ATV. The professional landscaped yard is maintained by a full irrigation system.
The property's exceptional peninsula setting provides remarkable shoreline exposure, sweeping water views, and an incredible connection to Lake Keowee. With a private dock situated along deep water, boating, swimming, fishing and exploring one of South Carolina's most beautiful lakes are just steps away.
From its impressive architecture and luxurious outdoor amenities to its extraordinary waterfront setting, 209 Belle Pines Court is more than a residence—it's an opportunity to experience Lake Keowee living at its finest.
A truly remarkable waterfront estate where luxury meets the lake. "As Is". The adjoining peninsula waterfront lot 21 is also available listed separately....
Contact an agent
Home facts
- Subdivision & Development:Crestview Subd.
- Listing ID #:20309351
- Added:3 day(s) ago
- Updated:November 17, 2026 at 05:06 PM
Rooms and interior
- Bedrooms:4
- Total bathrooms:4
- Full bathrooms:4
- Rooms Total:12
- Flooring:Ceramic Tile, Hardwood
- Bathrooms Description:Bath in Primary Bedroom, Bathtub, Garden Tub/Roman Tub, Jetted Tub
- Kitchen Description:Built-in Oven, Convection Oven, Dishwasher, Disposal, Double Oven, Gas Oven, Gas Range, Microwave, Plumbed for Ice Maker, Refrigerator
- Bedroom Description:Bath in Primary Bedroom, Main Level Primary, Sitting Area in Primary
- Basement:Yes
- Basement Description:Crawl Space
- Living area:4,645 sq. ft.
Heating and cooling
- Cooling:Heat Pump, Zoned
- Heating:Electric, Heat Pump, Multiple Heating Units, Zoned
Structure and exterior
- Roof:Architectural, Shingle
- Building area:4,645 sq. ft.
- Lot area:1.52 Acres
- Lot Features:City Lot, Cul-de-Sac, Level, Sloped, Subdivision, Views
- Architectural Style:Craftsman, Ranch, Traditional
- Construction Materials:Masonite, Stone
- Exterior Features:Balcony, Deck, Front Porch, Gas Grill, Patio, Paved Driveway, Pool, Porch
- Foundation Description:Crawl Space
- Levels:1 Story
Schools
- High school:Walhalla High
- Middle school:Walhalla Middle
- Elementary school:Keowee Elem
Utilities
- Water:Public
- Sewer:Septic Tank
Finances and disclosures
- Price:$3,185,000
- Price per sq. ft.:$685.68
Features and amenities
- Appliances:Built-In Oven, Convection Oven, Dishwasher, Disposal, Double Oven, Dryer, Gas Oven, Gas Range, Gas Water Heater, Microwave, Multiple Water Heaters, Plumbed For Ice Maker, Refrigerator, Tankless Water Heater, Washer
- Laundry features:Dryer, Electric Dryer Hookup, Sink, Washer, Washer Hookup
- Amenities:Bookcases, Cathedral Ceilings, Ceiling Fans, Dressing Area, Entrance Foyer, Granite Counters, High Ceilings, Plantation Shutters, Pull-Down Attic Stairs, Security System Owned, Shutters, Smoke Detectors, Smooth Ceilings, Tray Ceilings, Wet Bar
- Pool features:In Ground, Pool
Parking
- Parking description:Attached, Circular Driveway, Driveway, Garage, Garage Door Opener, Paved Driveway
- Garage:Yes
- Garage spaces:2
New listings near 209 Belle Pines Court
- New
 $323,550Active4 beds 2 baths1,764 sq. ft.
338 Freshwater Court, Seneca, SC 29678
MLS# 20309460Listed by: D.R. HORTON - New
 $450,000Active3 beds 2 baths2,141 sq. ft.
331 Radisson Road, Seneca, SC 29678
MLS# 20309417Listed by: BLUEFIELD REALTY GROUP - New
 $225,000Active3 beds 2 baths1,140 sq. ft.
1100 E Main Street, Seneca, SC 29678
MLS# 20309452Listed by: CLARDY REAL ESTATE - New
 $710,000Active5 beds 5 baths
2626 Dog Leg Lane, Seneca, SC 29678
MLS# 20309433Listed by: COPE AND COMPANY - New
 $250,000Active11.37 Acres
660 Keowee Trail, Seneca, SC 29678
MLS# 20309440Listed by: KELLER WILLIAMS SENECA 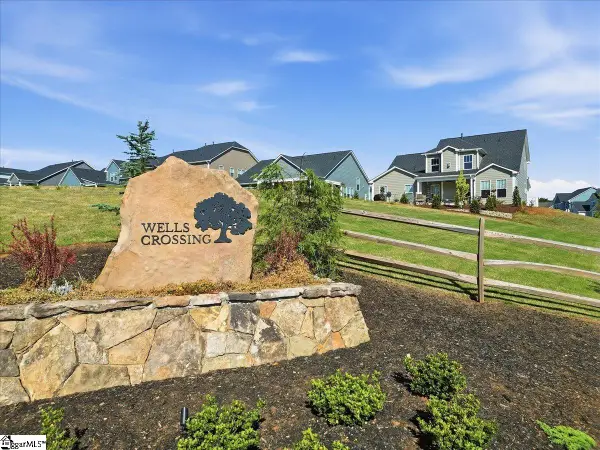 $443,990Pending3 beds 2 baths
406 Fox Pond Drive, Seneca, SC 29678
MLS# 1609463Listed by: DRB GROUP SOUTH CAROLINA, LLC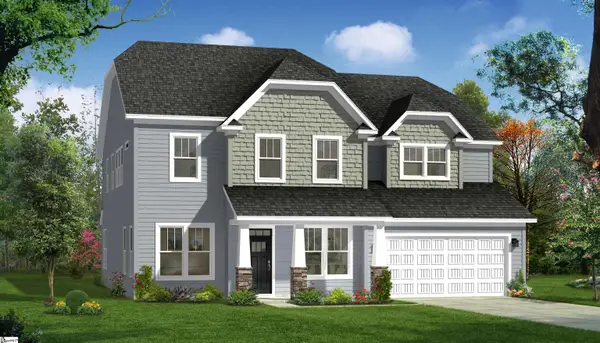 $624,990Pending5 beds 4 baths
404 Fox Pond Drive, Seneca, SC 29678
MLS# 1609461Listed by: DRB GROUP SOUTH CAROLINA, LLC- New
 $2,795,000Active4 beds 6 baths4,801 sq. ft.
734 Navigators Point, Seneca, SC 29672
MLS# 20308397Listed by: HOWARD HANNA ALLEN TATE - MELANIE FINK & ASSOC - New
 $4,040,350Active4 beds 4 baths4,645 sq. ft.
209 Belle Pines Court #Lot 21 Belle Pines Court, Seneca, SC 29672
MLS# 20309353Listed by: RE/MAX EXECUTIVE/GREENVILLE - New
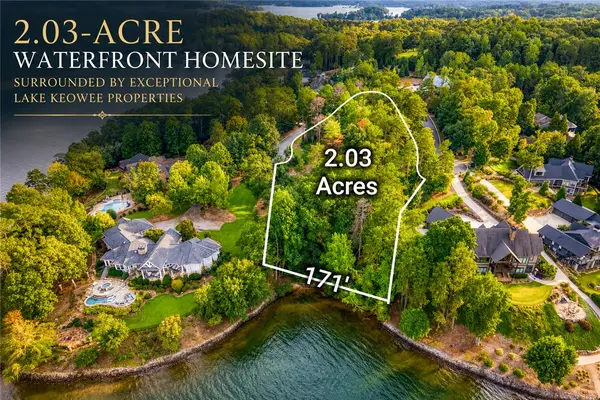 $855,350Active2.03 Acres
Lot 21 Belle Pines Court, Seneca, SC 29672
MLS# 20309352Listed by: RE/MAX EXECUTIVE/GREENVILLE


Protect your home and budget from life's surprises with an Assurant Home Warranty, backed by a partner that supports you through every step of homeownership. Explore Plans.
© 2023 - 2026 ERA Franchise Systems LLC. All rights reserved. ERA Franchise Systems LLC fully supports the principles of the Fair Housing Act and the Equal Opportunity Act. ERA, ERA Real Estate powered, and their respective logos are registered service marks of ERA Franchise Systems LLC. Each office is independently owned and operated.