
305 N Chestnut Street, Seneca, SC 29678
Local realty services provided by:ERA Live Moore
305 N Chestnut Street,Seneca, SC 29678
$282,000
- 4 Beds
- 3 Baths
- - sq. ft.
- Single family
- Active
Listed by: janet cartee
Office: keller williams seneca
MLS#:1600307
Source:SC_GGAR
Price summary
- Price:$282,000
About this home
Welcome to 305 N Chestnut Street in the heart of Seneca! This spacious 4-bedroom, 2.5-bath home offers over 2,300 square feet of comfortable living space with a functional layout designed for everyday living and entertaining. The main level features a formal dining room, a generously sized living room, and additional den/flex space, and a well appointed kitchen with an eat-at bar. Upstairs, you'll find a large primary suite complete with tray ceilings and dual closets, along with three additional bedrooms and a convenient laundry room. One of the secondary bedrooms includes an attached bonus/flex room, providing endless possibilities for a home office, playroom, nursery, or hobby space. Enjoy outdoor living in the fenced backyard, perfect for pets, children, and gatherings. Conveniently located just minutes from shopping, restaurants, medical facilities, downtown Seneca, and area schools, this home offers the space, location, and value today's buyers are looking for.
Contact an agent
Home facts
- Year built:2008
- Subdivision & Development:Other
- Listing ID #:1600307
- Added:1 day(s) ago
- Updated:August 09, 2026 at 08:43 PM
Rooms and interior
- Bedrooms:4
- Total bathrooms:3
- Full bathrooms:2
- Half bathrooms:1
- Flooring:Laminate, Vinyl
- Kitchen Description:Dishwasher, Disposal, Microwave, Refrigerator
Heating and cooling
- Heating:Electric
- Central air:Yes
Structure and exterior
- Roof:Architectural
- Year built:2008
- Lot Features:1/2 Acre or Less, Few Trees, Sloped
- Architectural Style:Traditional
- Construction Materials:Vinyl Siding
- Exterior Features:Rear Porch
- Foundation Description:Slab
- Levels:2 Story
Schools
- High school:Seneca
- Middle school:Seneca
- Elementary school:Northside
Utilities
- Water:Public
- Sewer:Public Sewer
Finances and disclosures
- Price:$282,000
- Tax amount:$1,600
Features and amenities
- Appliances:Dishwasher, Electric Oven, Electric Water Heater, Free-Standing Electric Range, Microwave, Range, Refrigerator
- Laundry features:2nd Floor, Electric Dryer Hookup, Laundry Room, Walk-in, Washer Hookup
- Amenities:int_feat_2 Story Foyer, int_feat_Ceiling Fan(s), int_feat_Ceiling Smooth, int_feat_High Ceilings, int_feat_Laminate Counters, int_feat_Tray Ceiling(s)
Parking
- Total parking spaces:2
- Parking description:Asphalt, Attached
- Garage:Yes
- Garage spaces:2
New listings near 305 N Chestnut Street
- New
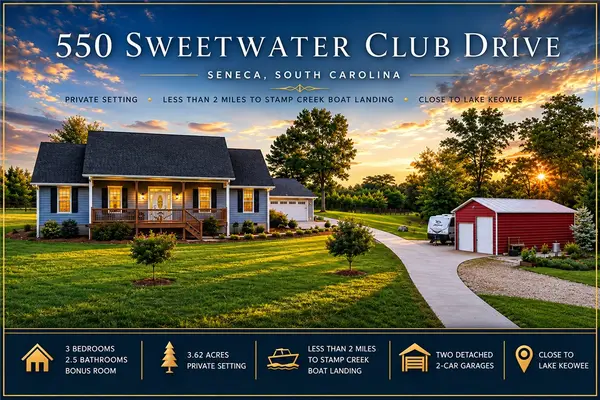 $665,000Active3 beds 3 baths2,020 sq. ft.
550 Sweetwater Club Drive, Seneca, SC 29672
MLS# 20304825Listed by: RE/MAX EXECUTIVE/GREENVILLE - New
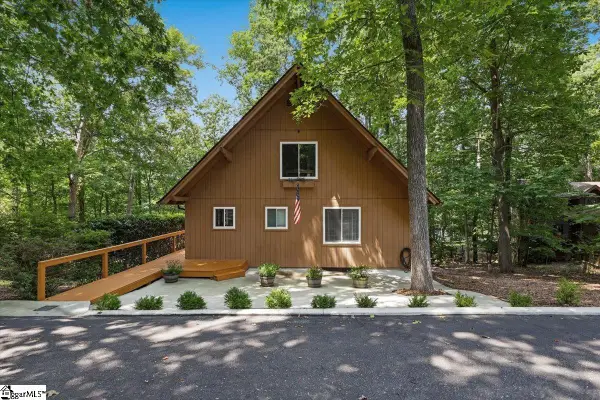 $740,000Active4 beds 3 baths
890 Cartee Road, Seneca, SC 29678
MLS# 1600211Listed by: COLDWELL BANKER CAINE/WILLIAMS - New
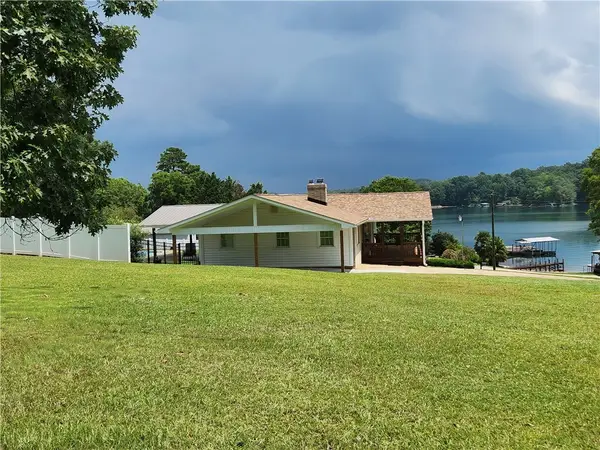 $638,000Active4 beds 3 baths1,539 sq. ft.
103 Clearwater Drive, Seneca, SC 29672
MLS# 20304720Listed by: EXP REALTY LLC - New
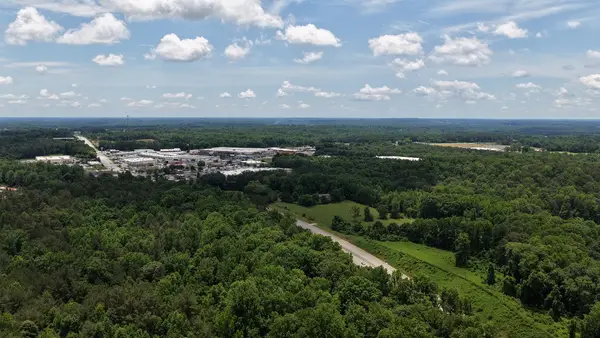 $389,900Active8.92 Acres
1 Sheep Farm Rd Road, Seneca, SC 29672
MLS# 20304750Listed by: RICH SOUTHERN PROPERTIES - New
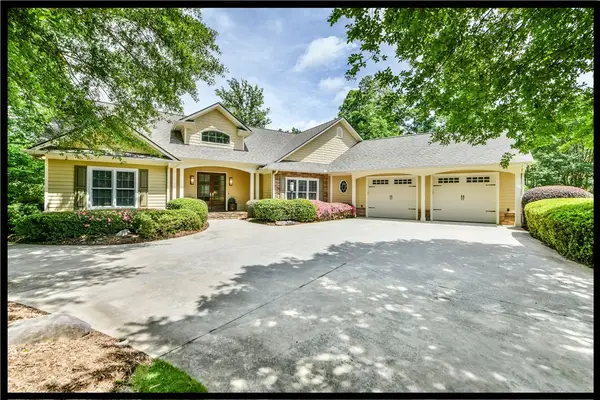 $2,250,000Active5 beds 3 baths4,689 sq. ft.
216 Winding Oaks Drive, Seneca, SC 29672
MLS# 20300639Listed by: KELLER WILLIAMS LAKE KEOWEE 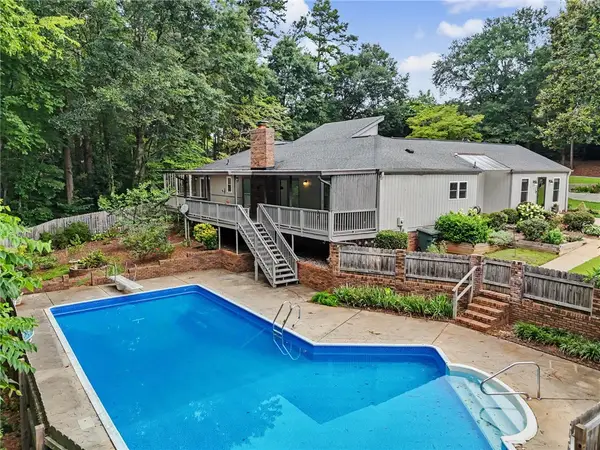 $399,000Pending3 beds 3 baths2,451 sq. ft.
203 Mockingbird Street, Seneca, SC 29678
MLS# 20304698Listed by: REMAX TOWN & COUNTRY- New
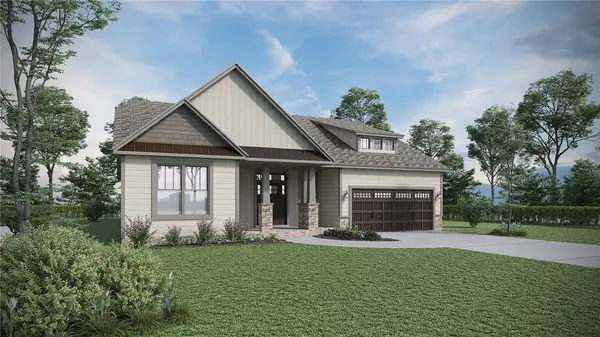 $426,610Active3 beds 3 baths2,257 sq. ft.
611 Hidden Creek Court, Seneca, SC 29678
MLS# 20304690Listed by: D.R. HORTON - Open Sun, 1 to 5pmNew
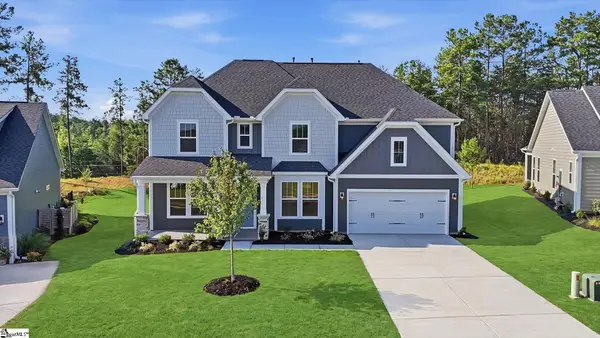 $508,990Active5 beds 3 baths
241 Summerall Lane, Seneca, SC 29678
MLS# 1599824Listed by: DRB GROUP SOUTH CAROLINA, LLC - New
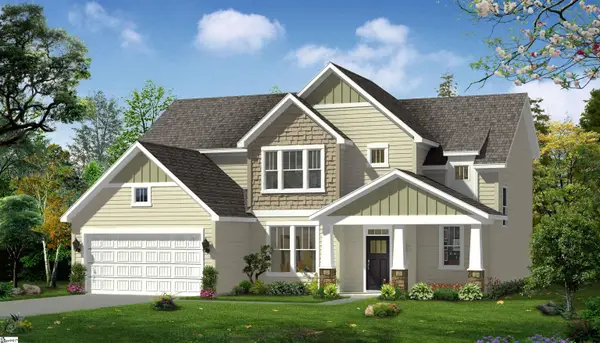 $424,990Active4 beds 3 baths
146 Wells Crossing Lane, Seneca, SC 29678
MLS# 1599767Listed by: DRB GROUP SOUTH CAROLINA, LLC


Protect your home and budget from life's surprises with an Assurant Home Warranty, backed by a partner that supports you through every step of homeownership. Explore Plans.
© 2023 - 2026 ERA Franchise Systems LLC. All rights reserved. ERA Franchise Systems LLC fully supports the principles of the Fair Housing Act and the Equal Opportunity Act. ERA, ERA Real Estate powered, and their respective logos are registered service marks of ERA Franchise Systems LLC. Each office is independently owned and operated.