
146 Wells Crossing Lane, Seneca, SC 29678
Local realty services provided by:ERA Kennedy Group Realtors
146 Wells Crossing Lane,Seneca, SC 29678
$424,990
- 4 Beds
- 3 Baths
- 2,490 sq. ft.
- Single family
- Active
Listed by: chelsea cathcart
Office: drb group south carolina, llc.
MLS#:20304655
Source:SC_AAR
Price summary
- Price:$424,990
- Price per sq. ft.:$170.68
- Monthly HOA dues:$70
About this home
Welcome to Wells Crossing! Clemson's closest new home community offering private single and two-story living near lake Keowee
Discover exceptional living in The Arlington, an impressive home offering over 2,400 square feet of finished living space situated on a spacious homesite. A charming covered front porch welcomes you into an elegant foyer, where a formal dining room with coffered ceilings creates the perfect gathering space. The heart of the home is the expansive open-concept living area, highlighted by a beautifully designed kitchen featuring stacked white cabinetry, granite countertops, a stylish tiled backsplash, under-cabinet lighting, and a large center island with rich brown cabinet accents and farmhouse sink .Premium stainless steel appliances include a gas range/oven and microwave. The adjoining breakfast and living room open up to the covered back porch, perfect for relaxing, grilling or entertaining. A main-level bedroom and full bath provide flexibility for overnight guests,multigenerational living, or a private home office. Upstairs, the spacious primary suite offers a luxurious escape with a spa-like bath featuring dual vanities, an oversized walk-in closet, and amazing Roman style tiled shower with dual showerheads, built in seating and frameless glass enclosure. Two additional bedrooms, a shared bath with dual sinks, a loft, and a conveniently located laundry room complete the second floor. Thoughtfully designed with generous living areas and upscale finishes throughout, this home offers comfort, style, and versatility in every detail. Additional highlights include underground irrigation, smart home technology, energy-efficient construction, and a dedicated local warranty team.
Wells Crossing is perfectly situated for those seeking a vibrant lifestyle with easy access to everything they need. The community boasts 2 pickleball courts, open greenspace, sidewalks, and street lights in a beautiful setting.
Minutes from top ranked Clemson University, Lake Hartwell, Lake Keowee, and 45 minutes to Downtown Greenville. Situated just off Hwy. 123 and right outside the city limits of Clemson . Craving a taste of history and local charm? Downtown Seneca is within a 10-minute drive away, offering a variety of shops, restaurants, and entertainment options. For outdoor enthusiasts, the breathtaking beauty of Lake Keowee awaits, with endless opportunities for recreation and relaxation – all within a 10-minute reach. Wells Crossing is a desirable community in a prime location.
This home is almost complete so come by today and make Wells Crossing your new home....
Contact an agent
Home facts
- Year built:2026
- Subdivision & Development:Wells Crossing
- Listing ID #:20304655
- Added:65 day(s) ago
- Updated:October 09, 2026 at 12:02 AM
Rooms and interior
- Bedrooms:4
- Total bathrooms:3
- Full bathrooms:3
- Rooms Total:7
- Flooring:Carpet, Luxury Vinyl Plank
- Bathrooms Description:Bath in Primary Bedroom, Shower Only
- Kitchen Description:Dishwasher, Disposal, Gas Oven, Gas Range, Microwave, Plumbed for Ice Maker
- Bedroom Description:Bath in Primary Bedroom, Upper Level Primary
- Basement:Yes
- Living area:2,490 sq. ft.
Heating and cooling
- Cooling:Central Air, Electric
- Heating:Natural Gas
- Central air:Yes
Structure and exterior
- Roof:Architectural, Shingle
- Year built:2026
- Building area:2,490 sq. ft.
- Lot area:0.22 Acres
- Lot Features:City Lot, Subdivision
- Architectural Style:Craftsman
- Construction Materials:Masonite
- Exterior Features:Front Porch, Porch
- Foundation Description:Slab
- Levels:2 Story
Schools
- High school:Seneca High
- Middle school:Seneca Middle
- Elementary school:Ravenel Elm
Utilities
- Water:Public
- Sewer:Public Sewer
Finances and disclosures
- Price:$424,990
- Price per sq. ft.:$170.68
Features and amenities
- Appliances:Dishwasher, Disposal, Gas Oven, Gas Range, Gas Water Heater, Microwave, Plumbed For Ice Maker
- Laundry features:Electric Dryer Hookup, Washer Hookup
- Amenities:Cable TV, Granite Counters, High Ceilings, Loft, Pull-Down Attic Stairs, Smoke Detectors, Smooth Ceilings, Tilt-In Windows, Walk-in Closets
- Smart home:Yes
Parking
- Parking description:Attached, Garage
- Garage:Yes
- Garage spaces:2
New listings near 146 Wells Crossing Lane
- New
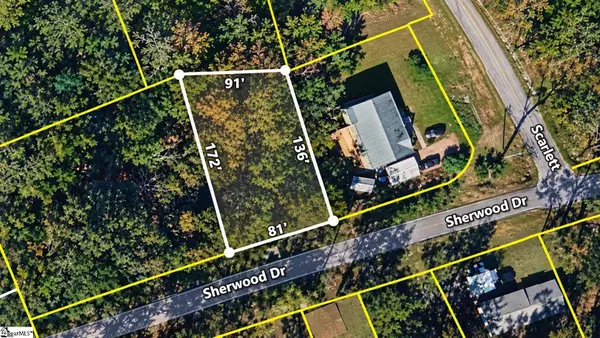 $25,000Active0 Acres
0 Sherwood Drive, Seneca, SC 29678
MLS# 1606127Listed by: REDCLIFFE REALTY, LLC - New
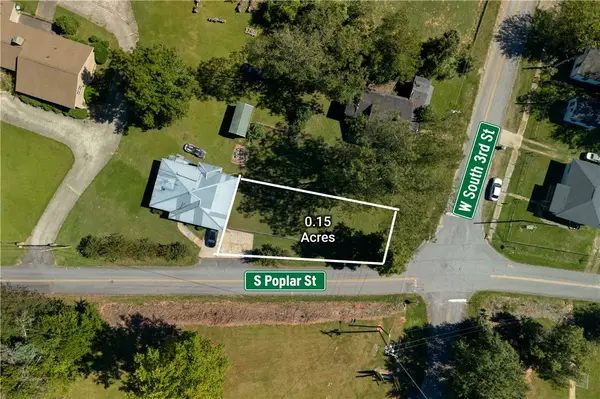 $17,000Active0.15 Acres
312 W. South 3rd Street, Seneca, SC 29678
MLS# 20306840Listed by: RE/MAX EXECUTIVE/GREENVILLE - New
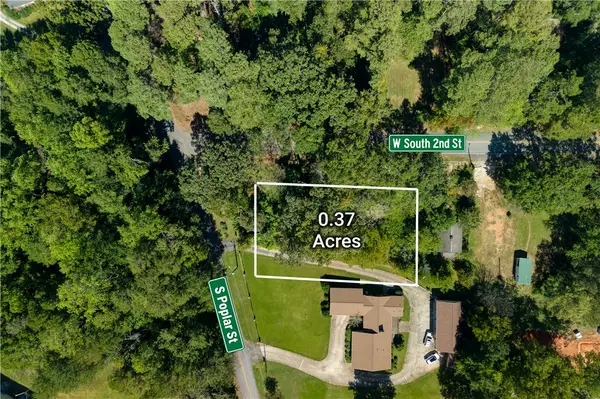 $31,000Active0.37 Acres
207 S. Poplar Street, Seneca, SC 29678
MLS# 20306851Listed by: RE/MAX EXECUTIVE/GREENVILLE - New
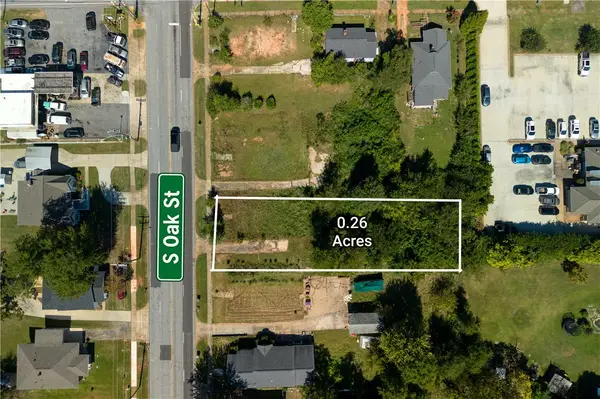 $31,000Active0.26 Acres
407 S. Oak Street, Seneca, SC 29678
MLS# 20306947Listed by: RE/MAX EXECUTIVE/GREENVILLE - New
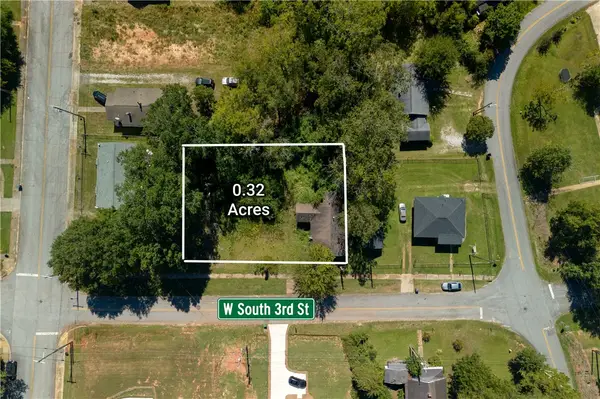 $31,000Active0.32 Acres
305 W. South 3rd Street, Seneca, SC 29678
MLS# 20306956Listed by: RE/MAX EXECUTIVE/GREENVILLE - New
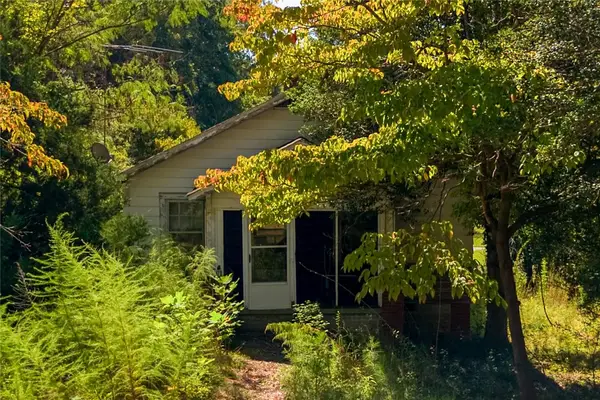 $80,000Active2 beds 1 baths752 sq. ft.
307 W. South 2nd Street, Seneca, SC 29678
MLS# 20306959Listed by: RE/MAX EXECUTIVE/GREENVILLE - New
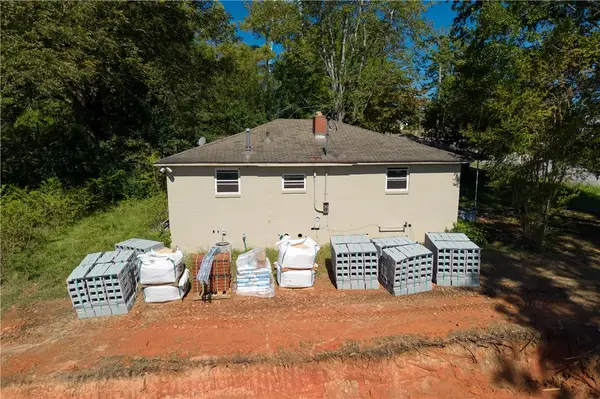 $68,000Active3 beds 1 baths1,044 sq. ft.
204 Pine Street, Seneca, SC 29678
MLS# 20306961Listed by: RE/MAX EXECUTIVE/GREENVILLE - New
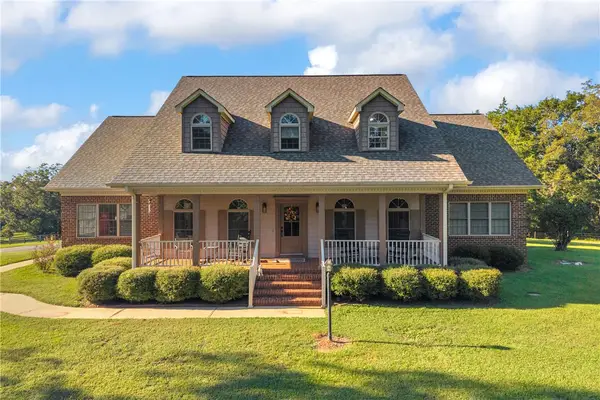 $1,200,000Active5 beds 4 baths3,430 sq. ft.
366 Sonlit Way, Seneca, SC 29672
MLS# 20307081Listed by: POWELL REAL ESTATE - New
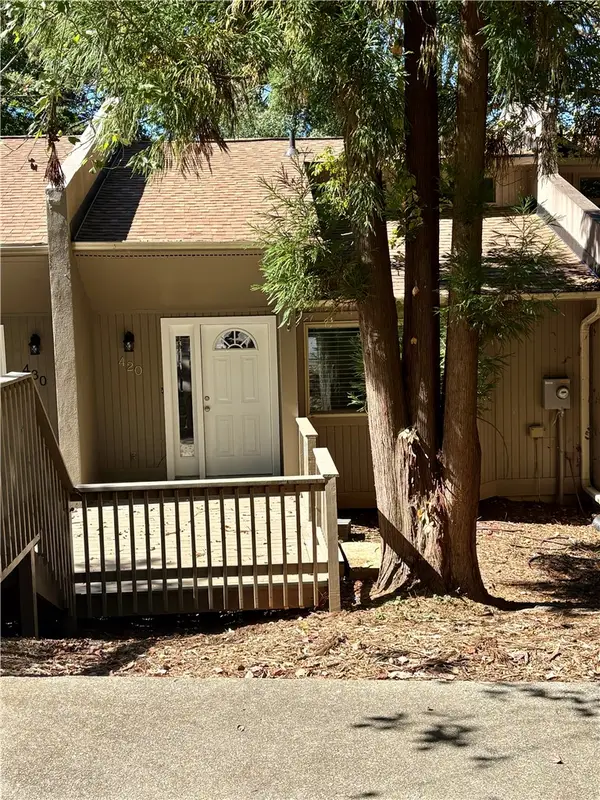 $224,900Active2 beds 3 baths1,400 sq. ft.
420 Foxfire Court, Seneca, SC 29672
MLS# 20307067Listed by: RICH SOUTHERN PROPERTIES - New
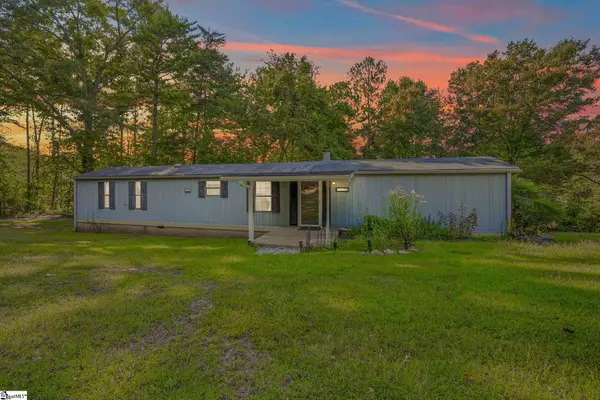 $219,900Active3 beds 2 baths
1619 Davis Creek Road, Seneca, SC 29678
MLS# 1605980Listed by: MY UPSTATE HOME LLC


Protect your home and budget from life's surprises with an Assurant Home Warranty, backed by a partner that supports you through every step of homeownership. Explore Plans.
© 2023 - 2026 ERA Franchise Systems LLC. All rights reserved. ERA Franchise Systems LLC fully supports the principles of the Fair Housing Act and the Equal Opportunity Act. ERA, ERA Real Estate powered, and their respective logos are registered service marks of ERA Franchise Systems LLC. Each office is independently owned and operated.