
550 Sweetwater Club Drive, Seneca, SC 29672
Local realty services provided by:ERA Kennedy Group Realtors
Listed by: adrienne hennes
Office: re/max executive/greenville
MLS#:20304825
Source:SC_AAR
Price summary
- Price:$665,000
- Price per sq. ft.:$329.21
About this home
Nestled on 3.62 acres in Seneca, this well-maintained custom home offers the perfect balance of privacy, functionality, and everyday comfort. Surrounded by mature trees and open outdoor space, the property provides a peaceful setting while remaining just minutes from Lake Keowee, Stamp Creek Landing, shopping, dining, and everyday conveniences.
Inside, you'll find approximately 2,020 square feet featuring 3 bedrooms, 2.5 bathrooms, and a versatile bonus room that can easily serve as a home office, media room, playroom, or guest space. The open living areas create a comfortable flow for both daily living and entertaining, while large windows bring in abundant natural light and showcase the surrounding property.
The spacious kitchen offers generous cabinet and countertop space and opens seamlessly to the dining and living areas, creating the heart of the home. The primary suite provides a private retreat with an en-suite bath, while the additional bedrooms offer comfortable accommodations for family or guests.
Outside, the property truly shines. In addition to the home, you'll find two detached garages/workshops, providing exceptional flexibility for vehicles, boats, hobbies, storage, or a workshop. The expansive acreage offers room to garden, play, or simply enjoy the peaceful surroundings and wildlife.
Whether you're looking for a full-time residence, extra space for your hobbies, or a private country setting close to Lake Keowee, 550 Sweetwater Club Drive delivers a rare combination of acreage, functionality, and location. Stamp Creek Landing is minutes away for launching your boat. No HOA.
Schedule your private showing today and experience everything this beautiful Seneca property has to offer....
Contact an agent
Home facts
- Year built:2022
- Listing ID #:20304825
- Added:1 day(s) ago
- Updated:August 09, 2026 at 08:53 PM
Rooms and interior
- Bedrooms:3
- Total bathrooms:3
- Full bathrooms:2
- Half bathrooms:1
- Rooms Total:10
- Flooring:Carpet, Hardwood, Luxury Vinyl Plank
- Bathrooms Description:Bath in Primary Bedroom, Bathtub, Separate Shower
- Kitchen Description:Convection Oven, Dishwasher, Double Oven, Electric Oven, Electric Range, Microwave, Refrigerator, Smooth Cooktop
- Bedroom Description:Bath in Primary Bedroom, Main Level Primary
- Basement:Yes
- Basement Description:Crawl Space
- Living area:2,020 sq. ft.
Heating and cooling
- Cooling:Heat Pump
- Heating:Heat Pump
Structure and exterior
- Roof:Architectural, Shingle
- Year built:2022
- Building area:2,020 sq. ft.
- Lot area:3.62 Acres
- Lot Features:Interior Lot, Not In Subdivision, Outside City Limits, Sloped, Trees
- Architectural Style:Craftsman, Traditional
- Construction Materials:Cement Siding
- Exterior Features:Deck, Front Porch, Porch, Sprinkler Irrigation
- Foundation Description:Crawl Space
- Levels:1 Story
Schools
- High school:Walhalla High
- Middle school:Walhalla Middle
- Elementary school:Keowee Elem
Utilities
- Water:Private, Public, Well
- Sewer:Septic Tank
Finances and disclosures
- Price:$665,000
- Price per sq. ft.:$329.21
- Tax amount:$1,691 (2025)
Features and amenities
- Appliances:Convection Oven, Dishwasher, Double Oven, Dryer, Electric Oven, Electric Range, Electric Water Heater, Microwave, Refrigerator, Smooth Cooktop, Washer
- Laundry features:Dryer, Electric Dryer Hookup, Sink, Washer, Washer Hookup
- Amenities:Ceiling Fans, Granite Counters, High Ceilings, Pull-Down Attic Stairs, Security System Owned, Smoke Detectors, Vinyl Windows, Walk-in Closets, Workshop
Parking
- Parking description:Detached, Driveway, Garage, Garage Door Opener
- Garage:Yes
- Garage spaces:4
New listings near 550 Sweetwater Club Drive
- New
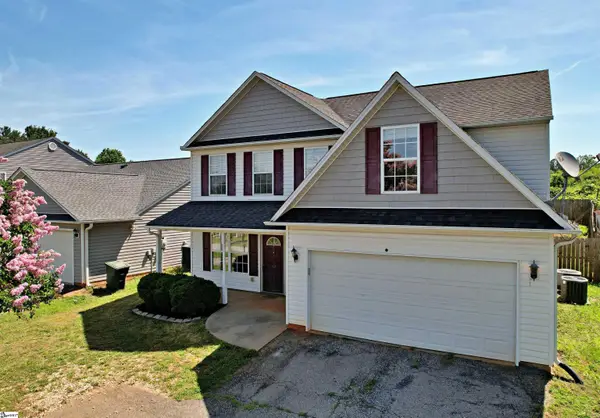 $282,000Active4 beds 3 baths
305 N Chestnut Street, Seneca, SC 29678
MLS# 1600307Listed by: KELLER WILLIAMS SENECA - New
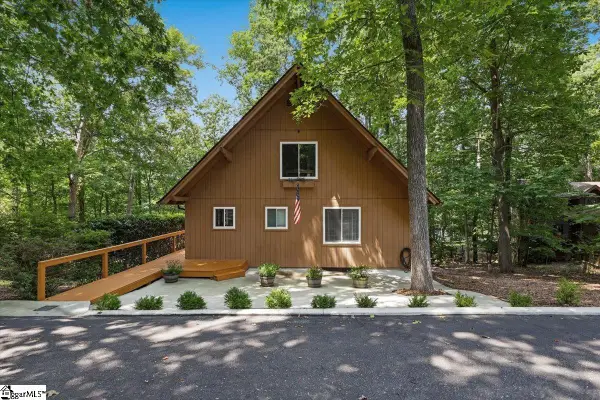 $740,000Active4 beds 3 baths
890 Cartee Road, Seneca, SC 29678
MLS# 1600211Listed by: COLDWELL BANKER CAINE/WILLIAMS - New
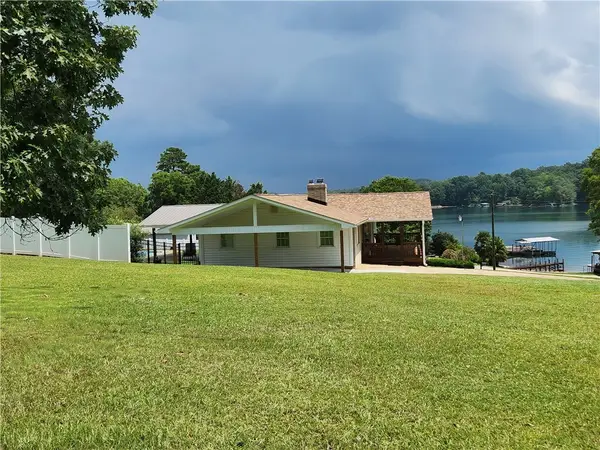 $638,000Active4 beds 3 baths1,539 sq. ft.
103 Clearwater Drive, Seneca, SC 29672
MLS# 20304720Listed by: EXP REALTY LLC - New
 $389,900Active8.92 Acres
1 Sheep Farm Rd Road, Seneca, SC 29672
MLS# 20304750Listed by: RICH SOUTHERN PROPERTIES - New
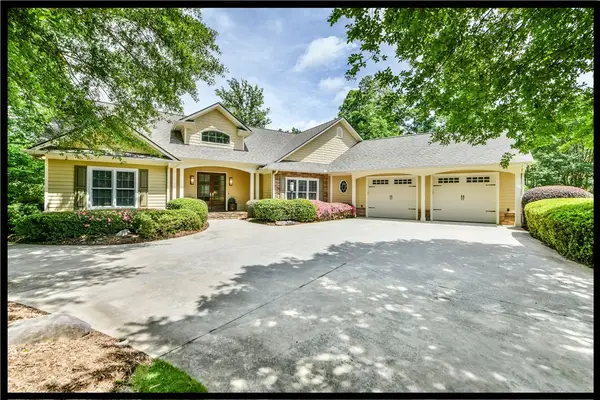 $2,250,000Active5 beds 3 baths4,689 sq. ft.
216 Winding Oaks Drive, Seneca, SC 29672
MLS# 20300639Listed by: KELLER WILLIAMS LAKE KEOWEE 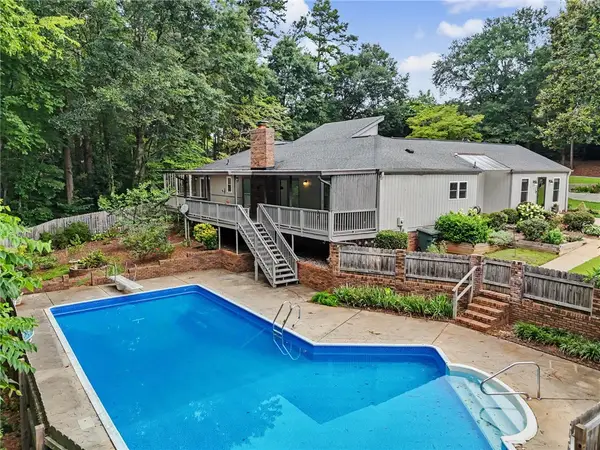 $399,000Pending3 beds 3 baths2,451 sq. ft.
203 Mockingbird Street, Seneca, SC 29678
MLS# 20304698Listed by: REMAX TOWN & COUNTRY- New
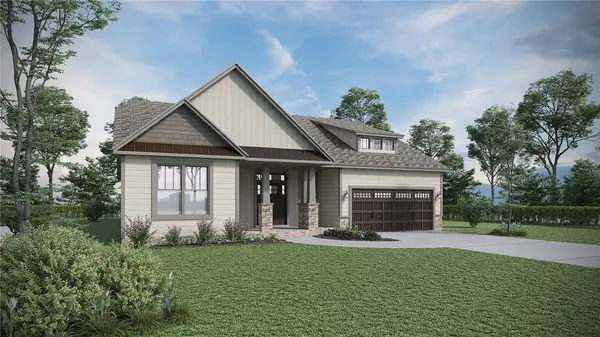 $426,610Active3 beds 3 baths2,257 sq. ft.
611 Hidden Creek Court, Seneca, SC 29678
MLS# 20304690Listed by: D.R. HORTON - Open Sun, 1 to 5pmNew
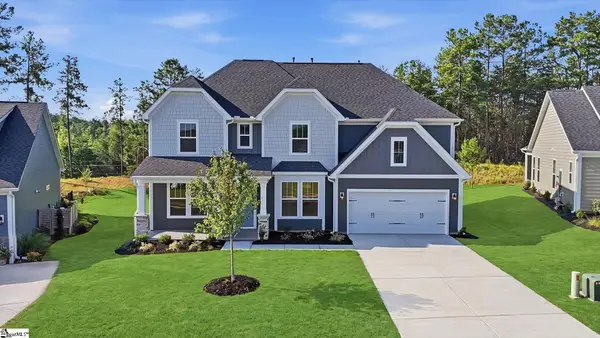 $508,990Active5 beds 3 baths
241 Summerall Lane, Seneca, SC 29678
MLS# 1599824Listed by: DRB GROUP SOUTH CAROLINA, LLC - New
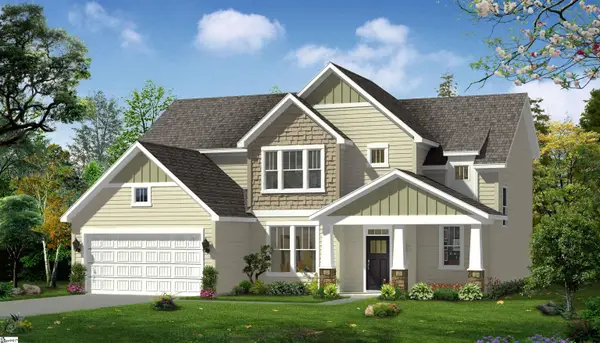 $424,990Active4 beds 3 baths
146 Wells Crossing Lane, Seneca, SC 29678
MLS# 1599767Listed by: DRB GROUP SOUTH CAROLINA, LLC


Protect your home and budget from life's surprises with an Assurant Home Warranty, backed by a partner that supports you through every step of homeownership. Explore Plans.
© 2023 - 2026 ERA Franchise Systems LLC. All rights reserved. ERA Franchise Systems LLC fully supports the principles of the Fair Housing Act and the Equal Opportunity Act. ERA, ERA Real Estate powered, and their respective logos are registered service marks of ERA Franchise Systems LLC. Each office is independently owned and operated.