
401 Promontory Ridge, Seneca, SC 29672
Local realty services provided by:ERA Live Moore
401 Promontory Ridge,Seneca, SC 29672
$649,000
- 4 Beds
- 3 Baths
- 2,748 sq. ft.
- Single family
- Active
Listed by: kyle nicholson
Office: clardy real estate - lake keowee
MLS#:20292384
Source:SC_AAR
Price summary
- Price:$649,000
- Price per sq. ft.:$236.17
- Monthly HOA dues:$55
About this home
There are homes that simply check the boxes. And then there are homes that make everyday life work just a little better.
Welcome to 401 Promontory Ridge.
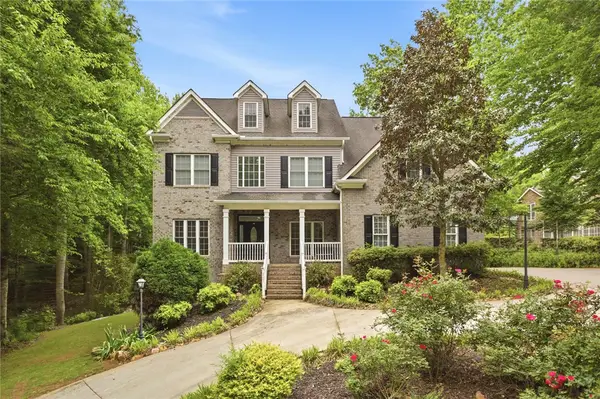
Situated on a corner lot in a quiet cul-de-sac in Stillwater, one of Seneca's most established and sought-after neighborhoods, this custom-built home offers timeless craftsmanship, thoughtful design, and a floor plan that's refreshingly different in all the right ways. From the moment you arrive, the curb appeal makes an impression. Mature landscaping, stacked stone accents, warm wood details, and a welcoming front porch create the kind of character that's difficult to replicate.
Inside, 10-foot ceilings, rich hardwood flooring, detailed trim work, and custom finishes immediately set this home apart. Every room feels intentional. Spacious without being overwhelming. Elegant without sacrificing comfort. The kitchen truly serves as the heart of the home. Featuring a gas range, generous prep space, abundant cabinetry, and an open flow into the living area, it's built for everything from weeknight dinners to holiday gatherings.
Just beyond, the living room centers around a genuine wood-burning fireplace. The kind that fills the home with warmth, conversation, and memories.
Step outside and you'll find a backyard designed to be enjoyed. The spacious patio overlooks a beautifully maintained 0.64-acre lot surrounded by mature trees, creating privacy while still offering room to play, entertain, or simply unwind. A Rachio smart irrigation system keeps the lawn looking its best, while the detached 18x24 covered structure provides endless flexibility for additional parking, outdoor entertaining, boat storage, golf carts, or weekend tailgates.
One of this home's greatest strengths is its incredibly versatile layout.
Instead of placing every bedroom on the same floor, the main level features a private bedroom with its own attached full bath. This is perfect as a guest suite where family and friends have their own space, a comfortable retreat for aging parents, a private home office, or even the ideal teenage suite that offers independence while keeping everyone under one roof.
Upstairs becomes the family's private living space. The true primary suite offers generous proportions, a spacious walk-in closet, and a spa-inspired bath complete with a soaking tub, slate tile, and a walk-in shower. Two additional bedrooms, another full bath, and a flexible loft provide room for kids, homework, movie nights, or working from home. It's a layout that offers togetherness when you want it and privacy when you need it.
Beyond the home itself, Stillwater continues to impress with resort-style amenities including a community pool, tennis courts, pickleball, walking trails, and a playground. You're only minutes from downtown Seneca, Clemson University, Lake Hartwell, and Lake Keowee, putting recreation, dining, and everyday conveniences within easy reach.
Some homes simply offer square footage. This one offers options.
Whether you're welcoming long-term guests, caring for family, raising teenagers, working from home, or simply looking for a home that adapts as life changes, 401 Promontory Ridge was designed to grow with you.
Come experience why this home feels every bit as special in person as it does on paper....
Contact an agent
Home facts
- Year built:2015
- Subdivision & Development:Stillwater
- Listing ID #:20292384
- Added:354 day(s) ago
- Updated:August 31, 2026 at 02:33 PM
Rooms and interior
- Bedrooms:4
- Total bathrooms:3
- Full bathrooms:3
- Flooring:Carpet, Hardwood, Slate, Tile
- Bathrooms Description:Bath in Primary Bedroom, Bathtub, Garden Tub/Roman Tub, Jack and Jill Bath, Separate Shower, Walk-In Shower
- Kitchen Description:Dishwasher, Freezer, Gas Cooktop, Gas Oven, Gas Range, Microwave, Plumbed for Ice Maker, Refrigerator
- Bedroom Description:Bath in Primary Bedroom, Upper Level Primary
- Basement:Yes
- Basement Description:Crawl Space
- Living area:2,748 sq. ft.
Heating and cooling
- Cooling:Heat Pump
- Heating:Heat Pump
Structure and exterior
- Roof:Architectural, Shingle
- Year built:2015
- Building area:2,748 sq. ft.
- Lot area:0.64 Acres
- Lot Features:Corner Lot, Cul-de-Sac, Interior Lot, Outside City Limits, Subdivision
- Architectural Style:Contemporary, Craftsman
- Construction Materials:Cement Siding, Stone
- Exterior Features:Front Porch, Landscaped Lights, Patio, Porch, Sprinkler Irrigation
- Foundation Description:Crawl Space
- Levels:2 Story
Schools
- High school:Seneca High
- Middle school:Seneca Middle
- Elementary school:Ravenel Elm
Utilities
- Water:Public
- Sewer:Septic Tank
Finances and disclosures
- Price:$649,000
- Price per sq. ft.:$236.17
Features and amenities
- Appliances:Dishwasher, Electric Water Heater, Freezer, Gas Cooktop, Gas Oven, Gas Range, Microwave, Plumbed For Ice Maker, Refrigerator
- Laundry features:Electric Dryer Hookup, Washer Hookup
- Amenities:Cathedral Ceilings, Ceiling Fans, French Doors/Atrium Doors, Granite Counters, Pull-Down Attic Stairs, Smooth Ceilings, Walk-in Closets
- Pool features:Community
Parking
- Parking description:Attached, Driveway, Garage, Garage Door Opener
- Garage:Yes
- Garage spaces:2
New listings near 401 Promontory Ridge
- New
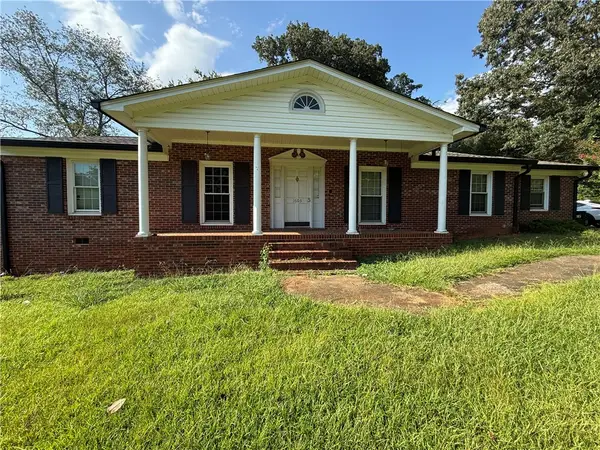 $271,850Active3 beds 2 baths1,500 sq. ft.
1603 Cherokee Drive, Seneca, SC 29672
MLS# 20305614Listed by: JASON MITCHELL REAL ESTATE - New
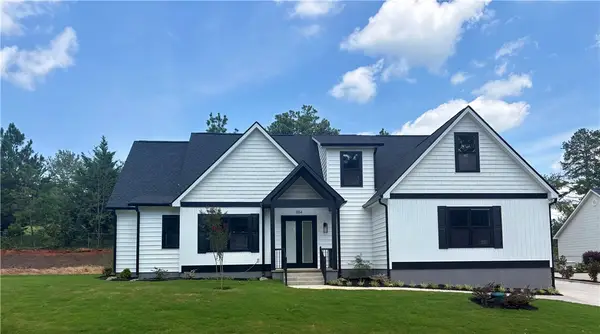 $499,900Active3 beds 3 baths2,700 sq. ft.
854 Perkins Creek Road, Seneca, SC 29678
MLS# 20305599Listed by: RICH SOUTHERN PROPERTIES - New
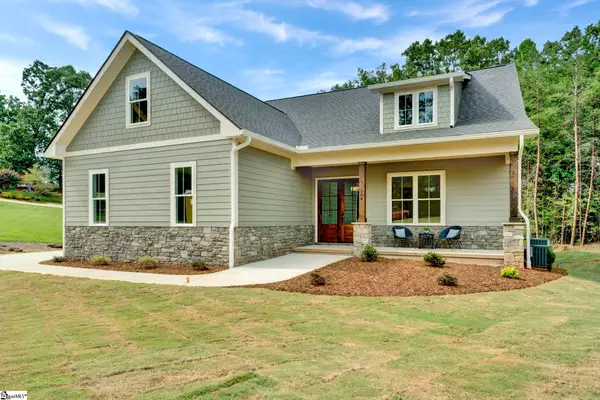 $925,000Active4 beds 3 baths
104 W Sunset Court, Seneca, SC 29672
MLS# 1602379Listed by: KELLER WILLIAMS GREENVILLE CENTRAL - New
 $243,000Active3 beds 3 baths
1301 Harts Ridge Drive, Seneca, SC 29678
MLS# 20305544Listed by: FOCUS REALTY, LLC - New
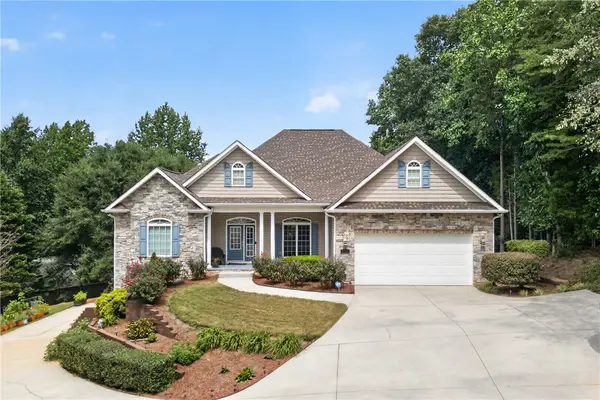 $540,000Active4 beds 3 baths
604 Laurel Haven Court, Seneca, SC 29678
MLS# 20305569Listed by: EXP REALTY LLC - New
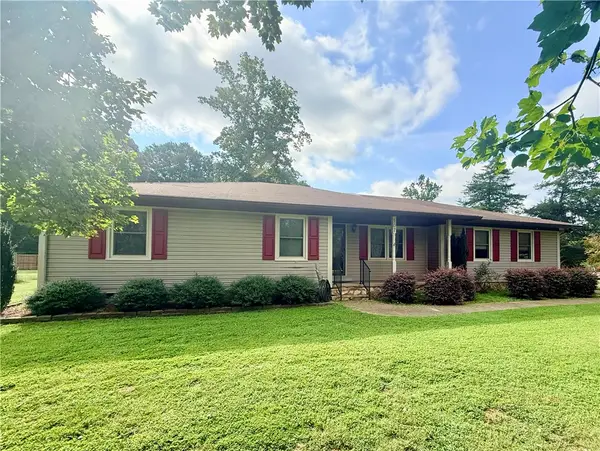 $275,000Active3 beds 2 baths1,685 sq. ft.
107 Stonebrook Drive, Seneca, SC 29672
MLS# 20305529Listed by: CLARDY REAL ESTATE - New
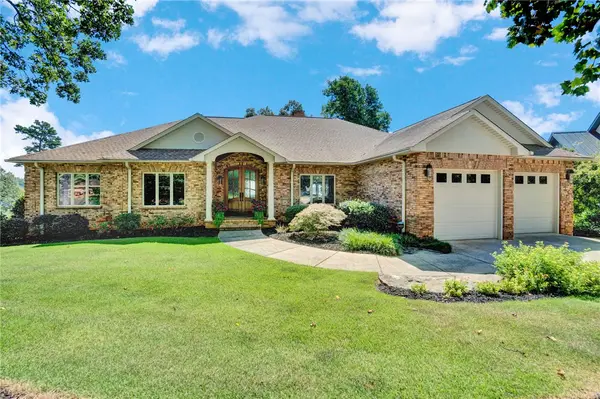 $2,400,000Active4 beds 5 baths5,762 sq. ft.
313 Lakeside Drive, Seneca, SC 29672
MLS# 20305541Listed by: KELLER WILLIAMS GREENVILLE CEN - New
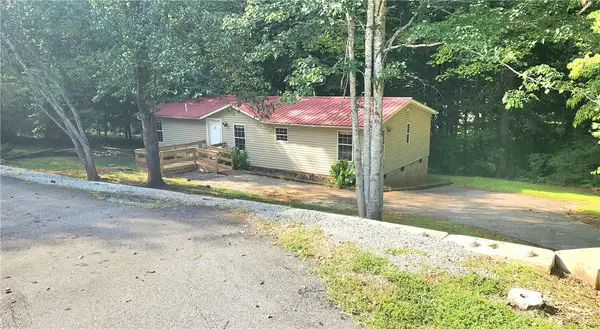 $159,000Active3 beds 2 baths1,250 sq. ft.
1541 Park Ridge Drive, Seneca, SC 29672
MLS# 20305525Listed by: WEICHERT REALTORS - SHAUN & SHARI GROUP - New
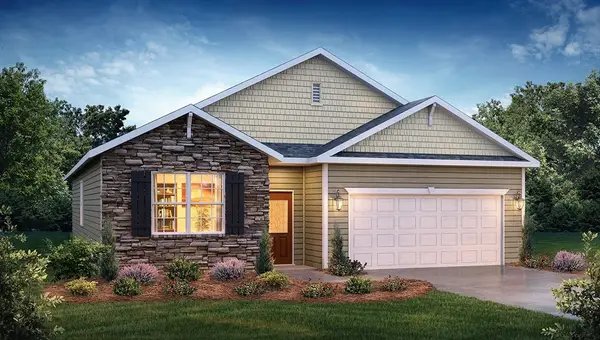 $326,900Active4 beds 3 baths1,764 sq. ft.
246 W Reedy Fork Road, Seneca, SC 29678
MLS# 20305531Listed by: D.R. HORTON - New
 $615,000Active6 beds 5 baths4,120 sq. ft.
207 Devonhurst Drive, Seneca, SC 29678
MLS# 20305530Listed by: NORTHGROUP REAL ESTATE


Protect your home and budget from life's surprises with an Assurant Home Warranty, backed by a partner that supports you through every step of homeownership. Explore Plans.
© 2023 - 2026 ERA Franchise Systems LLC. All rights reserved. ERA Franchise Systems LLC fully supports the principles of the Fair Housing Act and the Equal Opportunity Act. ERA, ERA Real Estate powered, and their respective logos are registered service marks of ERA Franchise Systems LLC. Each office is independently owned and operated.