
468 Sweetbay Drive, Seneca, SC 29678
Local realty services provided by:ERA Live Moore
468 Sweetbay Drive,Seneca, SC 29678
$389,990
- 3 Beds
- 3 Baths
- - sq. ft.
- Single family
- Active
Listed by: patrick gillen
Office: dfh realty georgia, llc.
MLS#:1597634
Source:SC_GGAR
Price summary
- Price:$389,990
- Monthly HOA dues:$58.75
About this home
Welcome to the Garrett floorplan, a thoughtfully designed 3-bedroom, 2.5-bath home offering 1,773 square feet of comfortable living space. This modern layout features an open-concept main floor, perfect for entertaining or spending quality time with family. The spacious living and dining areas flow seamlessly into a well-appointed kitchen with plenty of counter space and storage. Upstairs, all three bedrooms provide privacy and convenience, including a generous owner’s suite with a large walk-in closet and private bath. Two additional bedrooms share a Jack-and-Jill bathroom option, ideal for families or guests. A versatile second-floor layout provides room for a home office, playroom, or reading nook.
Contact an agent
Home facts
- Year built:2026
- Listing ID #:1597634
- Added:1 day(s) ago
- Updated:July 18, 2026 at 07:45 PM
Rooms and interior
- Bedrooms:3
- Total bathrooms:3
- Full bathrooms:2
- Half bathrooms:1
- Flooring:Carpet, Laminate
- Kitchen Description:Dishwasher, Disposal, Microwave
Heating and cooling
- Heating:Natural Gas
- Central air:Yes
Structure and exterior
- Roof:Architectural
- Year built:2026
- Lot Features:1/2 Acre or Less, Interior Lot, Sidewalk
- Architectural Style:Bungalow, Cape Cod, Charleston, Traditional
- Construction Materials:Hardboard Siding
- Exterior Features:Front Porch, Patio, Porch, Rear Porch
- Foundation Description:Slab
- Levels:2 Story
Schools
- High school:Seneca
- Middle school:Seneca
- Elementary school:Ravenel
Utilities
- Water:Public
- Sewer:Private Sewer
Finances and disclosures
- Price:$389,990
- Tax amount:$1,800
Features and amenities
- Appliances:Dishwasher, Gas Water Heater, Microwave, Range Hood, Tankless Water Heater
- Laundry features:2nd Floor, Laundry Room, Walk-in
- Amenities:int_feat_Ceiling Fan(s), int_feat_Ceiling Smooth, int_feat_Countertops Quartz, int_feat_High Ceilings, int_feat_Open Floorplan, int_feat_Pantry, int_feat_Radon System, int_feat_Walk-In Closet(s)
- Pool features:Pool
Parking
- Total parking spaces:2
- Parking description:Attached, Concrete, Key Pad Entry, Paved
- Garage:Yes
- Garage spaces:2
New listings near 468 Sweetbay Drive
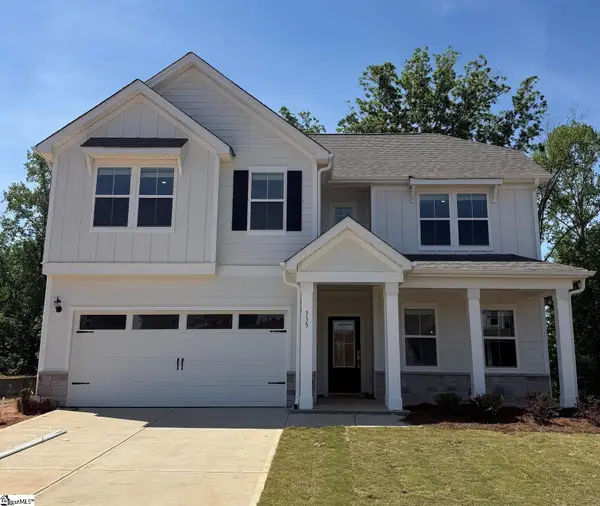 $629,195Active4 beds 3 baths
335 Goldenrod Court, Seneca, SC 29678
MLS# 1590436Listed by: DFH REALTY GEORGIA, LLC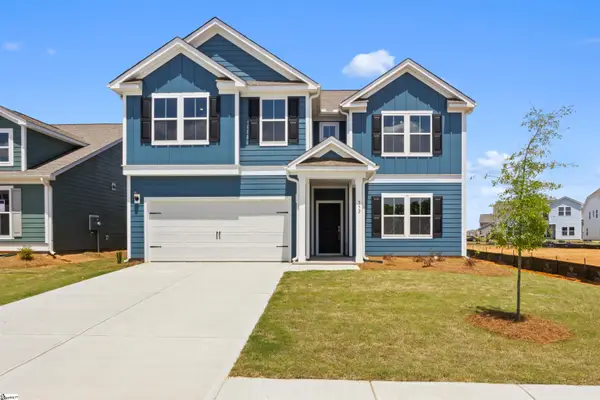 $459,857Active4 beds 3 baths
552 Hydrangea Street, Seneca, SC 29678
MLS# 1592006Listed by: DFH REALTY GEORGIA, LLC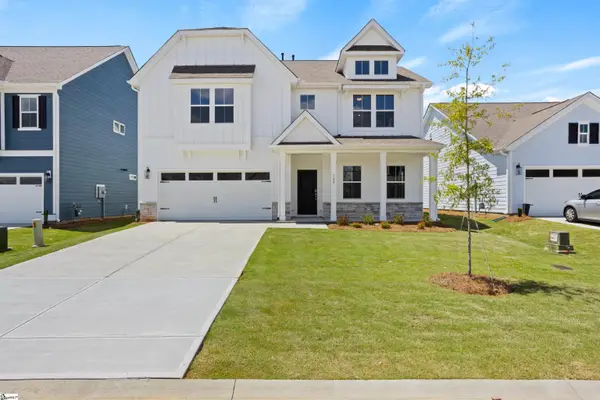 $472,187Active5 beds 4 baths
724 Beautyberry Way, Seneca, SC 29678
MLS# 1593567Listed by: DFH REALTY GEORGIA, LLC- Open Sun, 1:30 to 4pm
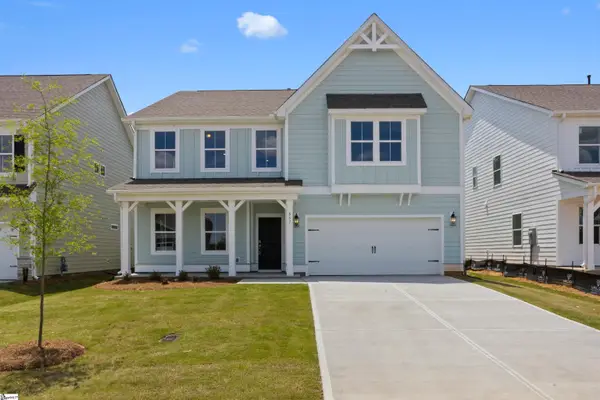 $489,793Active5 beds 4 baths
557 Hydrangea Street, Seneca, SC 29678
MLS# 1593569Listed by: DFH REALTY GEORGIA, LLC 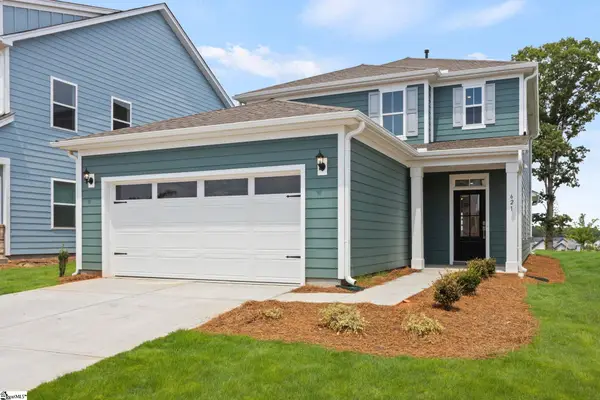 $376,518Active4 beds 3 baths
621 Sweetspire Trail, Seneca, SC 29678
MLS# 1596896Listed by: DFH REALTY GEORGIA, LLC- New
 $574,229Active4 beds 4 baths
105 Knossus Court, Seneca, SC 29672
MLS# 20304031Listed by: REAL LOCAL/REAL BROKER, LLC - Open Sat, 11am to 1pmNew
 $335,000Active3 beds 2 baths1,573 sq. ft.
324 S Stonegate Drive, Seneca, SC 29678
MLS# 20303442Listed by: KELLER WILLIAMS CLEMSON - New
 $319,900Active3 beds 3 baths1,716 sq. ft.
510 Willow Branch Lane, Seneca, SC 29672
MLS# 20303860Listed by: CLARDY REAL ESTATE - New
 $319,900Active3 beds 3 baths1,872 sq. ft.
313 Balsa Way, Seneca, SC 29678
MLS# 20304015Listed by: KELLER WILLIAMS GREENVILLE UPSTATE


Protect your home and budget from life's surprises with an Assurant Home Warranty, backed by a partner that supports you through every step of homeownership. Explore Plans.
© 2023 - 2026 ERA Franchise Systems LLC. All rights reserved. ERA Franchise Systems LLC fully supports the principles of the Fair Housing Act and the Equal Opportunity Act. ERA, ERA Real Estate powered, and their respective logos are registered service marks of ERA Franchise Systems LLC. Each office is independently owned and operated.