
546 Tokeena Road, Seneca, SC 29678
Local realty services provided by:ERA Kennedy Group Realtors
Listed by: gregory coutu
Office: howard hanna allen tate - lake keowee seneca
MLS#:20304830
Source:SC_AAR
Price summary
- Price:$325,000
- Price per sq. ft.:$156.17
About this home
Welcome to this charming 3-bedroom, 2-bathroom home nestled on over 2 acres of land. This property is perfect for entertaining, featuring a formal living room, a formal dining room, and a cozy keeping room/den. The inviting rocking-chair front porch offers a relaxing spot to unwind. Inside, you'll find a spacious laundry/mud room for added convenience. The keeping room/den provides access to a deck that overlooks a generously sized, gently sloping backyard, ideal for outdoor gatherings. The home includes a detached 2-car carport and an attached 1-car garage. Nearly all living spaces are on the main level, including 2 bedrooms, 2 full bathrooms, a living, dining room, den, and a laundry area. The third bedroom is a private retreat, located just four stairs up to an upper level. This home is conveniently located near Seneca, Clemson, and less than 10 miles to I-85, offering easy access to the surrounding areas.
Contact an agent
Home facts
- Year built:1955
- Listing ID #:20304830
- Added:1 day(s) ago
- Updated:August 20, 2026 at 06:56 PM
Rooms and interior
- Bedrooms:3
- Total bathrooms:2
- Full bathrooms:2
- Rooms Total:7
- Flooring:Hardwood, Laminate
- Bathrooms Description:Bath in Primary Bedroom, Shower Only, Walk-In Shower
- Kitchen Description:Dishwasher, Electric Oven, Electric Range, Microwave, Refrigerator
- Bedroom Description:Bath in Primary Bedroom, Main Level Primary
- Basement:Yes
- Basement Description:Crawl Space, Garage Access, Interior Entry, Walk-Out Access
- Living area:2,081 sq. ft.
Heating and cooling
- Cooling:Heat Pump
- Heating:Electric, Heat Pump
Structure and exterior
- Roof:Architectural, Shingle
- Year built:1955
- Building area:2,081 sq. ft.
- Lot area:2.07 Acres
- Lot Features:Hardwood Trees, Level, Not In Subdivision, Outside City Limits, Sloped, Trees
- Architectural Style:Ranch
- Construction Materials:Brick, Vinyl Siding
- Exterior Features:Deck, Front Porch, Porch
- Foundation Description:Basement, Crawl Space
- Levels:One and One Half
Schools
- High school:West Oak High
- Middle school:West Oak Middle
- Elementary school:Fair-Oak Elem
Utilities
- Water:Public
- Sewer:Septic Tank
Finances and disclosures
- Price:$325,000
- Price per sq. ft.:$156.17
Features and amenities
- Appliances:Dishwasher, Dryer, Electric Oven, Electric Range, Electric Water Heater, Microwave, Refrigerator, Washer
- Laundry features:Dryer, Washer
- Amenities:Blinds, Ceiling Fans, Laminate Countertop, Pull-Down Attic Stairs, Security System Owned, Skylights, Smoke Detectors, Smooth Ceilings
Parking
- Parking description:Attached, Basement, Circular Driveway, Detached Carport, Driveway, Garage, Garage Door Opener
- Garage:Yes
- Garage spaces:3
New listings near 546 Tokeena Road
- New
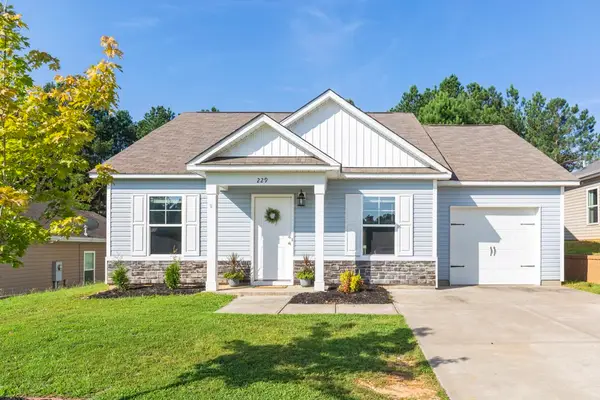 $265,000Active3 beds 2 baths1,308 sq. ft.
229 Maple Grove Road, Seneca, SC 29678
MLS# 20305179Listed by: CLARDY REAL ESTATE  $499,990Pending4 beds 4 baths
427 Fox Pond Drive, Seneca, SC 29678
MLS# 1601355Listed by: DRB GROUP SOUTH CAROLINA, LLC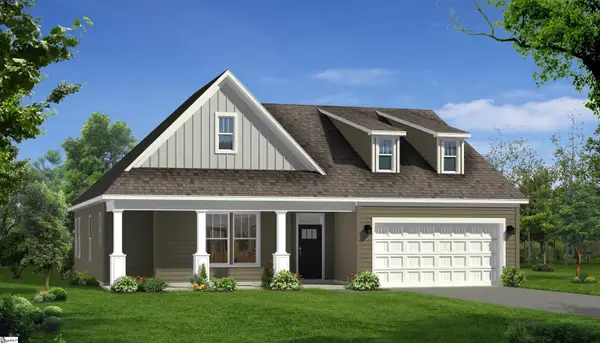 $473,990Pending3 beds 4 baths
411 Fox Pond Drive, Seneca, SC 29678
MLS# 1601361Listed by: DRB GROUP SOUTH CAROLINA, LLC $495,990Pending4 beds 4 baths
469 Fox Pond Drive, Seneca, SC 29678
MLS# 1601363Listed by: DRB GROUP SOUTH CAROLINA, LLC- New
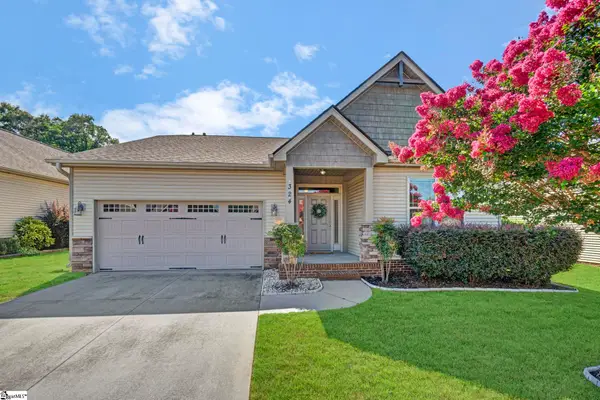 $335,000Active3 beds 2 baths
324 S Stonegate Drive, Seneca, SC 29678
MLS# 1601353Listed by: KELLER WILLIAMS CLEMSON - New
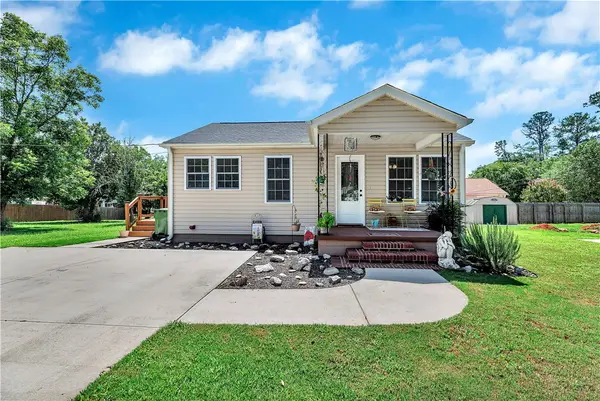 $179,900Active2 beds 1 baths
1002 Overbrook Drive, Seneca, SC 29678
MLS# 20305164Listed by: WEICHERT REALTORS - SHAUN & SHARI GROUP - New
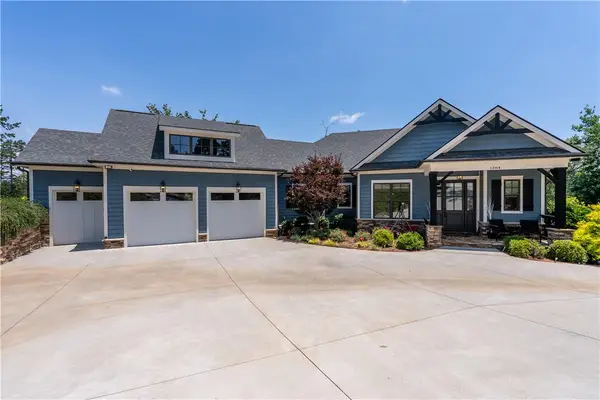 $2,100,000Active4 beds 4 baths3,563 sq. ft.
1384 Harbor Ridge Road, Seneca, SC 29672
MLS# 20305146Listed by: HOWARD HANNA ALLEN TATE - MELANIE FINK & ASSOC - New
 $2,395,000Active4 beds 4 baths4,275 sq. ft.
305 Wynswept Point, Seneca, SC 29672
MLS# 20305115Listed by: LAKE HOMES REALTY, LLC - New
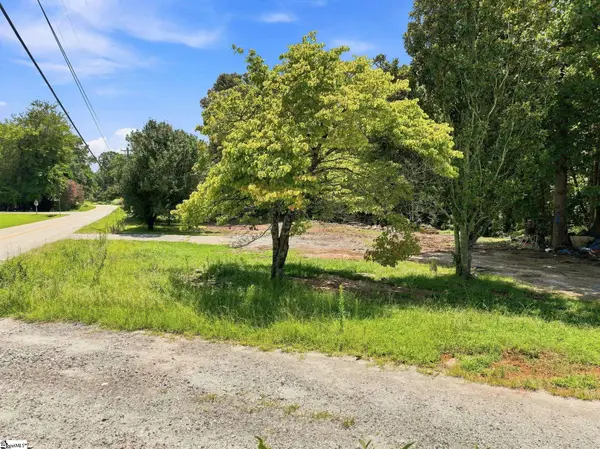 $348,765Active0 Acres
170 Singing Pines Road, Seneca, SC 29678
MLS# 1601057Listed by: XSELL UPSTATE


Protect your home and budget from life's surprises with an Assurant Home Warranty, backed by a partner that supports you through every step of homeownership. Explore Plans.
© 2023 - 2026 ERA Franchise Systems LLC. All rights reserved. ERA Franchise Systems LLC fully supports the principles of the Fair Housing Act and the Equal Opportunity Act. ERA, ERA Real Estate powered, and their respective logos are registered service marks of ERA Franchise Systems LLC. Each office is independently owned and operated.