
852 Water Tank Way, Seneca, SC 29672
Local realty services provided by:ERA Live Moore
852 Water Tank Way,Seneca, SC 29672
$2,499,000
- 4 Beds
- 6 Baths
- 3,152 sq. ft.
- Single family
- Active
Listed by: bruce may, julie laframboise
Office: jocassee real estate
MLS#:20306684
Source:SC_AAR
Price summary
- Price:$2,499,000
- Price per sq. ft.:$792.83
About this home
Experience premier Lake Keowee living in this 2020 contemporary home where every room in the house has a view of the lake! Unrestricted with no HOA, behind its own private gated driveway - just minutes from downtown Seneca, shops, hospital and grocery stores. Spanning 3,152 sq. ft., the open main floor shines with natural light brought in by the lakefront wall of sliding glass doors. Uniquely featuring a glassed wine cellar, the chef’s kitchen with quartz counters and Bertazzoni/Bosch appliances is open to the living, dining and deck space overlooking the lake. Step onto the first of three outdoor decks (Over 1,000 square feet of outdoor living space), complete with built-in heaters for year-round lake views. Enjoy the built in Savant sound and lighting systems throughout the whole house, outdoor spaces and on the dock.
The upper level offers two ensuite bedrooms—including a primary suite with dual vanities and walk-in closet—both sharing an upper deck. Downstairs, find two more ensuite bedrooms (one with built in King sized bunk beds), a half bath, and a sitting area leading out to a fire pit, dual lakefront seating, and a private dock with a boat lift and jet ski slip. Enjoy the 35 foot water (+/-) off of the dock on a quiet cove with entry to larger water and Keowee Marina just around the corner. This extraordinary home is completed with a fabulous 3-car detached garage with high ceilings featuring 2 hydraulic lifts for extra room. This is a one of a kind house that is a must see!...
Contact an agent
Home facts
- Year built:2020
- Listing ID #:20306684
- Added:3 day(s) ago
- Updated:October 01, 2026 at 06:16 PM
Rooms and interior
- Bedrooms:4
- Total bathrooms:6
- Full bathrooms:4
- Half bathrooms:2
- Rooms Total:6
- Flooring:Ceramic Tile, Hardwood
- Dining Description:Breakfast Area
- Bathrooms Description:Bath in Primary Bedroom, Bathtub, Separate Shower, Walk-In Shower
- Kitchen Description:Dishwasher, Disposal, Gas Oven, Gas Range, Refrigerator
- Bedroom Description:Bath in Primary Bedroom, Upper Level Primary
- Basement:Yes
- Basement Description:Daylight, Full, Heated, Walk-Out Access
- Living area:3,152 sq. ft.
Heating and cooling
- Cooling:Central Air, Gas
- Heating:Central, Gas
- Central air:Yes
Structure and exterior
- Roof:Metal
- Year built:2020
- Building area:3,152 sq. ft.
- Lot area:1.3 Acres
- Lot Features:City Lot, Cul-de-Sac, Hardwood Trees, Not In Subdivision
- Architectural Style:Contemporary
- Construction Materials:Cement Siding, Stone
- Exterior Features:Deck
- Foundation Description:Basement, Slab
- Levels:Three Or More
Schools
- High school:Seneca High
- Middle school:Seneca Middle
- Elementary school:Northside Elem
Utilities
- Water:Public
- Sewer:Septic Tank
Finances and disclosures
- Price:$2,499,000
- Price per sq. ft.:$792.83
Features and amenities
- Appliances:Dishwasher, Disposal, Gas Oven, Gas Range, Refrigerator, Wine Cooler
- Laundry features:Sink
- Amenities:Ceiling Fans, Quartz Counters, Smooth Ceilings, Walk-in Closets, Wired for Sound
Parking
- Parking description:Detached, Driveway, Garage
- Garage:Yes
- Garage spaces:3
New listings near 852 Water Tank Way
- New
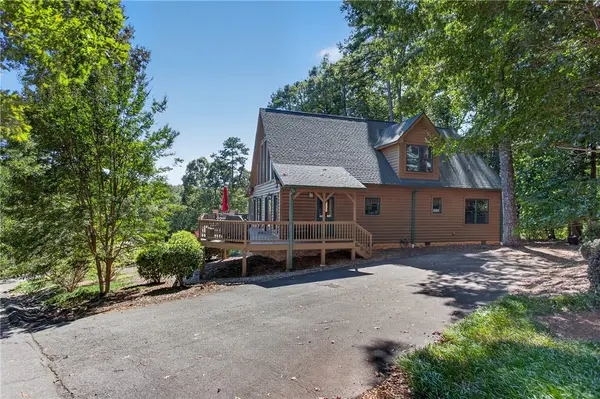 $785,000Active3 beds 3 baths3,105 sq. ft.
213 Serenity Bay Drive, Seneca, SC 29672
MLS# 20306618Listed by: THE LES WALDEN TEAM - New
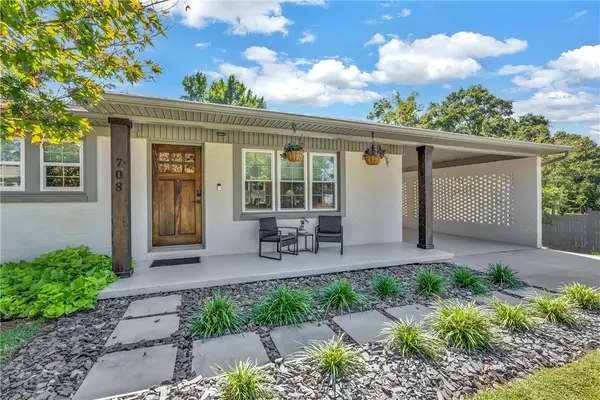 $499,000Active3 beds 3 baths
708 Evelyn Drive, Seneca, SC 29678
MLS# 20306887Listed by: COLDWELL BANKER CAINE/WILLIAMS - New
 $224,900Active3 beds 2 baths1,800 sq. ft.
2402 Brown Street, Seneca, SC 29678
MLS# 20306818Listed by: SIGNATURE HOMES REALTY - New
 $1,199,000Active6 beds 5 baths4,100 sq. ft.
509 Great Oak Way, Seneca, SC 29672
MLS# 20306574Listed by: JUSTIN WINTER & ASSOC - Open Sun, 1 to 3pmNew
 $369,000Active3 beds 2 baths3,214 sq. ft.
201 Leila Street #Lots 6 and 7, Leila St., Seneca, SC 29678
MLS# 20306823Listed by: KELLER WILLIAMS GREENVILLE CEN - New
 $381,467Active4 beds 4 baths
625 Sweetspire Trail #Lot 151, Seneca, SC 29678
MLS# 1605460Listed by: DFH REALTY GEORGIA, LLC - Open Sun, 1 to 3pmNew
 $369,000Active3 beds 2 baths
201 Leila Street #Lot 7 Leila St included in sale, Seneca, SC 29678
MLS# 1605390Listed by: KELLER WILLIAMS GREENVILLE CENTRAL - New
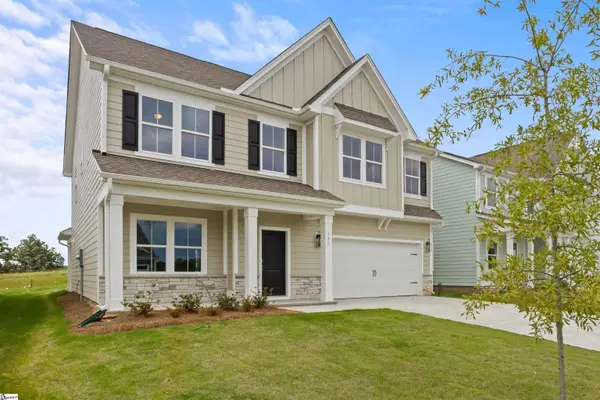 $413,990Active5 beds 3 baths
555 Hydrangea Street #Lot 47, Seneca, SC 29678
MLS# 1605343Listed by: DFH REALTY GEORGIA, LLC - New
 $164,500Active0.67 Acres
116 Wynmere Way, Seneca, SC 29672
MLS# 20306716Listed by: HOWARD HANNA ALLEN TATE - LAKE KEOWEE SENECA - New
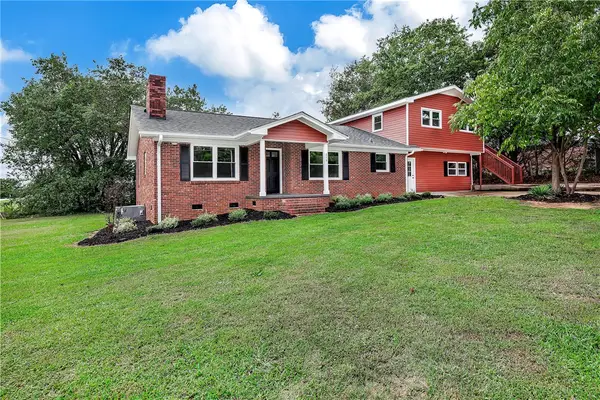 $284,900Active4 beds 3 baths2,924 sq. ft.
315 W South 4th Street, Seneca, SC 29678
MLS# 20306683Listed by: BLUEFIELD REALTY GROUP


Protect your home and budget from life's surprises with an Assurant Home Warranty, backed by a partner that supports you through every step of homeownership. Explore Plans.
© 2023 - 2026 ERA Franchise Systems LLC. All rights reserved. ERA Franchise Systems LLC fully supports the principles of the Fair Housing Act and the Equal Opportunity Act. ERA, ERA Real Estate powered, and their respective logos are registered service marks of ERA Franchise Systems LLC. Each office is independently owned and operated.