
104 Fairview Lake Way, Simpsonville, SC 29680
Local realty services provided by:ERA Live Moore
104 Fairview Lake Way,Simpsonville, SC 29680
$289,000
- 3 Beds
- 2 Baths
- - sq. ft.
- Single family
- Active
Upcoming open houses
- Sat, Nov 1402:00 pm - 04:00 pm
Listed by: jennifer winton
Office: re/max moves simpsonville
MLS#:1609302
Source:SC_GGAR
Price summary
- Price:$289,000
- Monthly HOA dues:$37.08
About this home
Open House Saturday, 11/14 from 2-4PM! Welcome home to 104 Fairview Lake Way where you'll find low-maintenance and single-level living all within a short drive to everyday conveniences on Fairview Road! Highlights of this beautiful home include a private fenced-in backyard with a covered deck, a newer roof and HVAC (2024), and an extra parking pad. The light-filled formal dining room features tray ceilings and wainscoting and flows seamlessly into the beautiful kitchen. A gas cooktop, stainless steel appliances, a sizeable pantry, and a single-bowl sink make weeknight dinners a breeze. Enjoy morning coffee in your cozy breakfast nook. The inviting living room features vaulted ceilings and a gas fireplace, providing a warm and inviting place to relax on the cooler SC days ahead. A sliding glass door opens to a level, fully fenced backyard with mature shade trees. A covered deck is ready for gatherings and a large shed with electricity allows you to store tools and seasonal gear freeing up your garage space. The primary suite features a vaulted ceiling and a large walk-in closet with an ensuite bath offering a large walk-in shower, dual sinks, and its own linen closet. The walk-in laundry room offers cabinet storage and includes the GE washer and dryer. The Fairview Lake neighborhood offers a beautiful pond with walking trails, a swimming pool, a playground, and an open field with soccer nets. Easy access to I-385, grocery stores, gyms, healthcare, and local restaurants on Fairview Road makes this a wonderful place to call home. Possible USDA rural housing. Reach out today to schedule your private showing!...
Contact an agent
Home facts
- Year built:1996
- Subdivision & Development:Fairview Lake
- Listing ID #:1609302
- Added:1 day(s) ago
- Updated:November 13, 2026 at 08:46 PM
Rooms and interior
- Bedrooms:3
- Total bathrooms:2
- Full bathrooms:2
- Flooring:Ceramic Tile, Laminate, Vinyl
- Kitchen Description:Dishwasher, Disposal, Microwave, Refrigerator
Heating and cooling
- Cooling:Electric
- Heating:Forced Air, Natural Gas
- Central air:Yes
Structure and exterior
- Roof:Architectural
- Year built:1996
- Lot Features:1/2 Acre or Less, Few Trees
- Architectural Style:Ranch, Traditional
- Construction Materials:Vinyl Siding
- Exterior Features:Deck, Rear Porch
- Foundation Description:Slab
- Levels:1 Story
Schools
- High school:Hillcrest
- Middle school:Bryson
- Elementary school:Bryson
Utilities
- Water:Public
- Sewer:Public Sewer
Finances and disclosures
- Price:$289,000
- Tax amount:$1,150
Features and amenities
- Appliances:Dishwasher, Gas Water Heater, Microwave, Refrigerator, Washer
- Laundry features:1st Floor, Dryer, Electric Dryer Hookup, Laundry Room, Walk-in, Washer, Washer Hookup
- Amenities:int_feat_Ceiling Blown, int_feat_Ceiling Fan(s), int_feat_Laminate Counters, int_feat_Open Floorplan, int_feat_Pantry, int_feat_Tray Ceiling(s), int_feat_Walk-In Closet(s)
- Pool features:Pool
Parking
- Total parking spaces:2
- Parking description:Attached, Concrete, Driveway, Garage Door Opener, Key Pad Entry, Parking Pad
- Garage:Yes
- Garage spaces:2
New listings near 104 Fairview Lake Way
- New
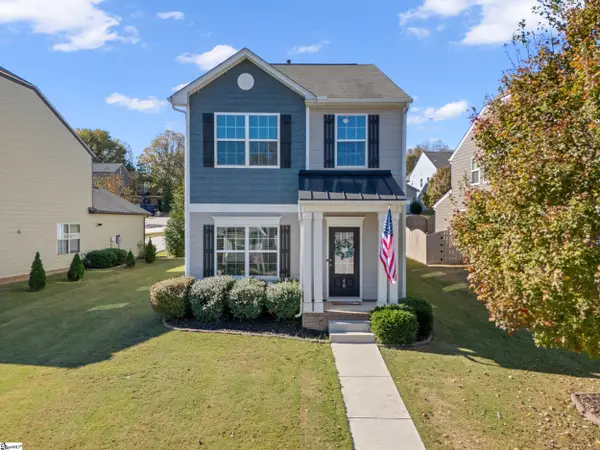 $289,900Active3 beds 3 baths
40 Arnold Mill Road, Simpsonville, SC 29680
MLS# 1609330Listed by: KELLER WILLIAMS GRV UPST - New
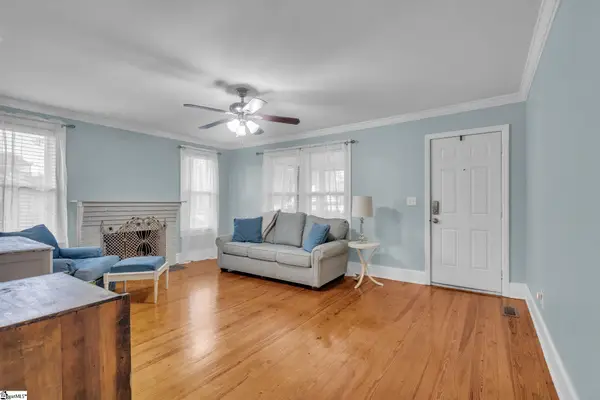 $360,000Active2 beds 1 baths
101 Cox Street, Simpsonville, SC 29681
MLS# 1609306Listed by: SIMPSON LAND AND HOME - New
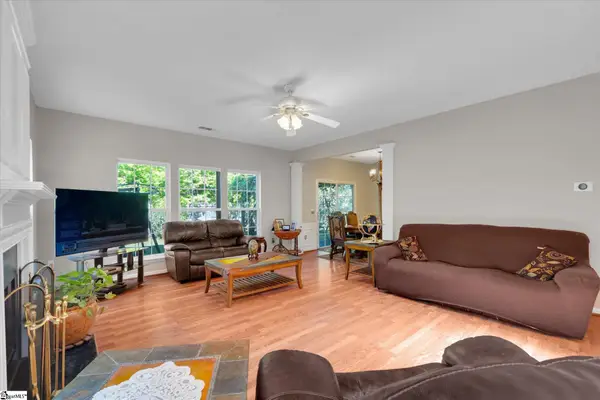 $329,000Active3 beds 3 baths
11 Eagleston Lane, Simpsonville, SC 29680
MLS# 1609313Listed by: BLUEFIELD REALTY GROUP - New
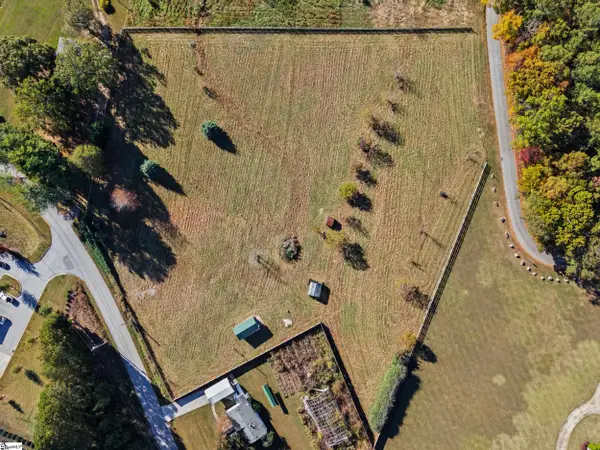 $899,000Active0 Acres
181 Butler Drive, Simpsonville, SC 29681
MLS# 1609321Listed by: WILSON ASSOCIATES - New
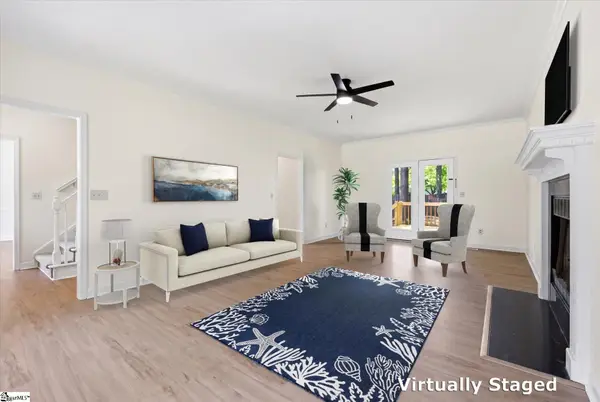 $365,000Active3 beds 3 baths
145 Greenapple Way, Simpsonville, SC 29681
MLS# 1609279Listed by: THE JAY COMPANY - Open Sun, 2 to 4pmNew
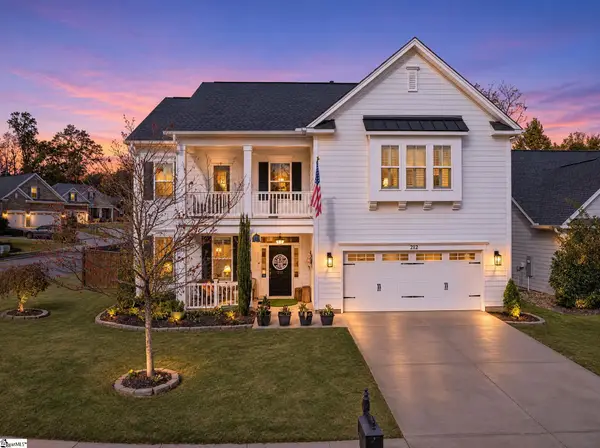 $535,000Active4 beds 3 baths
212 Arborwalk Court, Simpsonville, SC 29681
MLS# 1609264Listed by: REAL GVL/REAL BROKER, LLC - New
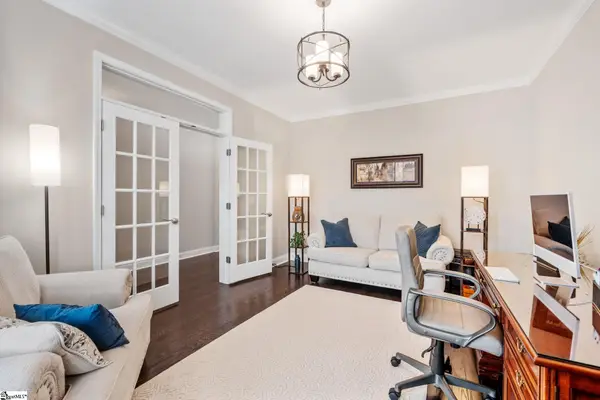 $610,000Active4 beds 4 baths
709 Saint Laurent Way, Simpsonville, SC 29681
MLS# 1609265Listed by: COLDWELL BANKER CAINE/WILLIAMS - New
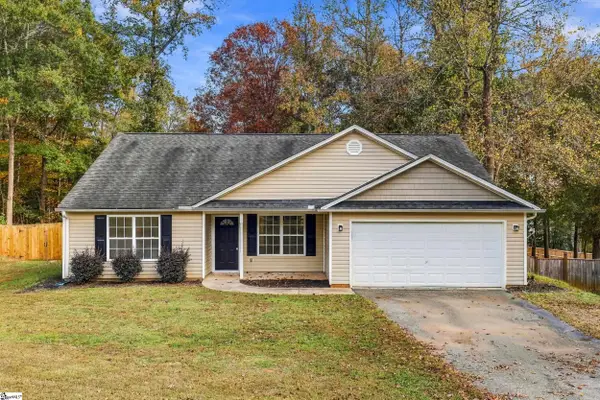 $315,000Active4 beds 2 baths
18 Patriots Pride Court, Simpsonville, SC 29680
MLS# 1609254Listed by: BRAND NAME REAL ESTATE UPSTATE - New
 $430,000Active5 beds 3 baths
802 Troutdale Lane, Simpsonville, SC 29680
MLS# 1609255Listed by: RE/MAX MOVES FOUNTAIN INN


Protect your home and budget from life's surprises with an Assurant Home Warranty, backed by a partner that supports you through every step of homeownership. Explore Plans.
© 2023 - 2026 ERA Franchise Systems LLC. All rights reserved. ERA Franchise Systems LLC fully supports the principles of the Fair Housing Act and the Equal Opportunity Act. ERA, ERA Real Estate powered, and their respective logos are registered service marks of ERA Franchise Systems LLC. Each office is independently owned and operated.